

Specifications
Available Foundation Types:
Plan Pricing
* prices shown w/o any discounts appliedHouse Plan 83015 | Order Code: 00WEB | Elevation
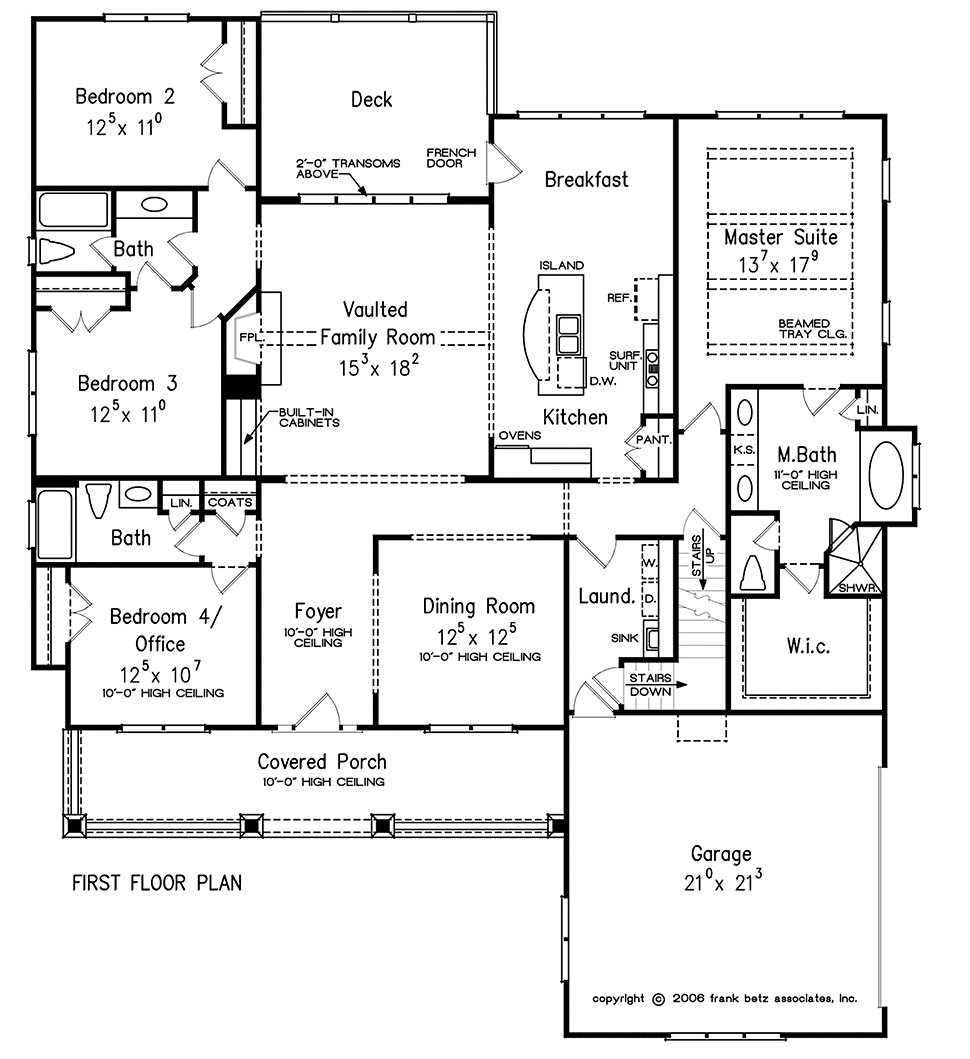
House Plan 83015 | Order Code: 00WEB | First Floor Plan
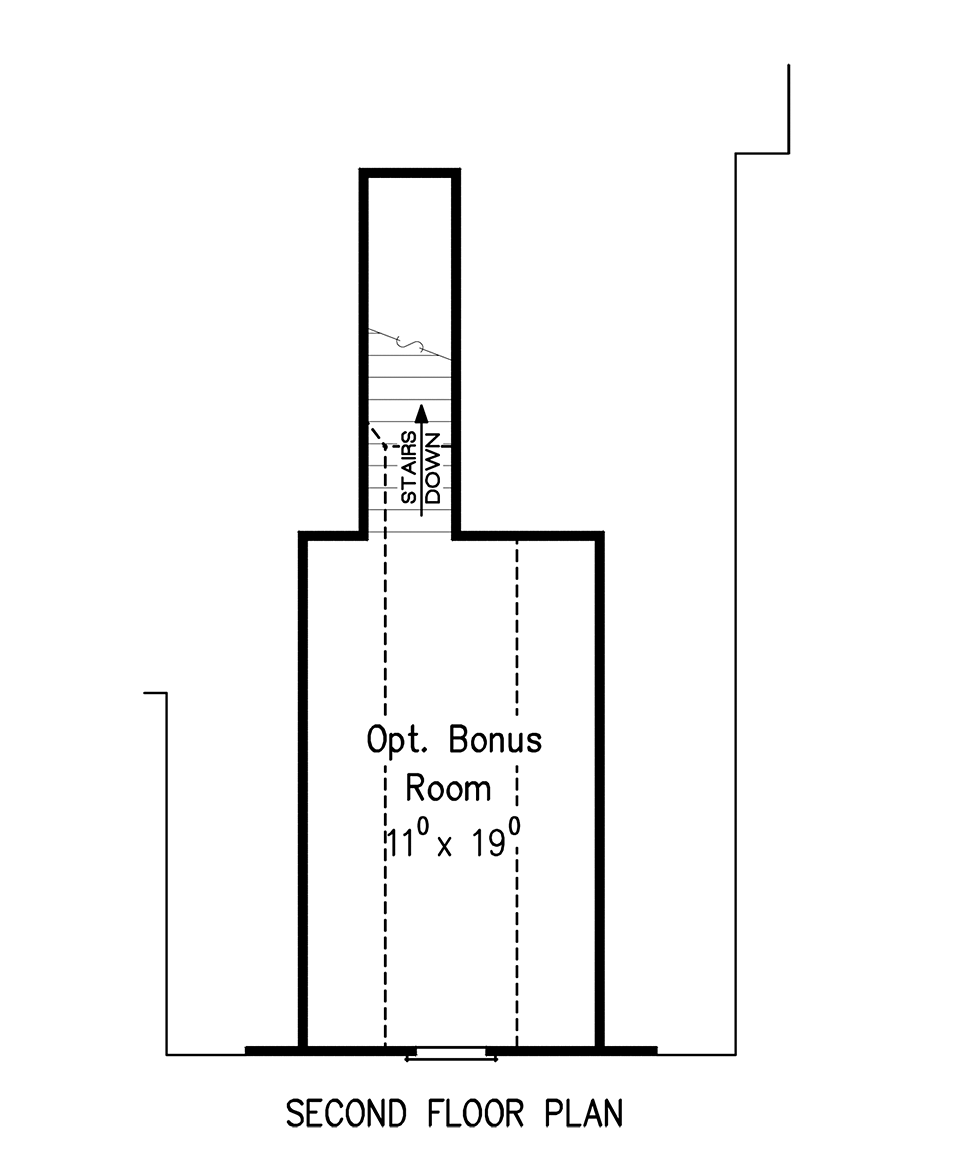
House Plan 83015 | Order Code: 00WEB | Second Floor Plan
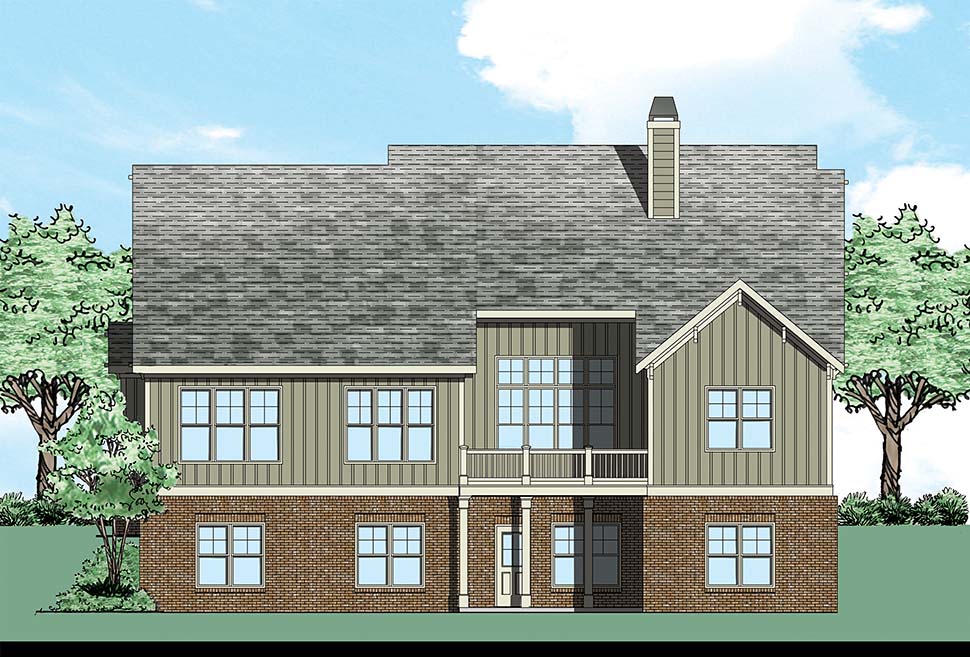
House Plan 83015 | Order Code: 00WEB | Rear Elevation
Specifications
Available Foundation Types:
Plan Pricing
* prices shown w/o any discounts appliedSpecial Features:
Architectural Styles
Bungalow, Craftsman, EuropeanCraftsman Style Bungalow Home Design
Steep gables and a wide front porch are just two exterior features that are immediately noticed. A classic mixture of sidings, dark painted window sashes and tapered columns on masonry bases complete the façade. This plan is modern one story living at its best. The main floor is anchored by a large family room with a vaulted ceiling and a chef's kitchen with a large island. The sleeping spaces are separated for privacy and quiet. The master suite features a beamed ceiling and takes advantage of views facing the rear. The master bath is the perfect place for a soaking bath after a long day. There are three or four secondary bedrooms each with access to a bath. The fourth bedroom can be used as a home office or library if need be. There is an optional bonus room above the garage for extra storage or recreation.
House Plan 83015 | Order Code: 00WEB
FamilyHomePlans.com
800-482-0464
Plan Modifications
Receive a FREE modification estimate:Please call 1-800-482-0464 to discuss plan modifications and pricing.
House Plan 83015 | Order Code: 00WEB
FamilyHomePlans.com
800-482-0464
COPYRIGHT NOTICE. It is illegal to build this plan without a legally obtained set of plans. It is illegal to copy or redraw these plans. Violation of U.S. copyright laws are punishable with fines of up to $200,000. After the purchase of plans, changes may be made by a qualified professional.