
Specifications
Available Foundation Types:
Plan Pricing
* prices shown w/o any discounts appliedHouse Plan 83049 | Order Code: 00WEB | Elevation
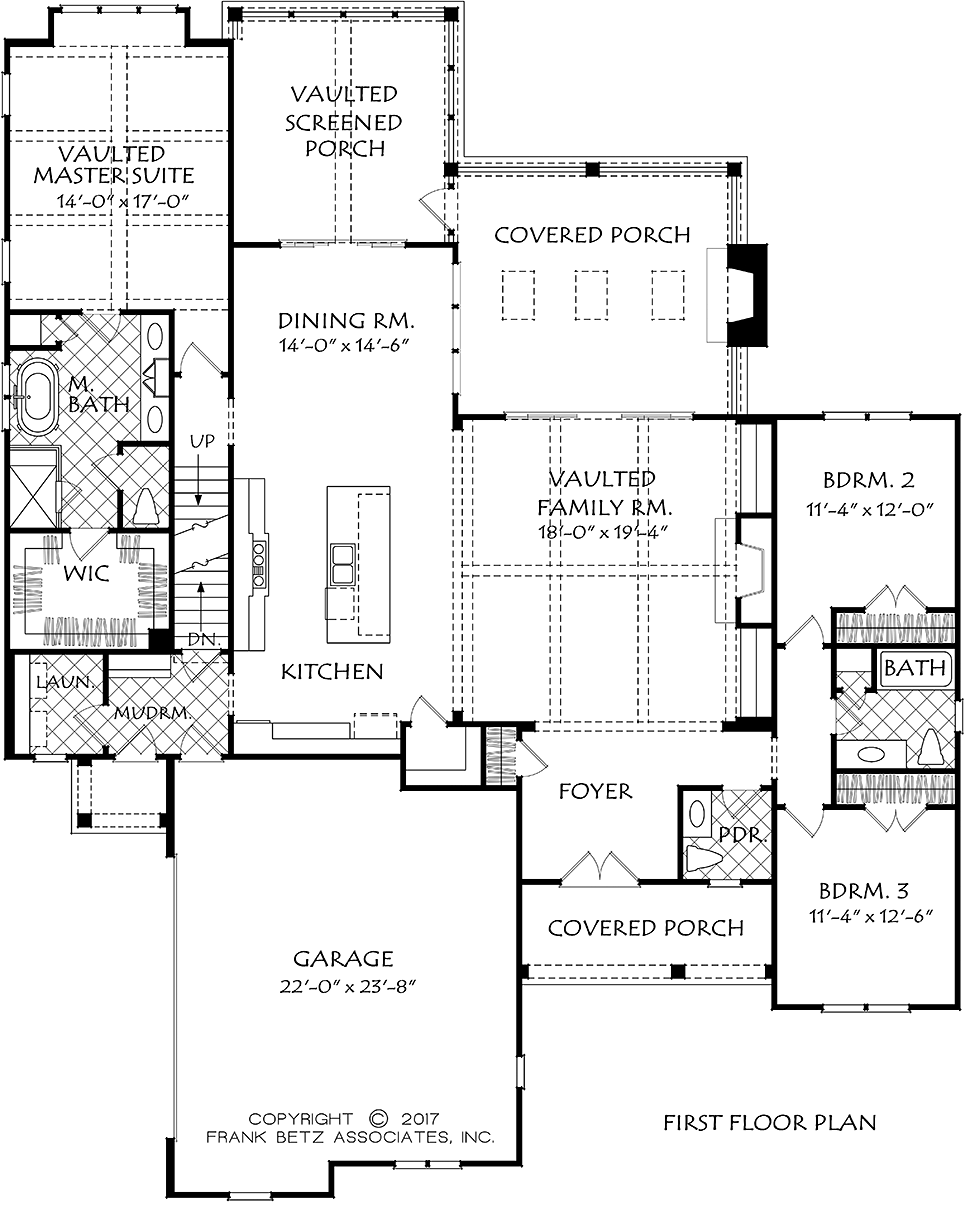
House Plan 83049 | Order Code: 00WEB | First Floor Plan
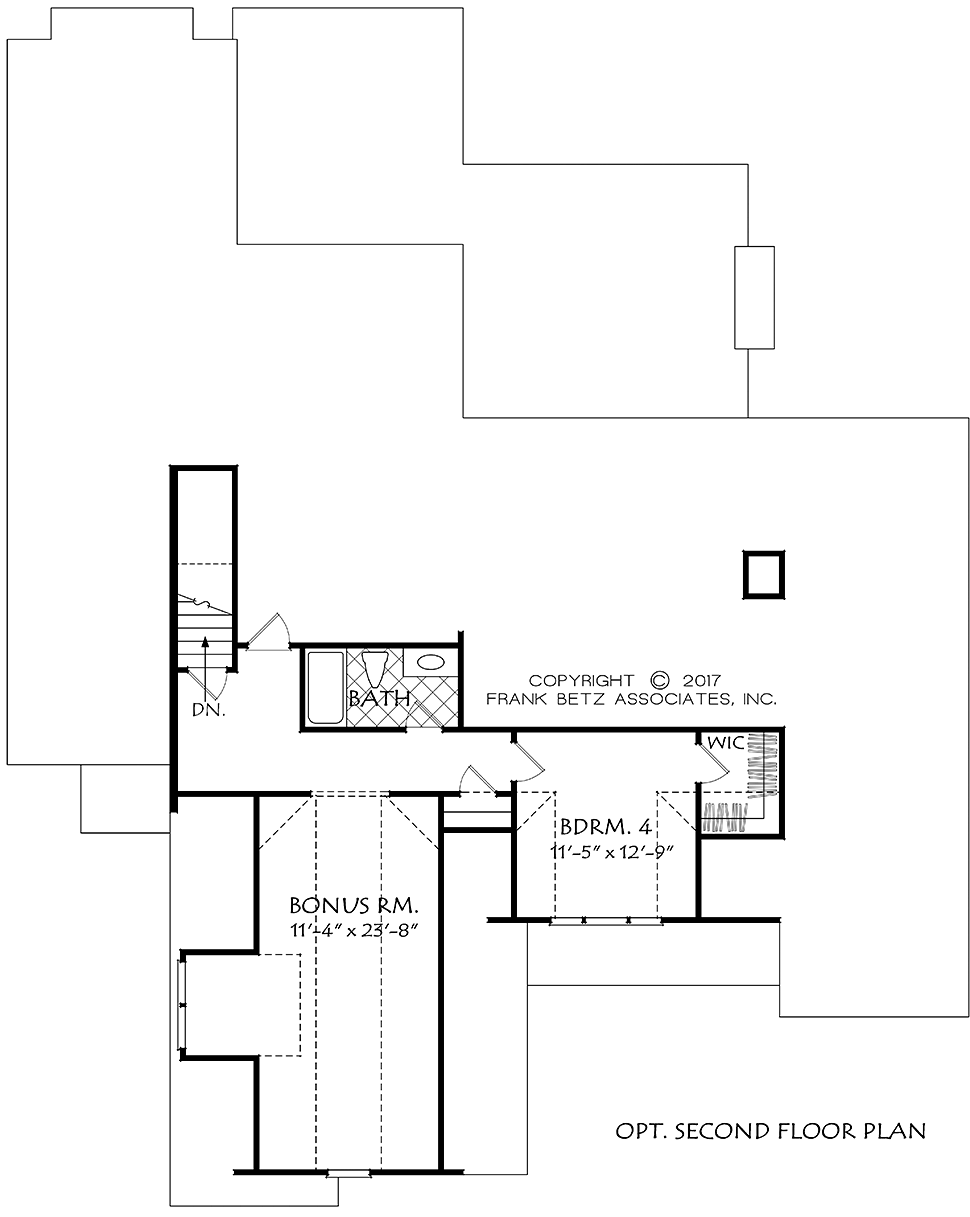
House Plan 83049 | Order Code: 00WEB | Second Floor Plan
Specifications
Available Foundation Types:
Plan Pricing
* prices shown w/o any discounts appliedSpecial Features:
Architectural Styles
Craftsman, TraditionalCraftsman House Plan with Open Floor Plan
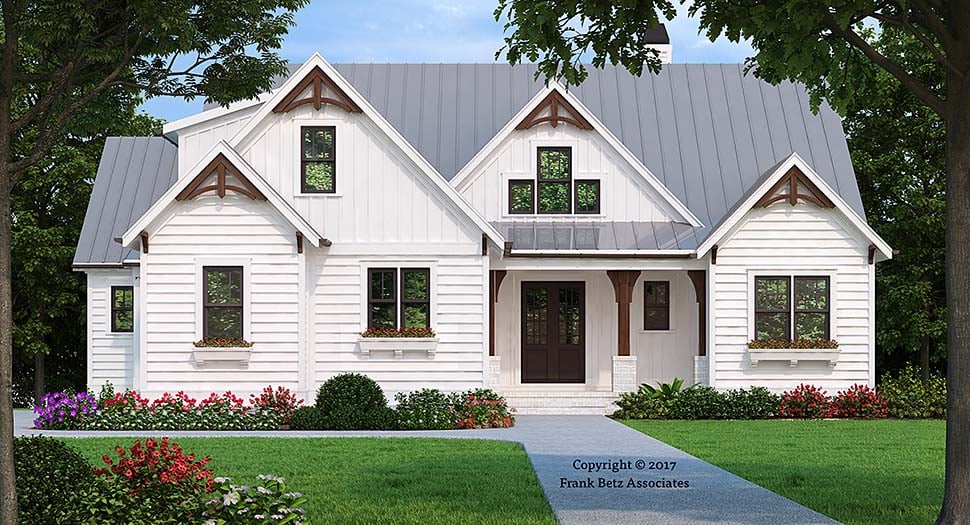
This house plan fulfills the wish list of today's most discerning home buyers. The exterior is warm and inviting with a casual feel. The blend of painted brick, clapboard and board-and-batten sidings and multiple gables are perfect for a family with frequent visits from relatives and friends. The main level is anchored by the vaulted family room with built-ins and a warming fireplace. The open kitchen with its gathering island and banquet sized dining room round out the public space. The sleeping quarters are separate for privacy and relaxation. The master suite has a vaulted ceiling and large windows to take full advantage of views to the rear. The spa bath has a free standing tub and large shower to regenerate one's energy before or after a hard day at work and play. The screened porch and covered porch with a fireplace provide additional outdoor living space to be enjoyed when the weather cooperates. There is a mudroom entrance with cabinetry for boots, coats and book bags. The upper level features an additional bedroom with a bath and a multi-purpose bonus area.
House Plan 83049 | Order Code: 00WEB
FamilyHomePlans.com
800-482-0464
Plan Modifications
Receive a FREE modification estimate:Please call 1-800-482-0464 to discuss plan modifications and pricing.
House Plan 83049 | Order Code: 00WEB
FamilyHomePlans.com
800-482-0464
COPYRIGHT NOTICE. It is illegal to build this plan without a legally obtained set of plans. It is illegal to copy or redraw these plans. Violation of U.S. copyright laws are punishable with fines of up to $200,000. After the purchase of plans, changes may be made by a qualified professional.