

Specifications
Available Foundation Types:
Plan Pricing
* prices shown w/o any discounts appliedHouse Plan 83098 | Order Code: 00WEB | Elevation
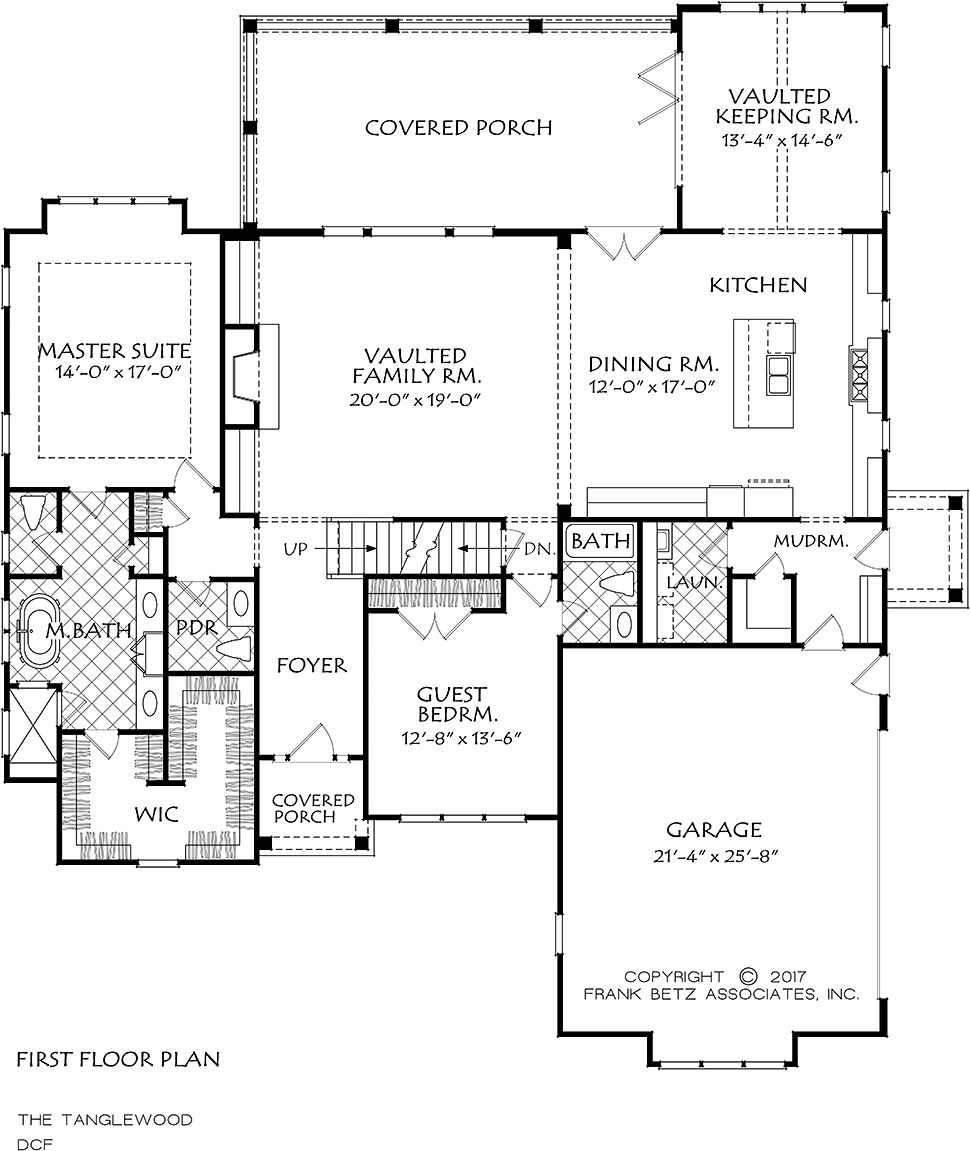
House Plan 83098 | Order Code: 00WEB | First Floor Plan
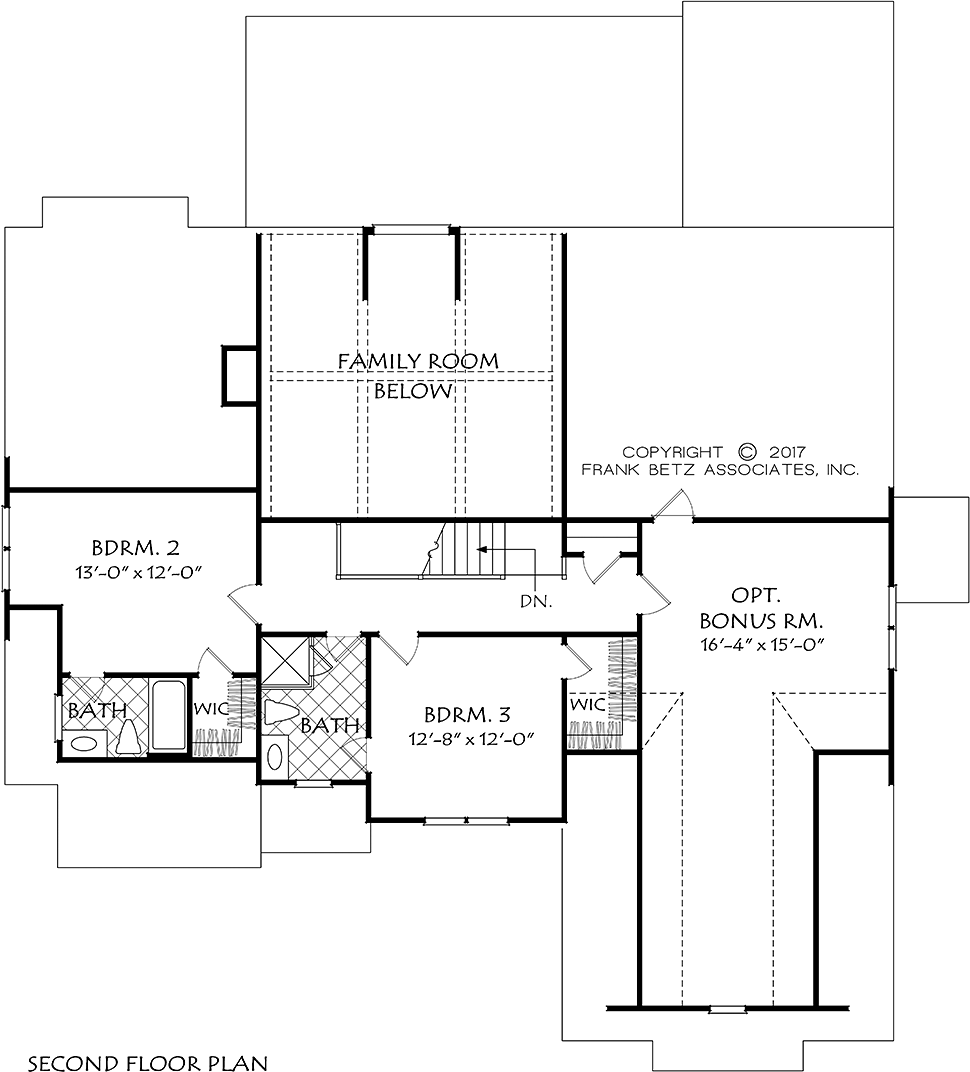
House Plan 83098 | Order Code: 00WEB | Second Floor Plan
Specifications
Available Foundation Types:
Plan Pricing
* prices shown w/o any discounts appliedSpecial Features:
Architectural Styles
European, Traditional, TudorStately Traditional House Plan with Brick and Clapboard
Traditional House Plan - Stately brick and clapboard siding combine to create a clean traditional design. The steep pitched gables and various window styles add interest. The covered entry provides shelter from the elements and invites all to come inside. The main level is open and airy with lots of sunshine and unobstructed views. The vaulted family room has built-in millwork and a warming fireplace. The kitchen is well equipped to handle all cooking chores and is the gathering point for family time or parties. The vaulted keeping room is the perfect space for a good book or simply gazing onto the rear lawn. The side entrance and mudroom is convenient and provides organization for shoes, coats and book bags. The master suite also is oriented rearward for privacy yet is light filled. The master bath is complete with a free standing tub and a large shower. The upper level has two additional bedrooms with walk-in closets and private bathrooms. The multi-purpose bonus room can be a recreation space, exercise gym or media center.
House Plan 83098 | Order Code: 00WEB
FamilyHomePlans.com
800-482-0464
Plan Modifications
Receive a FREE modification estimate:Please call 1-800-482-0464 to discuss plan modifications and pricing.
House Plan 83098 | Order Code: 00WEB
FamilyHomePlans.com
800-482-0464
COPYRIGHT NOTICE. It is illegal to build this plan without a legally obtained set of plans. It is illegal to copy or redraw these plans. Violation of U.S. copyright laws are punishable with fines of up to $200,000. After the purchase of plans, changes may be made by a qualified professional.