
Specifications
Available Foundation Types:
Plan Pricing
* prices shown w/o any discounts appliedHouse Plan 83101 | Order Code: 00WEB | Elevation
House Plan 83101 | Order Code: 00WEB | First Floor Plan
House Plan 83101 | Order Code: 00WEB | Second Floor Plan
Specifications
Available Foundation Types:
Plan Pricing
* prices shown w/o any discounts appliedSpecial Features:
Architectural Styles
Country, SouthernCountry Style House Plan
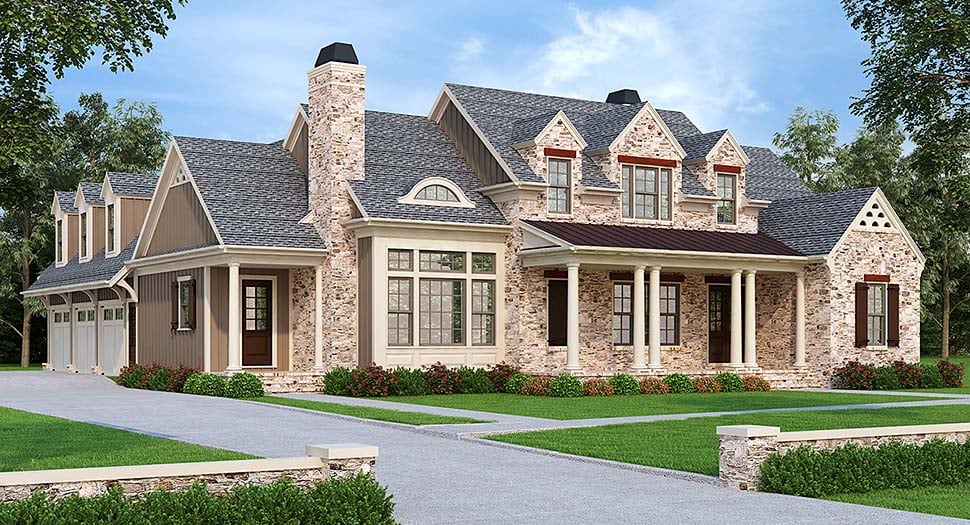
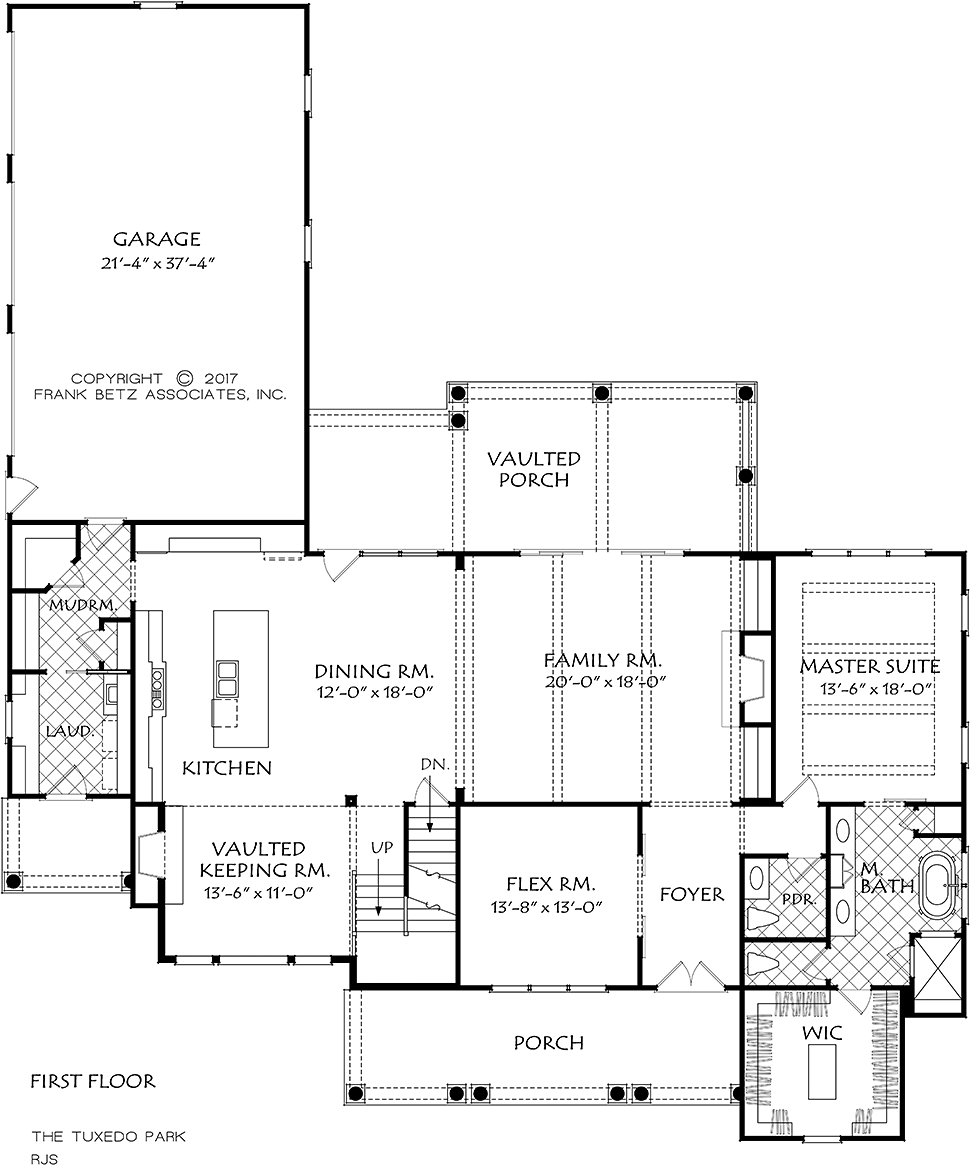
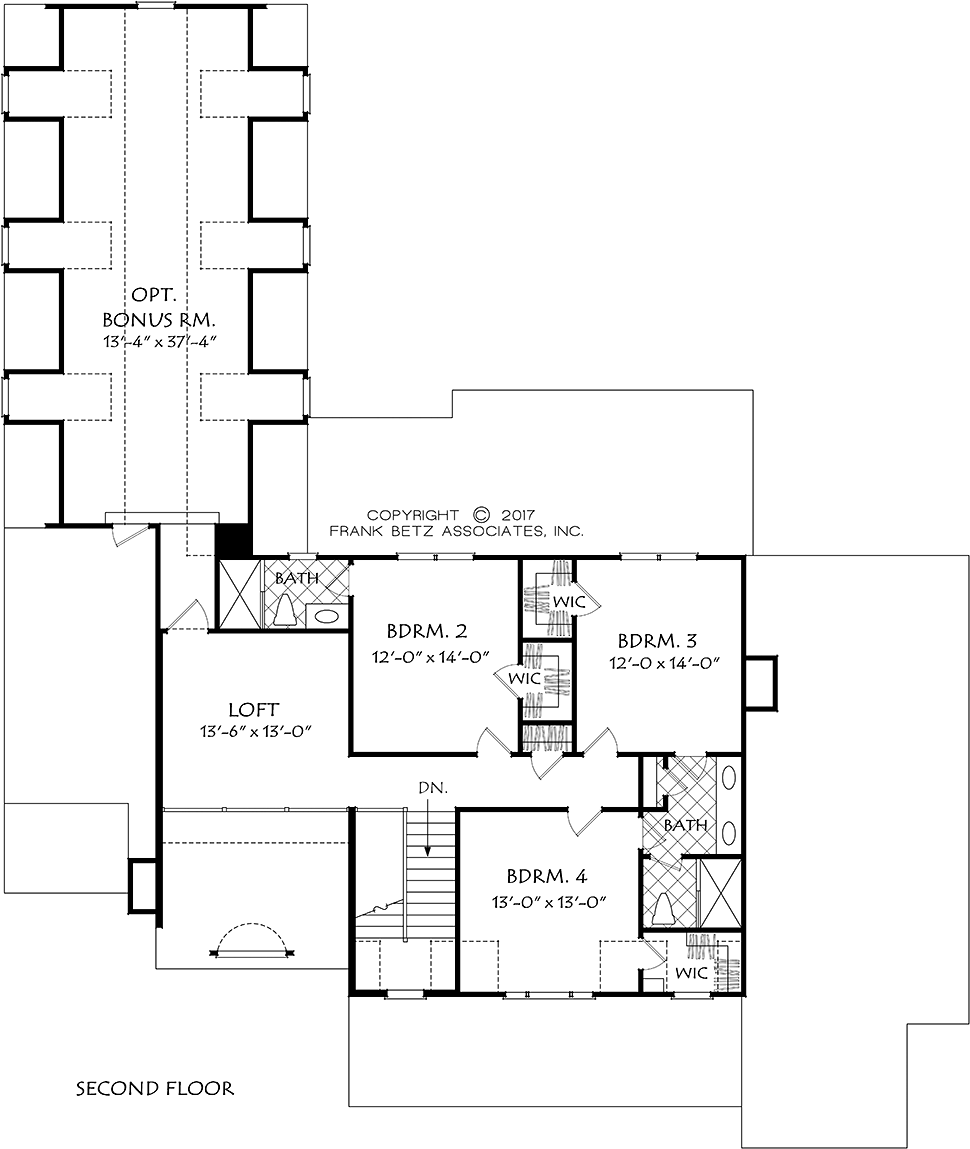
Country Style House Plan - The Tuxedo Park is a perfect blend of old and new. The elevation style is old world English with Cotswold elements while the interior design is open and modern. The exterior has a prominent front porch and classic dormers that break the cornice line. Fieldstone is the main material with board-and-batten accents. The main feature of the first floor is the large open concept kitchen, dining and living area. The family room has a beamed ceiling and warming fireplace adjacent to a dining area that will hold a farmhouse dining table. The kitchen is fully appointed with a large island to gather around. The mudroom is the perfect transition space between the garage and kitchen. The master suite is on the first floor for privacy and convenience. The master suite has a beamed ceiling and a spa-like bath. The second floor features three bedrooms each with a walk-in-closet as well as access to a bathroom. The loft space can be an entertainment area or a quiet place for studies or reading. The large bonus room can be finished for additional space and configured in many, many ways.
House Plan 83101 | Order Code: 00WEB
FamilyHomePlans.com
800-482-0464
Plan Modifications
Receive a FREE modification estimate:Please call 1-800-482-0464 to discuss plan modifications and pricing.
House Plan 83101 | Order Code: 00WEB
FamilyHomePlans.com
800-482-0464
COPYRIGHT NOTICE. It is illegal to build this plan without a legally obtained set of plans. It is illegal to copy or redraw these plans. Violation of U.S. copyright laws are punishable with fines of up to $200,000. After the purchase of plans, changes may be made by a qualified professional.