

Specifications
Available Foundation Types:
Plan Pricing
* prices shown w/o any discounts appliedHouse Plan 83109 | Order Code: 00WEB | Elevation
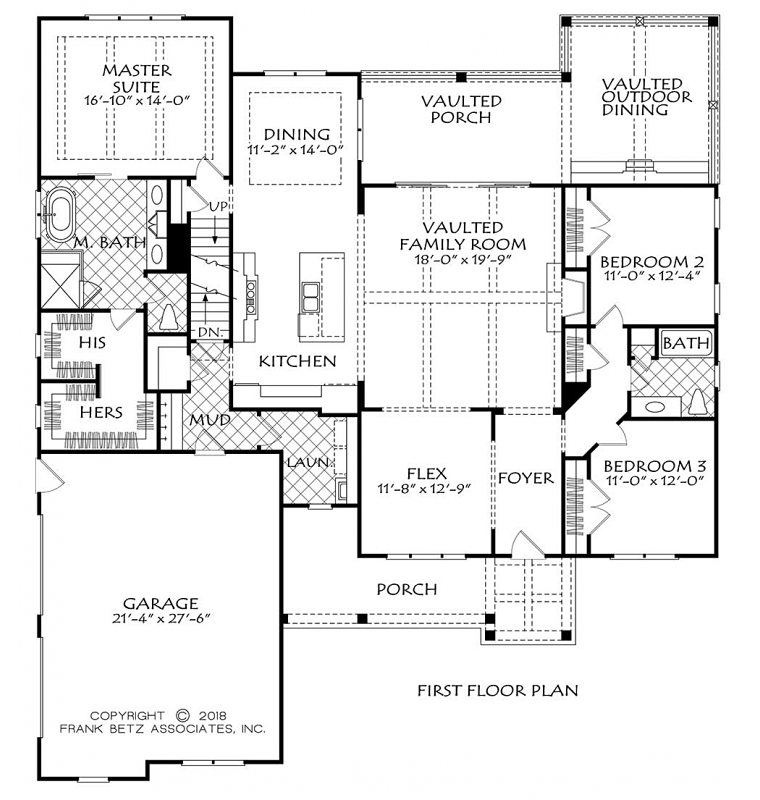
House Plan 83109 | Order Code: 00WEB | First Floor Plan
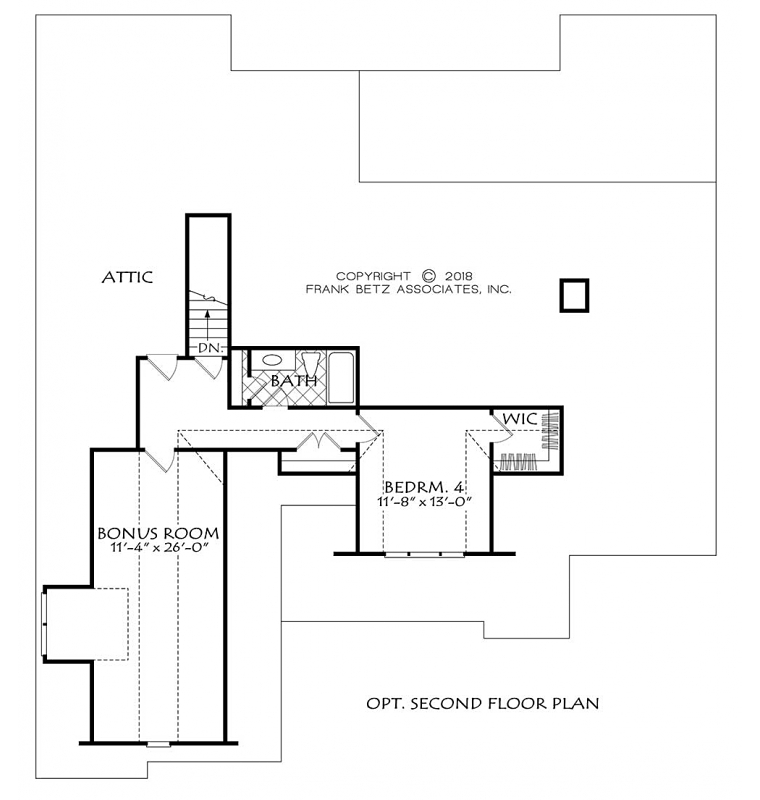
House Plan 83109 | Order Code: 00WEB | Second Floor Plan
Specifications
Available Foundation Types:
Plan Pricing
Opt. Second Floor 752 sq. ft.
* prices shown w/o any discounts appliedSpecial Features:
Architectural Styles
Craftsman, Farmhouse, TraditionalBuilders and individuals alike cannot get enough of “the Modern Farmhouse” style. The clean, white color palate and simple lines are so appealing and are here to stay. A fieldstone water table stabilizes the base of the exterior and helps to provide verticality along with board and batten siding and a steeply pitched roof. A timber gable identifies the main entry point and welcomes all whom wish to go inside. The main level’s appeal starts in the vaulted family room with timber beam accents and a warming fireplace. The open kitchen looks into the family room across a large island – sure to be everyone’s favorite gathering place. A flex room can be used as a home office, music room or additional living space. The master bedroom is located separately from the other bedrooms which insures peace and quiet when needed. The master bath is fully appointed and features his and her closets. The two additional bedrooms share a hall bath that is properly located between the rooms. The out of doors are easily accessible from the covered porch and outdoor dining room with its’ built-in grill. The upper level provides additional square footage with an optional bonus room as well as another bedroom and bathroom.
House Plan 83109 | Order Code: 00WEB
FamilyHomePlans.com
800-482-0464
Plan Modifications
Receive a FREE modification estimate:Please call 1-800-482-0464 to discuss plan modifications and pricing.
House Plan 83109 | Order Code: 00WEB
FamilyHomePlans.com
800-482-0464
COPYRIGHT NOTICE. It is illegal to build this plan without a legally obtained set of plans. It is illegal to copy or redraw these plans. Violation of U.S. copyright laws are punishable with fines of up to $200,000. After the purchase of plans, changes may be made by a qualified professional.