

Specifications
Available Foundation Types:
Plan Pricing
* prices shown w/o any discounts appliedHouse Plan 83122 | Order Code: 00WEB | Elevation

House Plan 83122 | Order Code: 00WEB | First Floor Plan
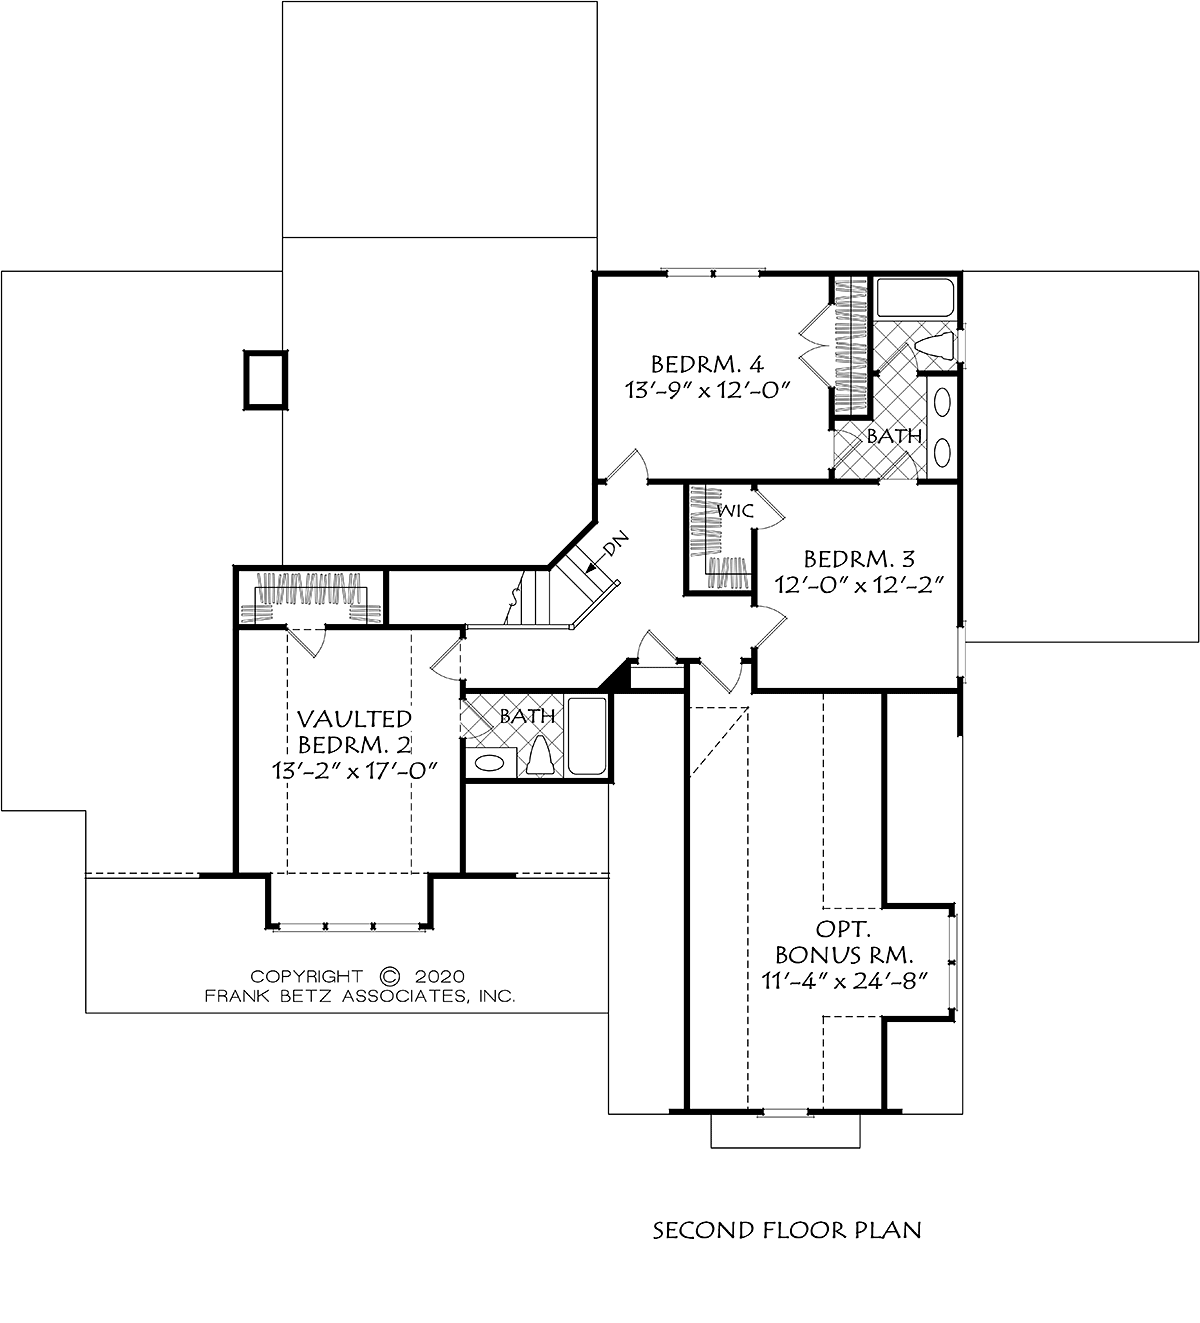
House Plan 83122 | Order Code: 00WEB | Second Floor Plan
Specifications
Available Foundation Types:
Plan Pricing
* prices shown w/o any discounts appliedSpecial Features:
Architectural Styles
Country, FarmhouseModern Style Farmhouse Plan
A perfectly detailed Modern Farmhouse exterior with its inviting front porch welcomes all who approach and creates the ideal place for a friendly visit. A steep gabled roof with metal roofing, clapboard siding and large window groupings complete the exterior style. The central family room anchors the main floor as the space for family gatherings and activities. A chef's kitchen with a large island provides all of the needed appliances for meal preparation and entertaining. The master suite is also located on the main floor for privacy and to provide a retreat from hectic day-to-day chores. The upper floor contains three large bedrooms each with great closet space and bathroom access. The bonus room is perfect for a multitude of uses - recreation, storage or media.
House Plan 83122 | Order Code: 00WEB
FamilyHomePlans.com
800-482-0464
Plan Modifications
Receive a FREE modification estimate:Please call 1-800-482-0464 to discuss plan modifications and pricing.
House Plan 83122 | Order Code: 00WEB
FamilyHomePlans.com
800-482-0464
COPYRIGHT NOTICE. It is illegal to build this plan without a legally obtained set of plans. It is illegal to copy or redraw these plans. Violation of U.S. copyright laws are punishable with fines of up to $200,000. After the purchase of plans, changes may be made by a qualified professional.