
Specifications
Available Foundation Types:
Plan Pricing
* prices shown w/o any discounts appliedHouse Plan 83128 | Order Code: 00WEB | Elevation
House Plan 83128 | Order Code: 00WEB | First Floor Plan
House Plan 83128 | Order Code: 00WEB | Second Floor Plan
House Plan 83128 | Order Code: 00WEB | Rear Elevation
Specifications
Available Foundation Types:
Plan Pricing
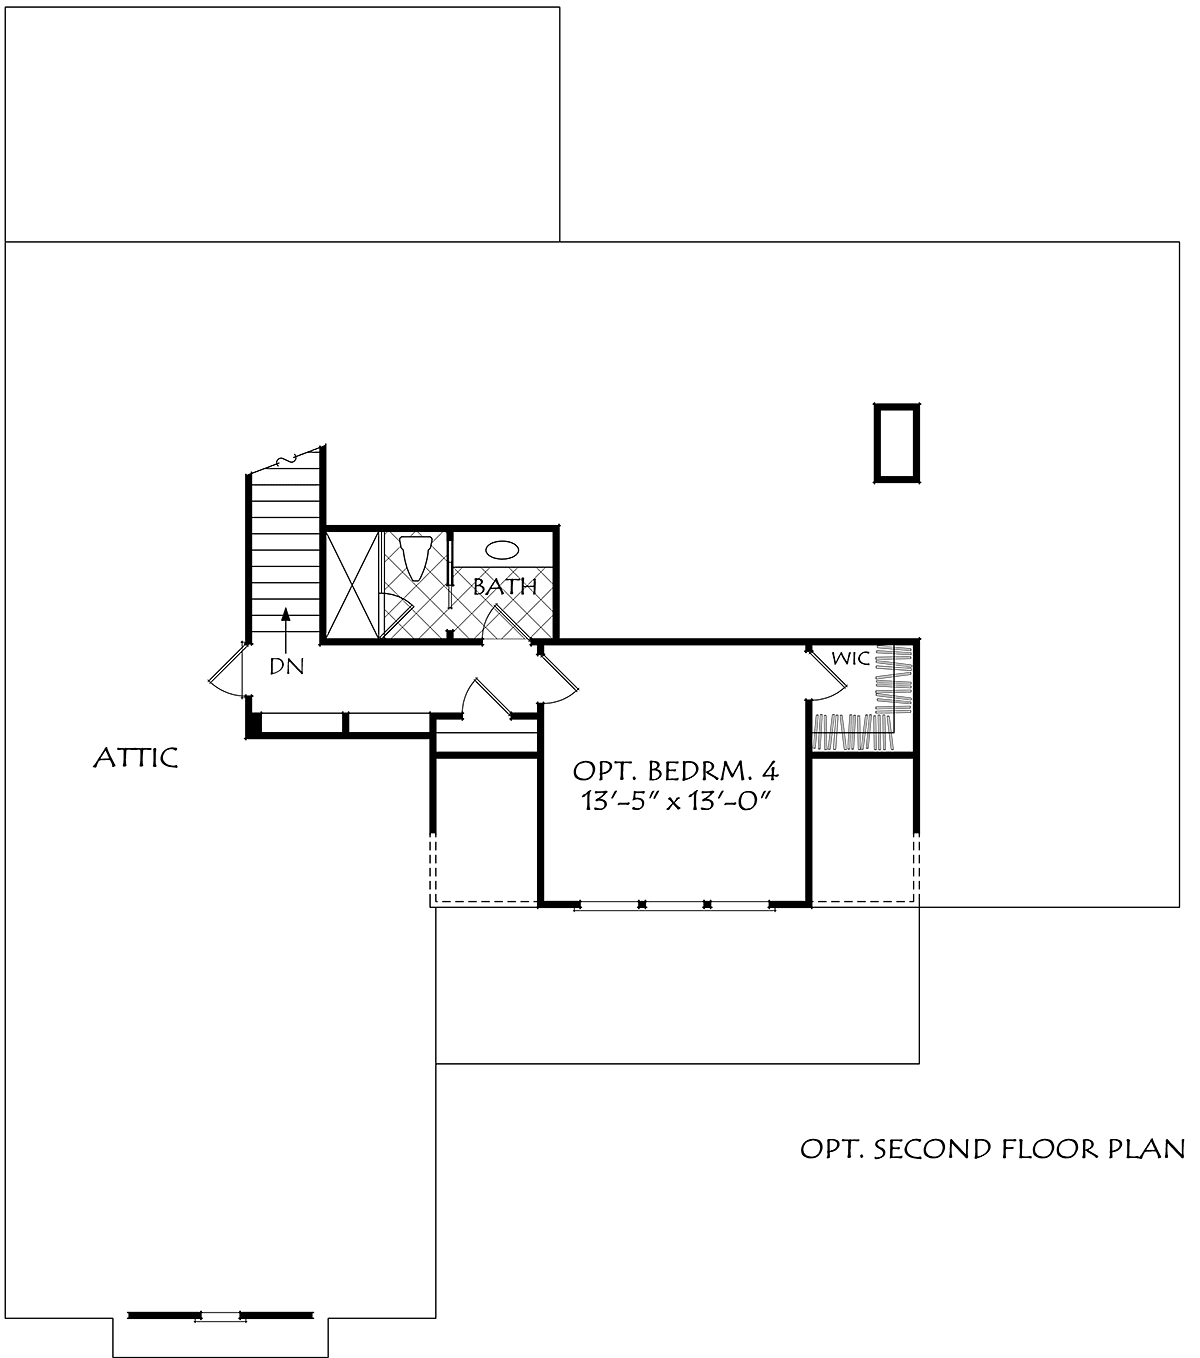
Optional Second Floor: 379 sq. ft.
* prices shown w/o any discounts appliedSpecial Features:
Architectural Styles
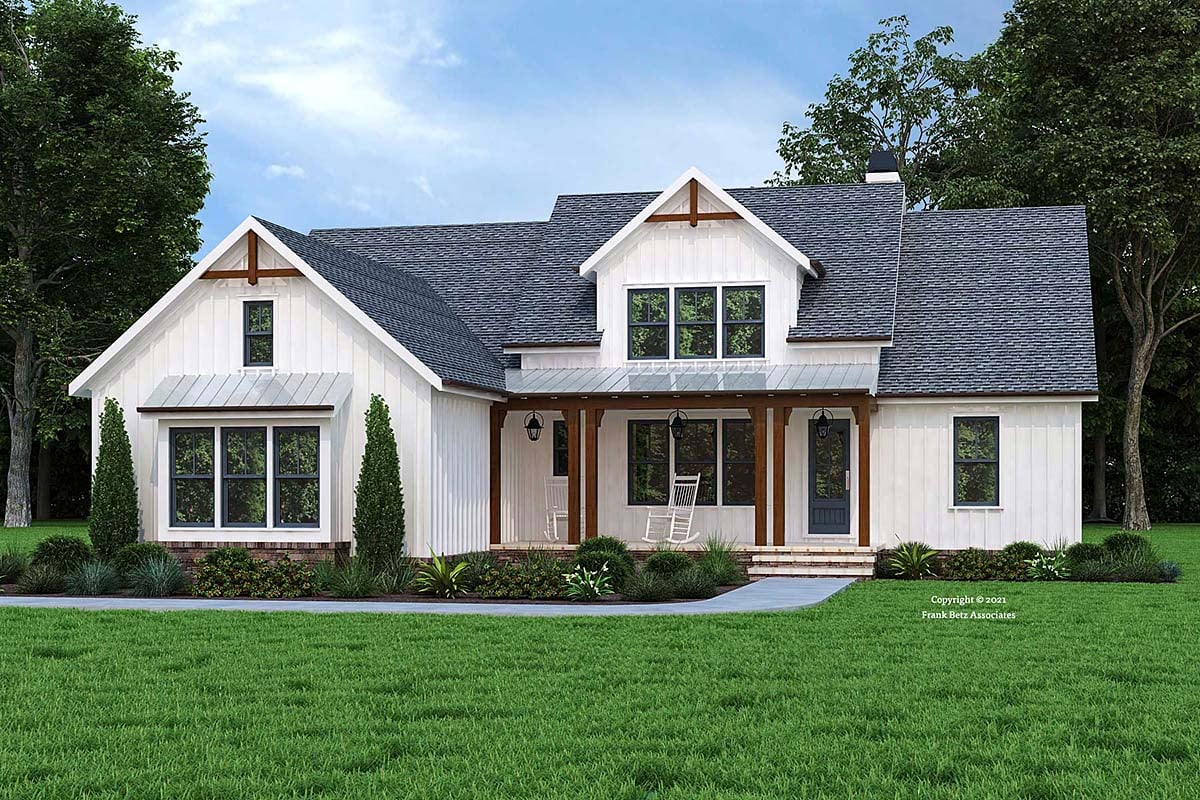
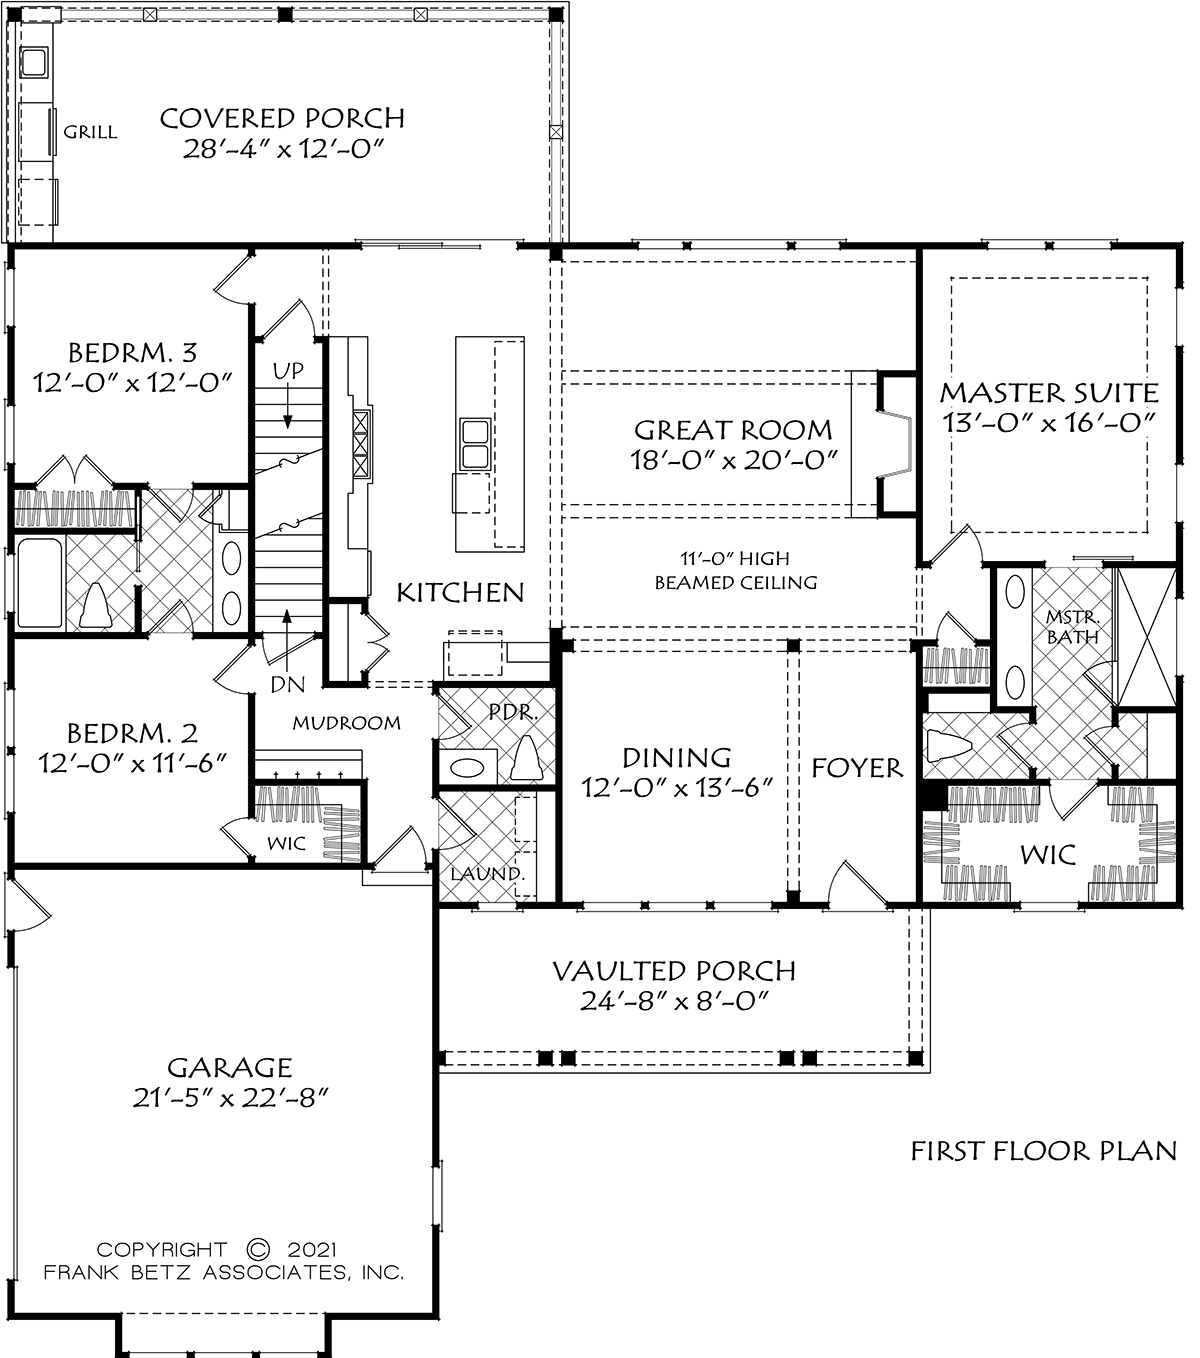
Cottage, Country, Farmhouse, Ranch, TraditionalModern Farmhouse Design with 1997 Sq Ft, 3 Bed, 3 Bath and a 2 Car Garage
Although modest in square footage, this design is fully featured with many appointments of much larger homes. The modern farmhouse style is exemplified with every detail such as the dark stained columns, large window groupings and bright white cladding. A vaulted front porch with a standing seam metal roof is inviting and the perfect location for a friendly chat with neighbors. Plan 83128 is an open concept, split bedroom design that is light filled and airy.
House Plan 83128 | Order Code: 00WEB
FamilyHomePlans.com
800-482-0464
Plan Modifications
Receive a FREE modification estimate:Please call 1-800-482-0464 to discuss plan modifications and pricing.
House Plan 83128 | Order Code: 00WEB
FamilyHomePlans.com
800-482-0464
COPYRIGHT NOTICE. It is illegal to build this plan without a legally obtained set of plans. It is illegal to copy or redraw these plans. Violation of U.S. copyright laws are punishable with fines of up to $200,000. After the purchase of plans, changes may be made by a qualified professional.