

Specifications
Available Foundation Types:
Plan Pricing
* prices shown w/o any discounts appliedHouse Plan 83147 | Order Code: 00WEB | Elevation
House Plan 83147 | Order Code: 00WEB | First Floor Plan
House Plan 83147 | Order Code: 00WEB | Second Floor Plan
Specifications
Available Foundation Types:
Plan Pricing
* prices shown w/o any discounts appliedSpecial Features:
Architectural Styles
Craftsman, TraditionalTraditional House Plan 83147 | Arts and Crafts Home with 3 Car Garage | 2,635 Sq Ft
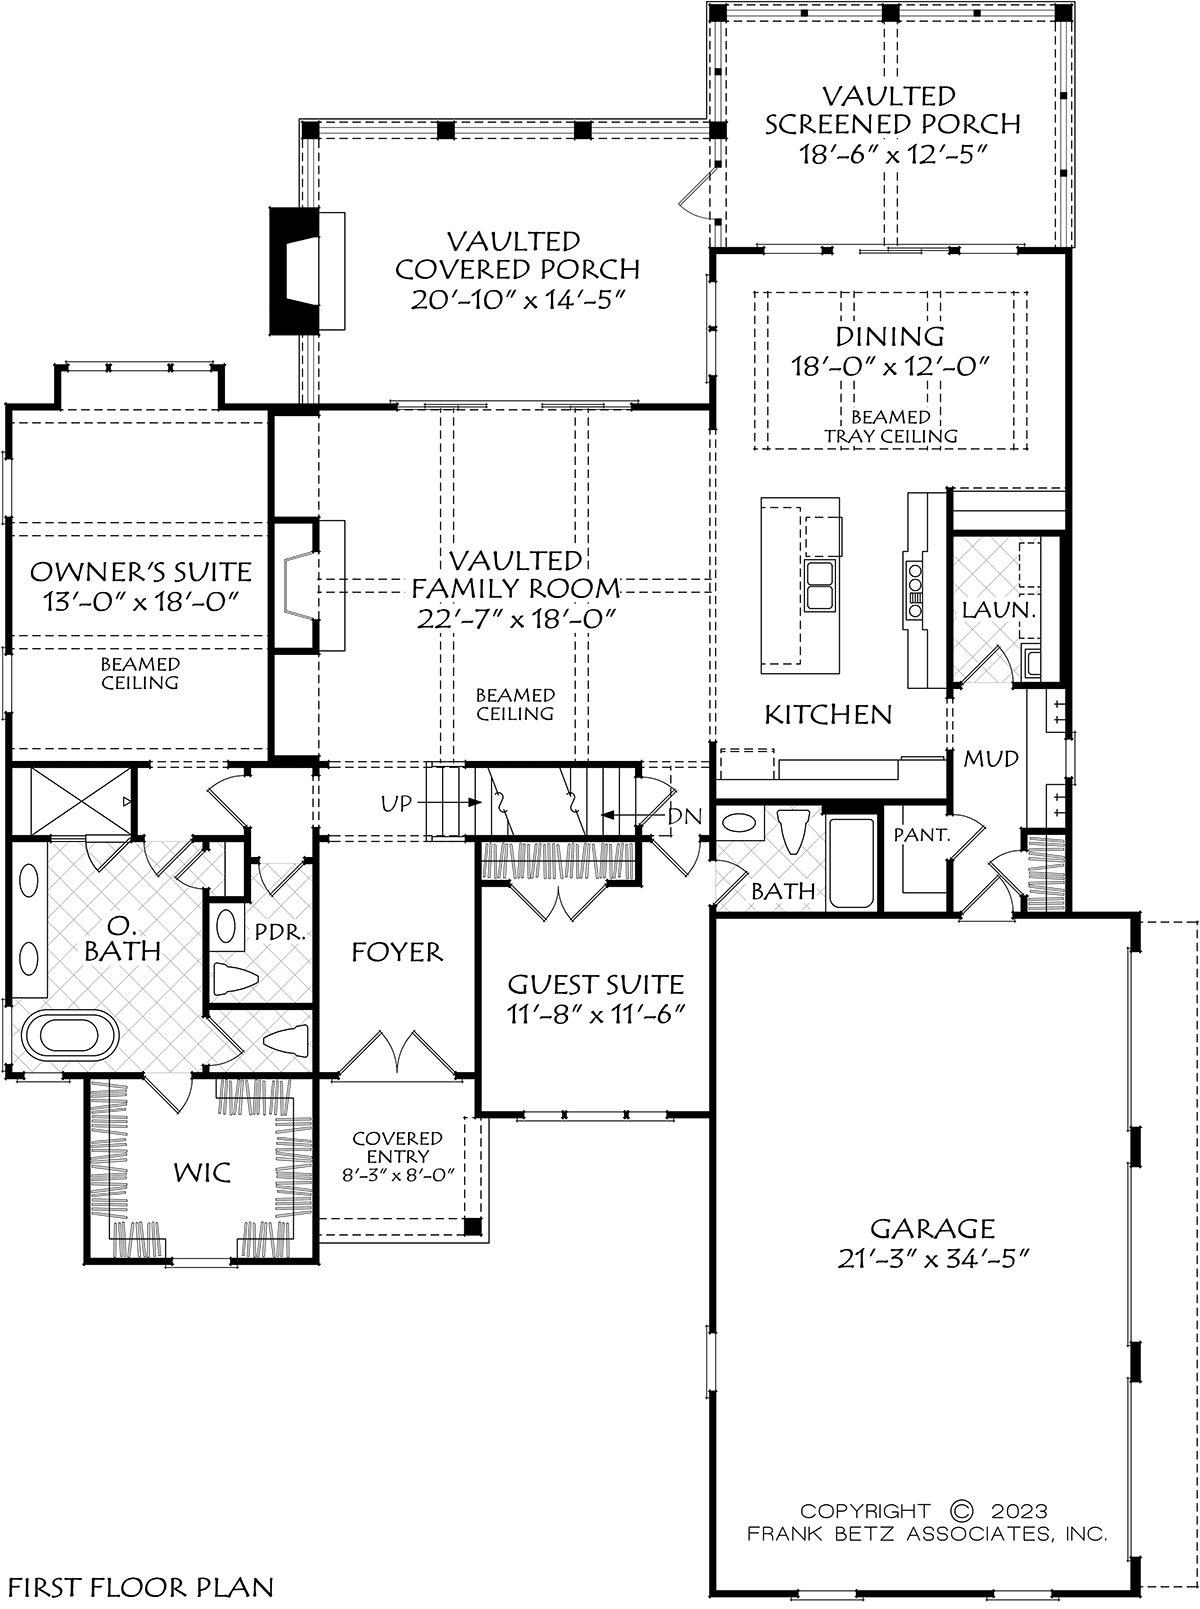
Timeless and classic materials such as painted brick and board-and-batten siding will allow the design to be comfortably at home in any location. Multiple gables and stark white trim contrast with dark window sashes and bright shutters to complete the exterior of this soon to be favorite. The main floor is open concept with a main level primary suite. The owner's suite is connected to a fully appointed spa bath and large closet. The main level has a vaulted family room with the fireplace as the focal point and beams in the ceiling. The dining area is perfectly located for full views of the rear yard. and sized to accommodate holiday gatherings or quiet family meals.
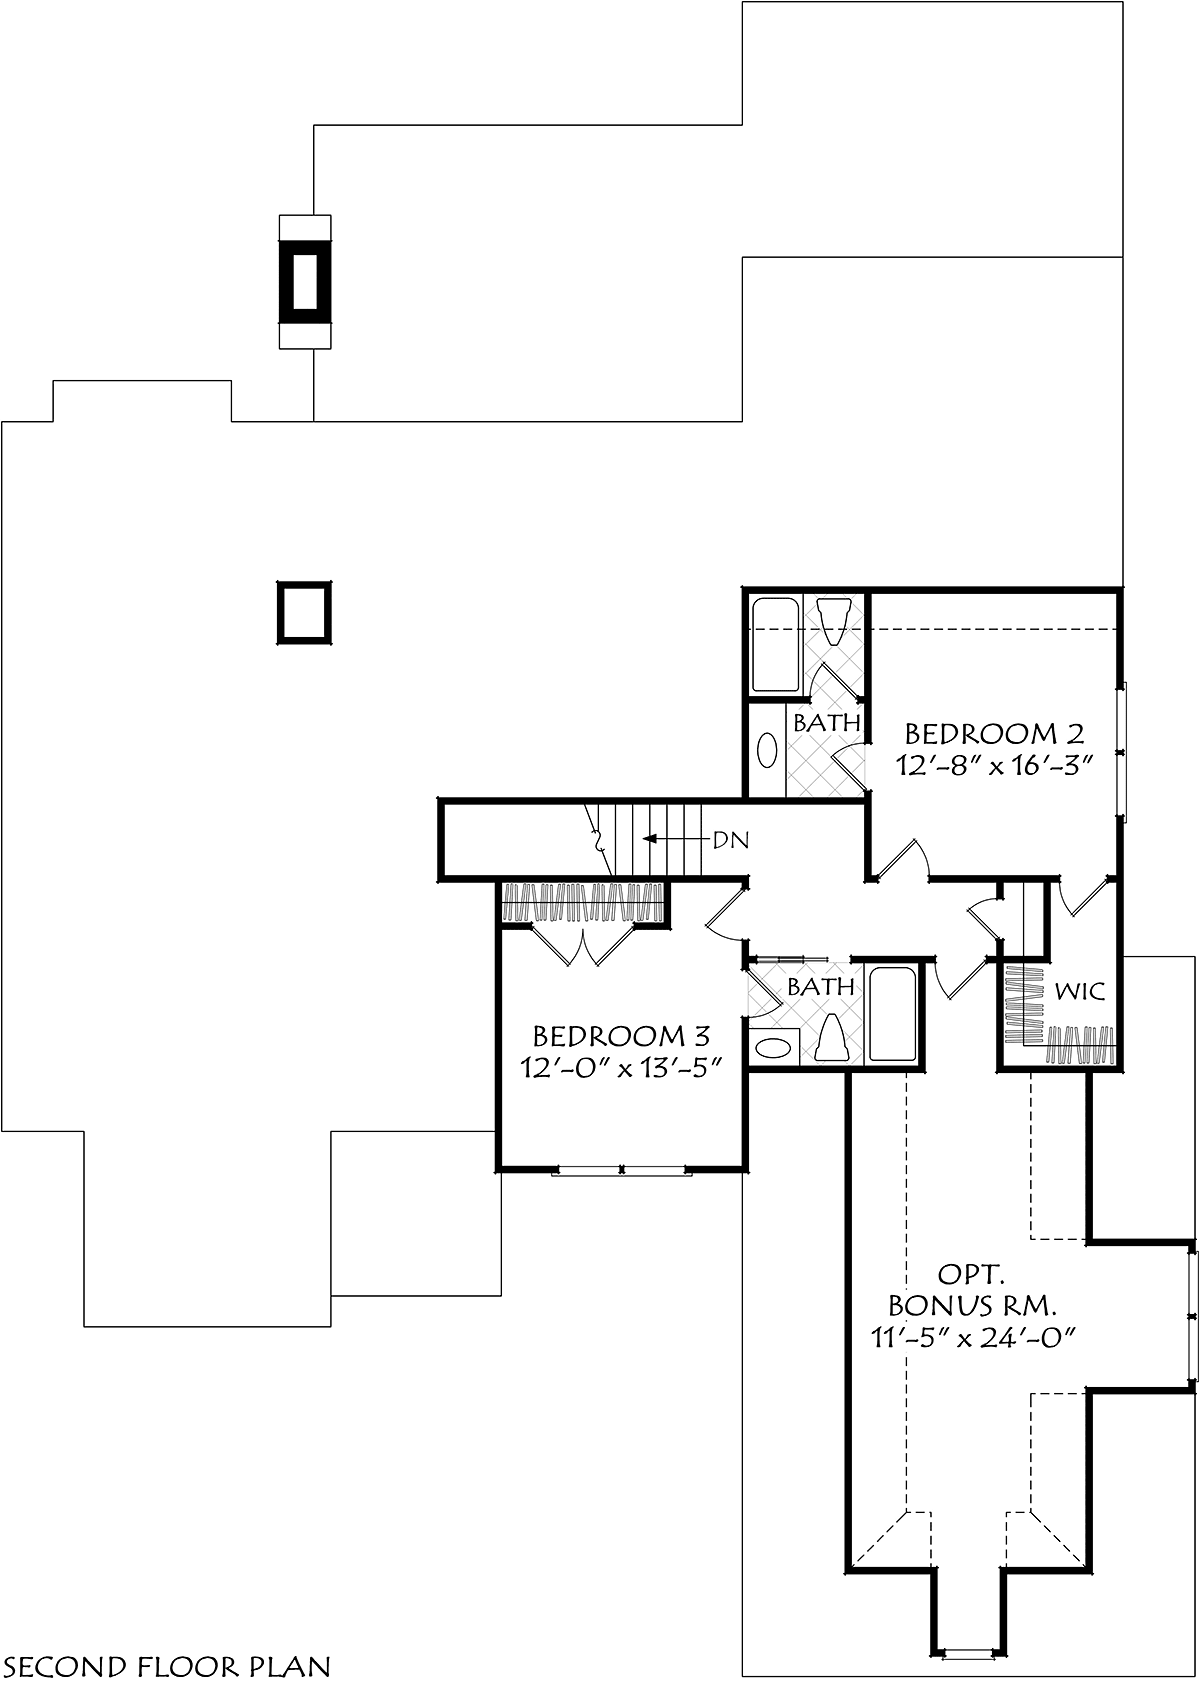
The guest suite is located on the lower level and will suit overnight guests or provide permanent housing for an elderly parent. The mudroom entry has built-ins for order and convenience and transitions into the laundry facilities. The three-car garage will handle auto storage and a hobby vehicle as well. The upper level has two bedrooms each with its own bath. The bonus room can be finished for additional square footage that can be used in many different capacities such as simple storage, recreation or at homework.
House Plan 83147 | Order Code: 00WEB
FamilyHomePlans.com
800-482-0464
Plan Modifications
Receive a FREE modification estimate:Please call 1-800-482-0464 to discuss plan modifications and pricing.
House Plan 83147 | Order Code: 00WEB
FamilyHomePlans.com
800-482-0464
COPYRIGHT NOTICE. It is illegal to build this plan without a legally obtained set of plans. It is illegal to copy or redraw these plans. Violation of U.S. copyright laws are punishable with fines of up to $200,000. After the purchase of plans, changes may be made by a qualified professional.