
Specifications
Available Foundation Types:
Plan Pricing
* prices shown w/o any discounts appliedHouse Plan 83495 | Order Code: 00WEB | Elevation
House Plan 83495 | Order Code: 00WEB | First Floor Plan
House Plan 83495 | Order Code: 00WEB | Lower Floor Plan
House Plan 83495 | Order Code: 00WEB | Rear Elevation
Specifications
Available Foundation Types:
Plan Pricing
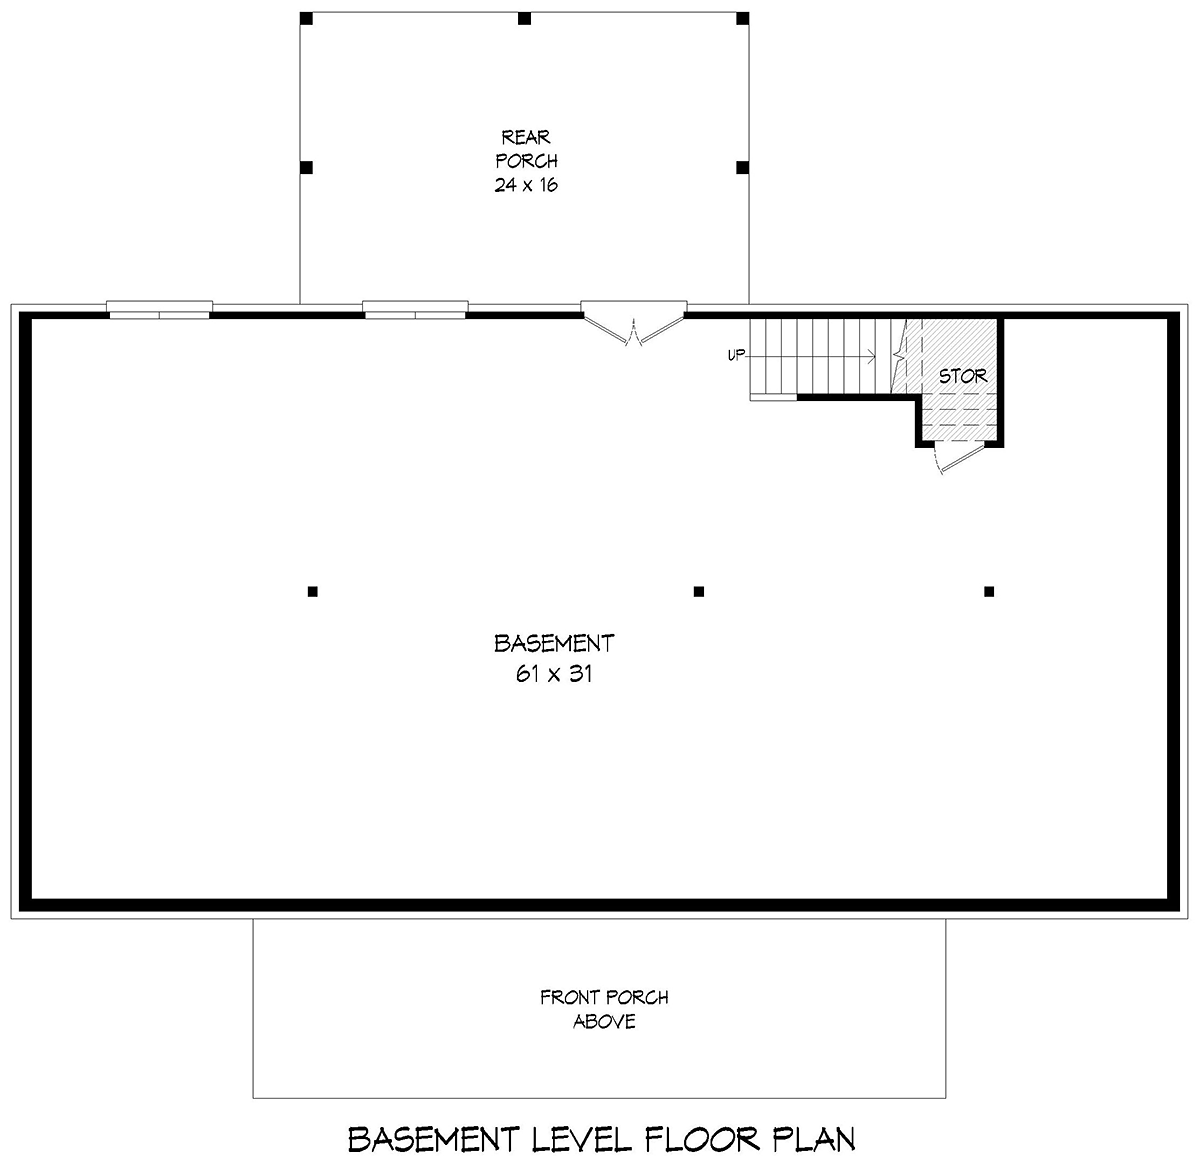
Basement Height: 9'
Materials List may take 3-5 weeks to fulfill depending on availability.
* prices shown w/o any discounts appliedSpecial Features:
Architectural Styles
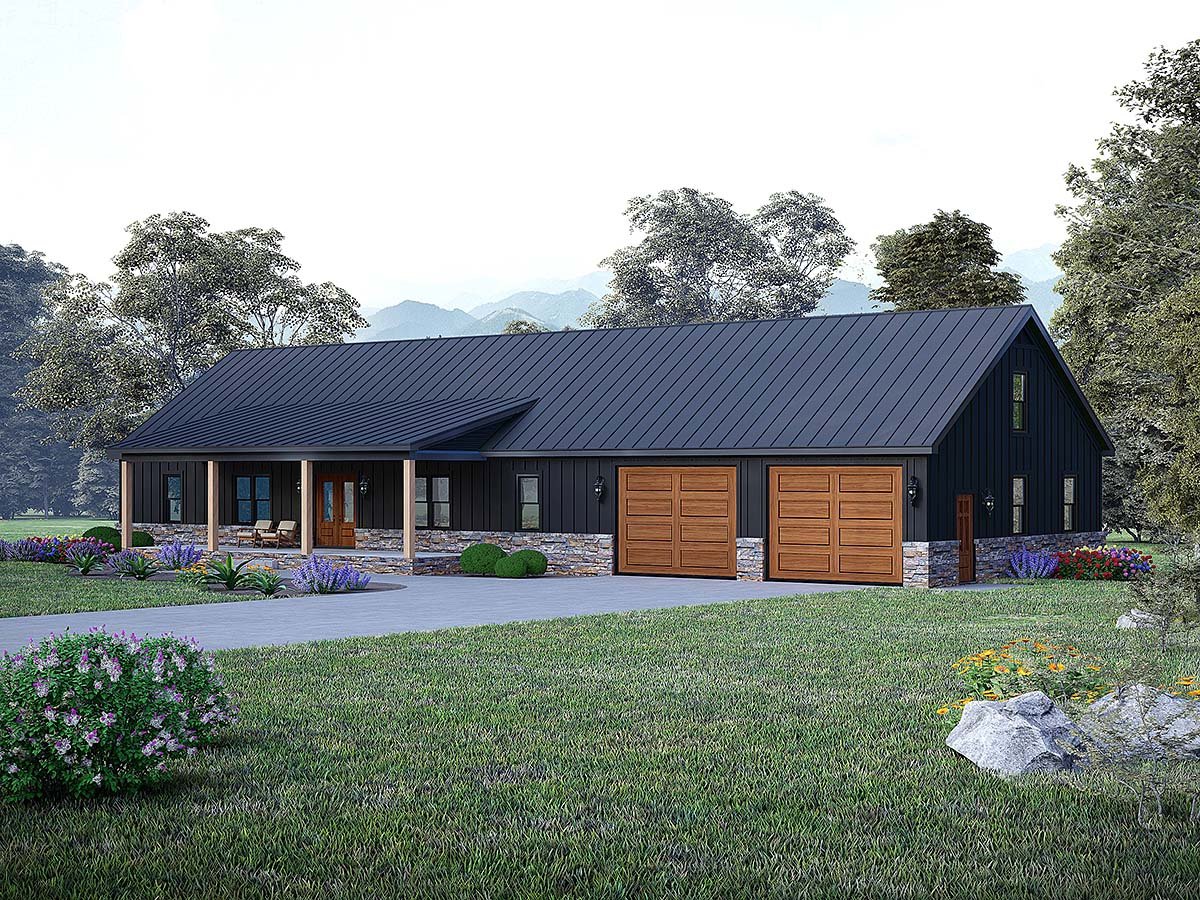
Country, RanchModern Country Ranch Barndominium House Plan 83495 with 2,049 Sq Ft, 3 Bedrooms and Pass-Through Garage
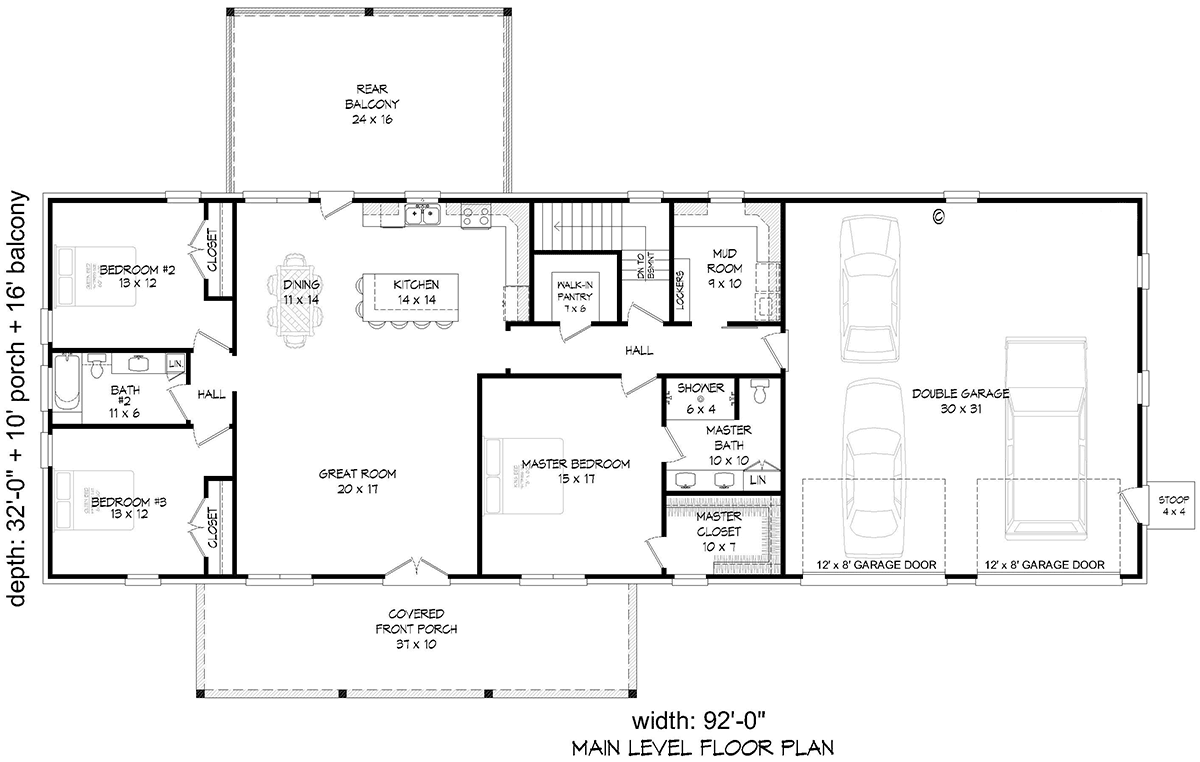
Modern Country Ranch Barndominium house plan 83495 combines relaxed country character with modern functionality in a spacious one-story design. Offering 2,049 square feet of heated living space, this home features 3 bedrooms, 2 full bathrooms, and an impressive 999-square-foot 2-car pass-through garage. With its deep front porch, open living areas, generous storage, and practical split-bedroom layout, this plan is well suited for families, empty nesters, or homeowners building on acreage who want comfort, flexibility, and everyday convenience.
The exterior blends modern country style with barndominium-inspired simplicity. A 10-foot-deep covered front porch creates a welcoming place for rocking chairs, outdoor seating, morning coffee, or quiet evenings overlooking the property. Clean lines and straightforward proportions give the home timeless curb appeal while supporting an efficient, economical footprint.
Inside, the spacious great room serves as the heart of the home and opens directly to the dine-in kitchen. This connected arrangement creates an inviting setting for daily family life and entertaining, allowing conversation to flow naturally between the main gathering spaces. Large windows bring in natural light and help the interior feel open and comfortable.
The kitchen centers around a generous island that provides prep space, casual seating, and a natural gathering point for family and guests. A large walk-in pantry offers excellent storage for groceries, cookware, and small appliances, helping keep the kitchen organized. The nearby dining area also connects easily to the rear balcony, making outdoor meals and grilling convenient.
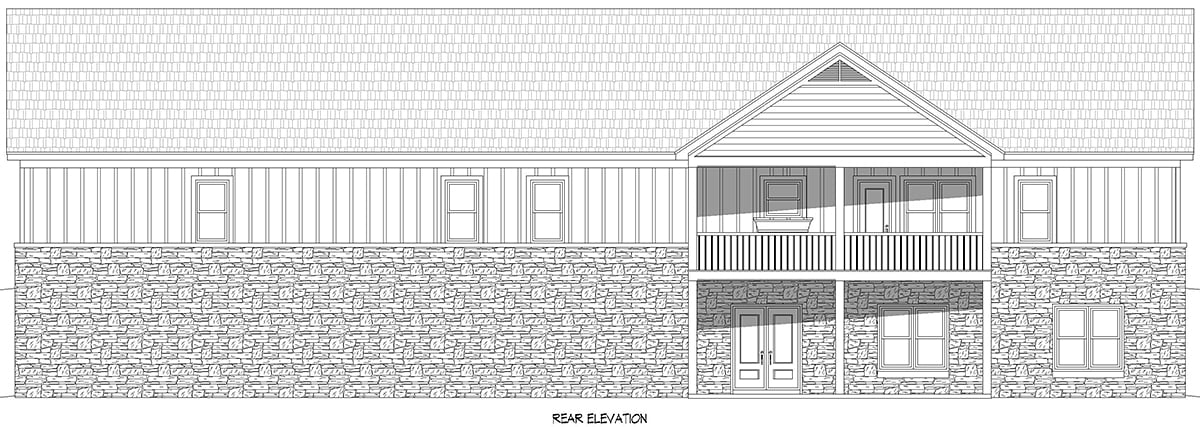
The rear balcony extends the living space outdoors and provides a comfortable place to relax, dine, or enjoy views across the backyard or surrounding property. Whether used for weekend cookouts or peaceful evenings outside, this area adds valuable everyday enjoyment without complicating the floor plan.
The split-bedroom layout separates the private owner's suite from the secondary bedrooms. The primary suite includes a spacious walk-in closet and a well-appointed four-fixture bathroom designed for comfort and privacy. On the opposite side of the home, two additional bedrooms share a full bathroom, creating a practical arrangement for children, guests, or flexible office space.
A dedicated mudroom and laundry room near the garage entrance provide a hardworking transition space for boots, coats, backpacks, and household chores. Combined with the walk-in pantry and other storage areas, this home offers the organization active households need without wasting valuable square footage.
The oversized 999-square-foot garage is one of the plan's most useful features. In addition to parking two vehicles, the pass-through design allows easier access for lawn equipment, outdoor gear, workshop projects, or other items that need to move between the front and rear of the property. The extra garage space also provides valuable room for storage or hobbies.
House plan 83495 brings together modern country architecture, barndominium-inspired practicality, and comfortable one-level living. Its deep porch, open gathering spaces, split bedrooms, abundant storage, and versatile garage create a home designed to work well every day while maintaining timeless appeal.
Better Living by Good Design.
House Plan 83495 | Order Code: 00WEB
FamilyHomePlans.com
800-482-0464
Plan Modifications
Plan modification is a way of turning a stock plan into your unique custom plan. It's still just a small fraction of the price you would pay to create a home plan from scratch. You will receive a FREE, no obligation, modification estimate to get exactly the home plan you've been dreaming of. Simply contact the modification department 1 of 3 ways:Call 866-465-5866 and talk to a live person that can give you and FREE modification estimate over the phone!
Email Us - Please Include your telephone number, plan number, foundation type, state you are building in and a specific list of changes.
Fax: 651-602-5050 - Make sure to include a cover sheet with your contact info. Make attention to the FamilyHomePlans.com Modification Department.
House Plan 83495 | Order Code: 00WEB
FamilyHomePlans.com
800-482-0464
COPYRIGHT NOTICE. It is illegal to build this plan without a legally obtained set of plans. It is illegal to copy or redraw these plans. Violation of U.S. copyright laws are punishable with fines of up to $200,000. After the purchase of plans, changes may be made by a qualified professional.