
Specifications
Available Foundation Types:
Plan Pricing
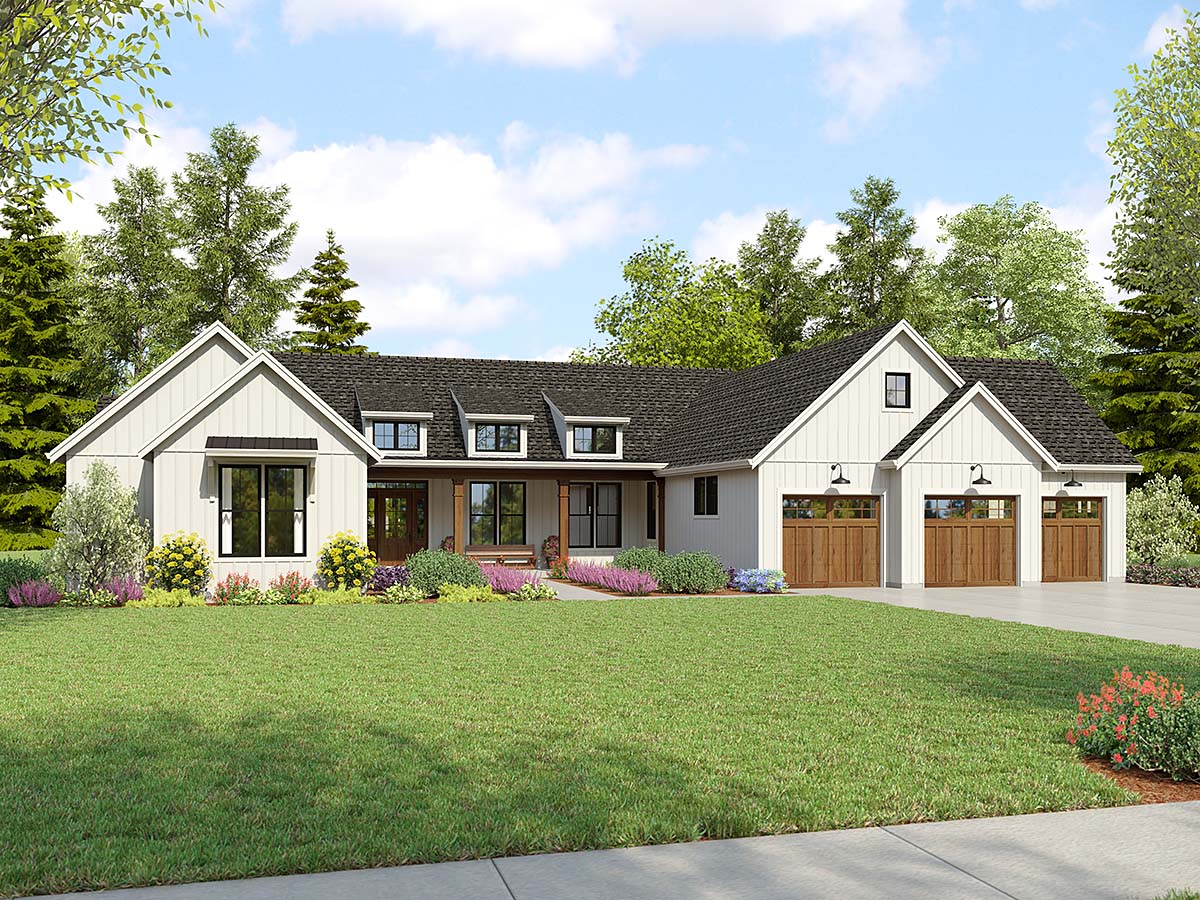
* prices shown w/o any discounts appliedHouse Plan 83538 | Order Code: 00WEB | Elevation
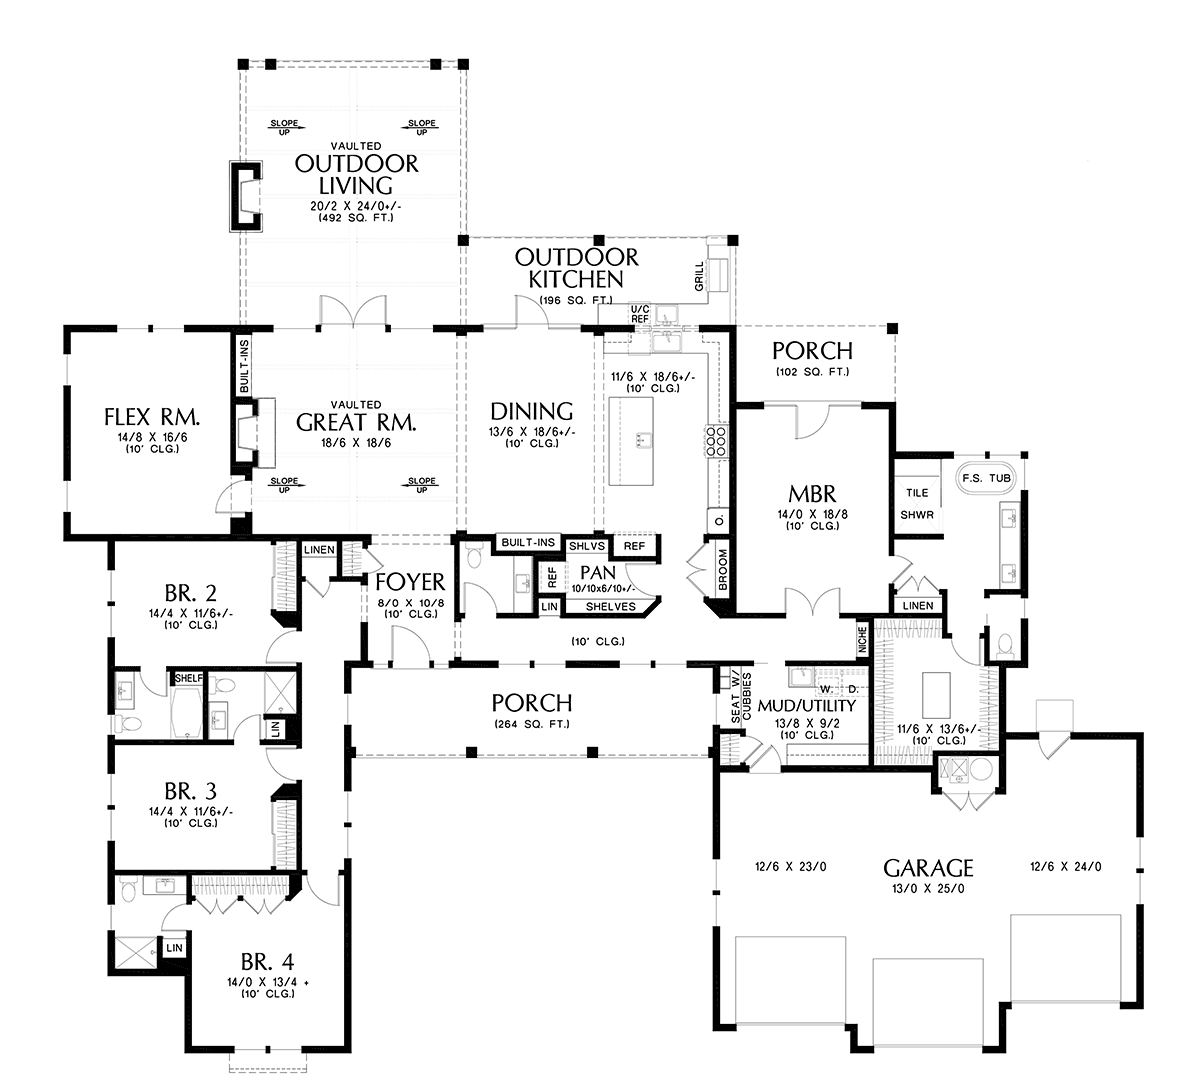
House Plan 83538 | Order Code: 00WEB | First Floor Plan
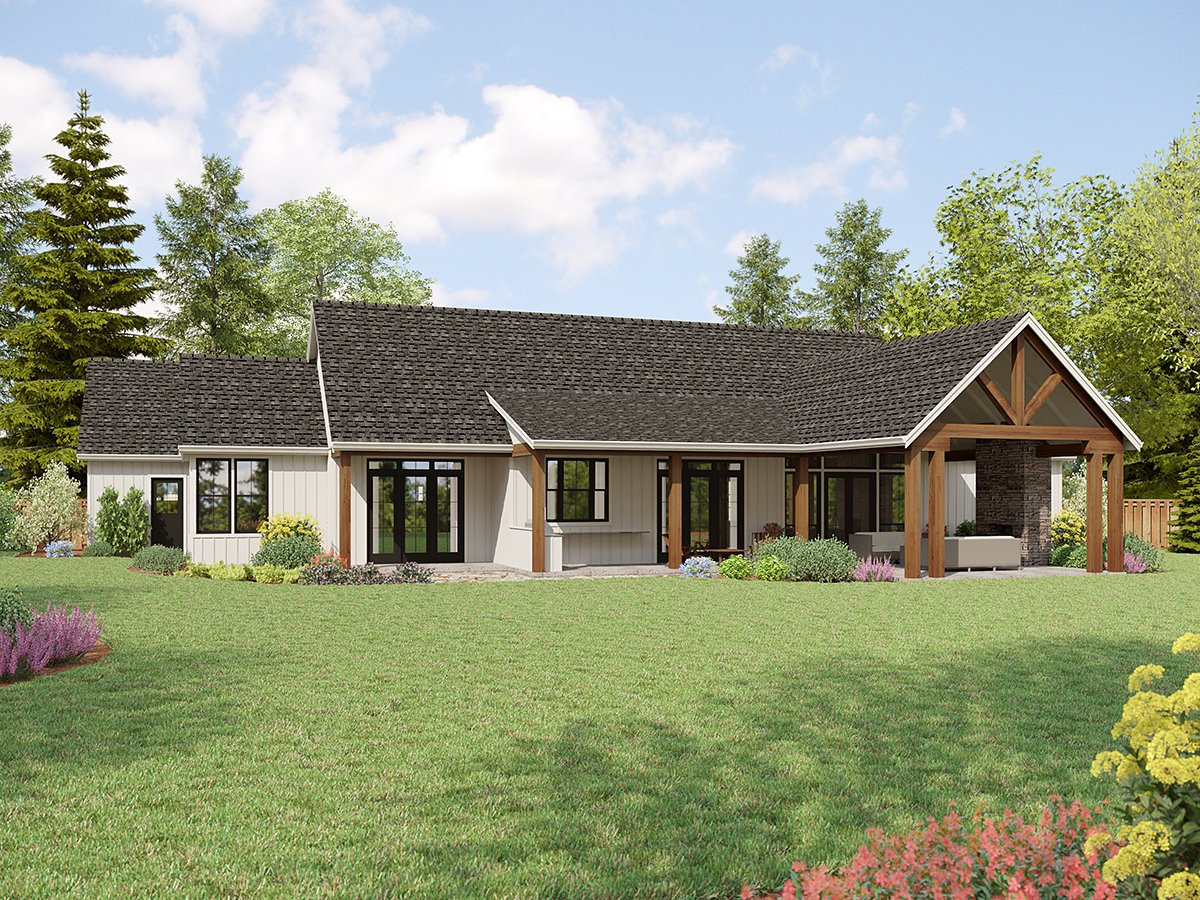
House Plan 83538 | Order Code: 00WEB | Rear Elevation
Specifications
Available Foundation Types:
Plan Pricing
* prices shown w/o any discounts appliedSpecial Features:
Architectural Styles
Farmhouse, Ranch, SouthernGreat Farmhouse Ranch with Outdoor Connections
Best Home Plan With Outdoor Kitchen 83538 was specially chosen for our Memorial Day blog! Why? Because it has fantastic outdoor living space! Go around back to take a gander at your holiday entertaining accommodations. The 492 square foot section has a dramatic vaulted ceiling and an inviting outdoor fireplace, so you can get outside even on the colder days. But don't think about the cold right now because we're getting ready to cook up a feast in the outdoor kitchen section of this covered porch. Plus, bring out the canned sodas because there's a refrigerator out here too. Now all you need is the furniture and the fixins, and everyone will vote to be at your place when the holidays roll around!
Home Plan With Outdoor Kitchen and Huge Garage
It's "Honey-Do" list time of year around here, and "honey" needs a place to set up his tool bench. Look no further because Home Plan With Outdoor Kitchen 83538 has a 3 car garage. This massive attached garage can park three vehicles, or you can leave a bay open and use it for storage or project space. Enter the house from here and appreciate the oversized laundry/mud room. It has a seating spot where you can kick off muddy shoes and leave them organized for later. Down the hall, there's a half bathroom and a coat closet which are convenient to the main foyer entrance.
Next, we travel into the main living space which is wonderfully open and well-lit thanks to the windows that look into the back porch. Space is defined by ceiling beams and by furniture. For example, set up a big farmhouse style table in the dining room to separate the great room from the kitchen. Prepare supper in the L-shaped kitchen and utilize the large island the storage found in your walk-in pantry. Sit down to partake in the dining room with its 10' ceiling. To cap it all off, migrate to the great room, sink into a buttery leather sofa, and bask in front of the flickering firelight coming from the fireplace.
The Flex Room is Flexible - How Will You Use It?
Did you notice the Flex Room behind the fireplace wall? Comment below and tell us how you would use this room. It measures 14'8 wide by 16'6 deep, therefore it's a blank slate of usefulness. Shall we say game room? Quilting room? Pool table? The choice is yours! Now, march on to the bedrooms. Three kids' bedrooms are located on the left front side of the floor plan in Home Plan With Outdoor Kitchen 83538. All three of them have a private bathroom. Therefore, the mess will stay hidden if your guests come over. In fact, some parents designate that powder room as a "Do not enter" zone when it comes to everyday family use.
The master bedroom is close to the garage entrance, and it includes a giant walk-in closet with a center dressing island. The bathroom has a freestanding tub surrounded by windows for soothing natural light. A modern shower features a glass divider instead of an old-fashioned shower door. Best of all, Mom and Dad have an exit to their own private covered back porch. They can sneak outside and gaze at the stars after the kiddos go to bed.
House Plan 83538 | Order Code: 00WEB
FamilyHomePlans.com
800-482-0464
Plan Modifications
Receive a FREE modification estimate in one of 3 ways. Our modification team is ready to help you adjust any plan to fit your needs. The ReDesign process is simple and estimates are free!1. Complete this On-Line Request Form
2. Print, complete and fax this PDF Form to us at 1-800-675-4916.
3. Want to talk to an expert? Call us at 913-938-8097 (Canadian customers, please call 800-361-7526) to discuss modifications.
Note: - a sketch of the changes or the website floor plan marked up to reflect changes is a great way to convey the modifications in addition to a written list.
We Work Fast!
When you submit your ReDesign request, a designer will contact you within 24 business hours with a quote.
You can have your plan redesigned in as little as 14 - 21 days!
We look forward to hearing from you!
Start today planning for tomorrow!
House Plan 83538 | Order Code: 00WEB
FamilyHomePlans.com
800-482-0464
COPYRIGHT NOTICE. It is illegal to build this plan without a legally obtained set of plans. It is illegal to copy or redraw these plans. Violation of U.S. copyright laws are punishable with fines of up to $200,000. After the purchase of plans, changes may be made by a qualified professional.