
Specifications
Available Foundation Types:
Plan Pricing
* prices shown w/o any discounts appliedHouse Plan 83543 | Order Code: 00WEB | Elevation

House Plan 83543 | Order Code: 00WEB | First Floor Plan

House Plan 83543 | Order Code: 00WEB | Alternate Level One

House Plan 83543 | Order Code: 00WEB | Rear Elevation
Specifications
Available Foundation Types:
Plan Pricing
Second bay makes a 587 sf. garage. Width of home becomes 62 ft.
* prices shown w/o any discounts appliedSpecial Features:
Architectural Styles
Farmhouse, RanchNew Ranch House Plan With Pocket Office
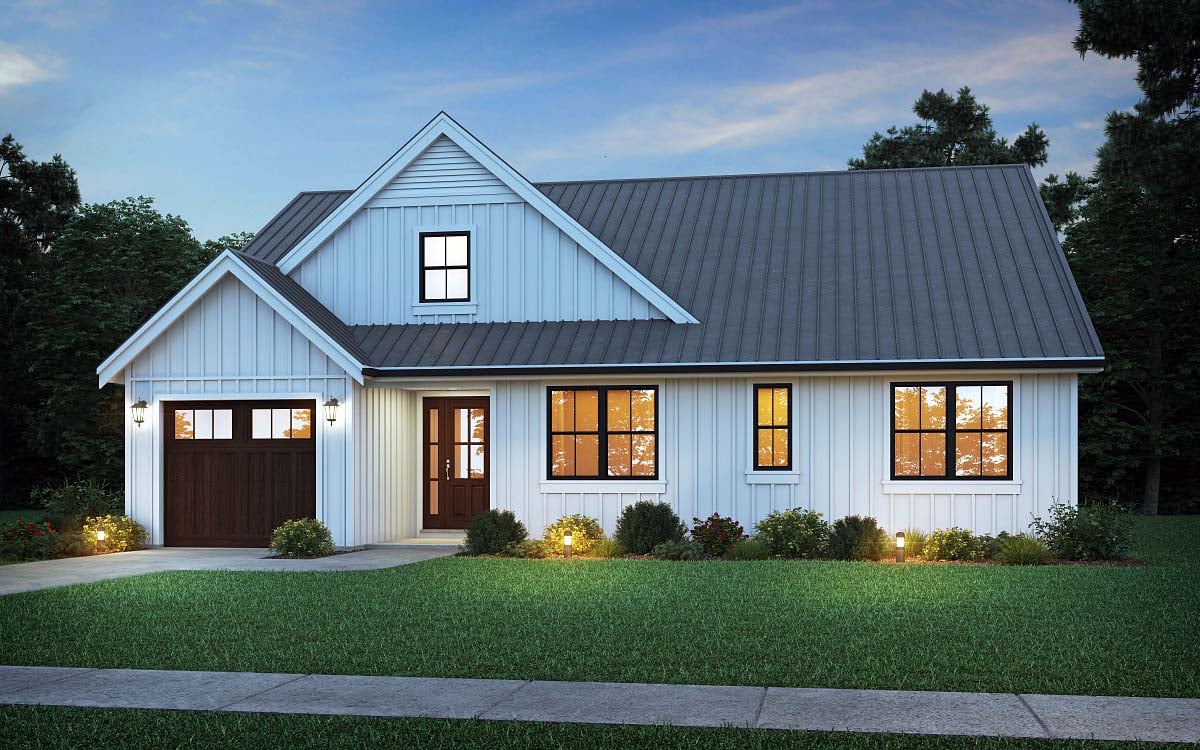
From the curbside view, New Ranch House Plan 83543 has the simple style of the classic ranch home. However, when you walk inside, you will find a unique and updated floor plan. The amenities will appeal to various homeowners because the design has so much variety. Enjoy open living space when you want to be social, or close the office doors when you want some privacy. Hang out by the fireplace inside, or commune with nature on the giant back porch. In total, this plan offers 1,971 square feet of living space, 3 bedrooms, 3.5 bathrooms, and a 1 car garage.
New Ranch House Plan With Lots of Windows
New Ranch House Plan 83543 appears with a no-nonsense, vintage ranch front elevation. We love the neutral white color of the exterior walls. They complement the dark wood-grain pattern of the garage door. Choose black window frames and then install brass hardware on the front door to add shine. Look up to the charming dormer with window above the front porch. You will notice that the garage opens into the foyer, and then two hallways branch off of it. One long hallway leads to the bedrooms, and the other hallway goes to the living space.
Natural light beckons you into the living space because of several large glass doors which are topped with upper windows. The living space is massive at 35.5 feet wide by 16 feet deep. On one side we have a fireplace which is surrounded by built-in shelves. Display your latest family vacation photos on these shelves and lounge in a comfy leather sofa. Place a large dining table between the living space and the kitchen to break it up. The kitchen is simple, but it has everything you want. For example, there's a big island and windows surrounding the stove. Plus, we have a walk-in pantry measuring 5'8 wide by 3'8 deep.
Every Bedroom Has a Private Bathroom
This home has a rare perk: each bedroom boasts a private bathroom. Bedrooms 2 and 3 are matching in size, and their bathrooms include walk-in showers. Go back to the primary bedroom and find a unique design. For example, you open the door and pass by two pocket doors to get to the main bedroom. On one side of this walkway is the walk-in closet, and on the other side is the spacious bathroom. The bathroom has a double sink with lots of counter space, tile walk-in shower, and private toilet room. Mom and Dad will also love that the main bedroom has a door leading out to the huge covered back porch!
Don't miss the other functional details in New Ranch House Plan 83543:
House Plan 83543 | Order Code: 00WEB
FamilyHomePlans.com
800-482-0464
Plan Modifications
Receive a FREE modification estimate in one of 3 ways. Our modification team is ready to help you adjust any plan to fit your needs. The ReDesign process is simple and estimates are free!1. Complete this On-Line Request Form
2. Print, complete and fax this PDF Form to us at 1-800-675-4916.
3. Want to talk to an expert? Call us at 913-938-8097 (Canadian customers, please call 800-361-7526) to discuss modifications.
Note: - a sketch of the changes or the website floor plan marked up to reflect changes is a great way to convey the modifications in addition to a written list.
We Work Fast!
When you submit your ReDesign request, a designer will contact you within 24 business hours with a quote.
You can have your plan redesigned in as little as 14 - 21 days!
We look forward to hearing from you!
Start today planning for tomorrow!
House Plan 83543 | Order Code: 00WEB
FamilyHomePlans.com
800-482-0464
COPYRIGHT NOTICE. It is illegal to build this plan without a legally obtained set of plans. It is illegal to copy or redraw these plans. Violation of U.S. copyright laws are punishable with fines of up to $200,000. After the purchase of plans, changes may be made by a qualified professional.