
Specifications
Available Foundation Types:
Plan Pricing
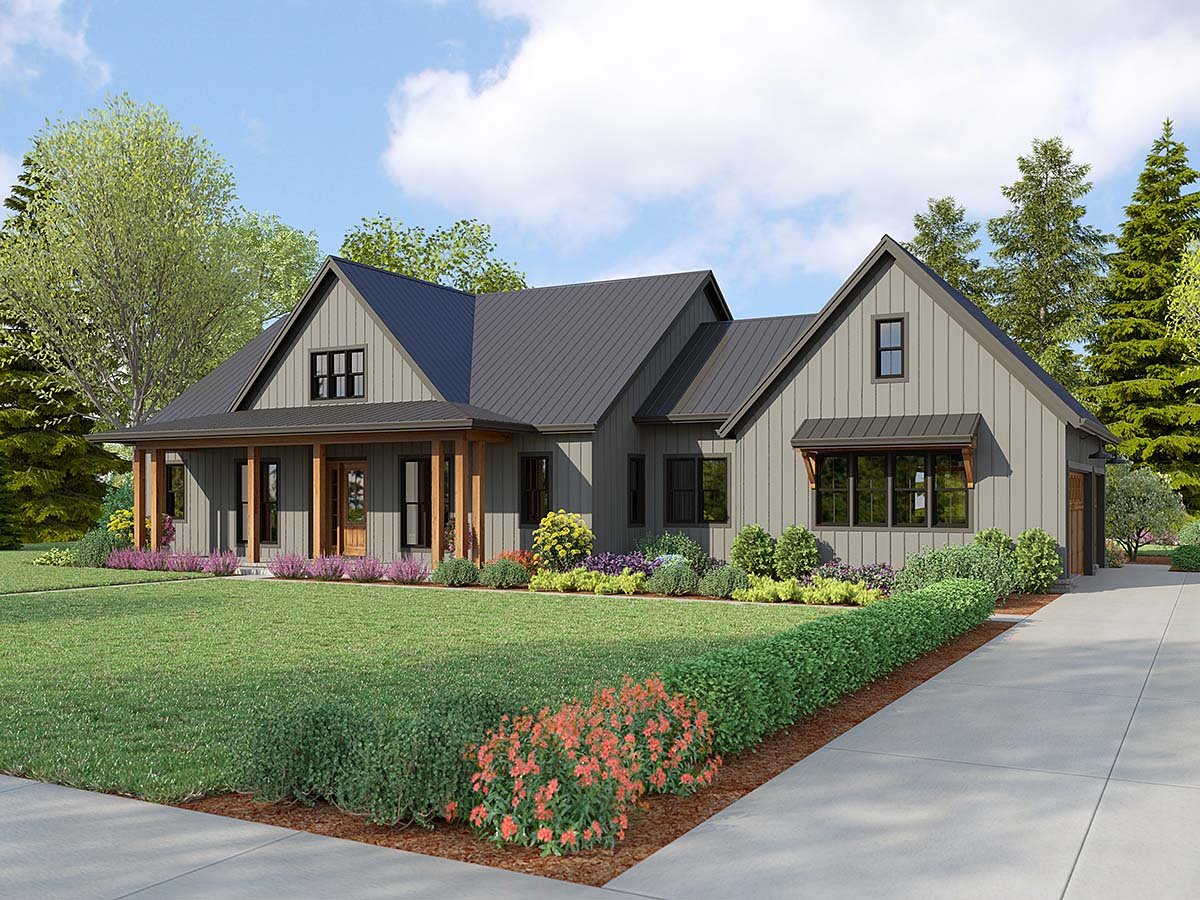
* prices shown w/o any discounts appliedHouse Plan 83572 | Order Code: 00WEB | Elevation
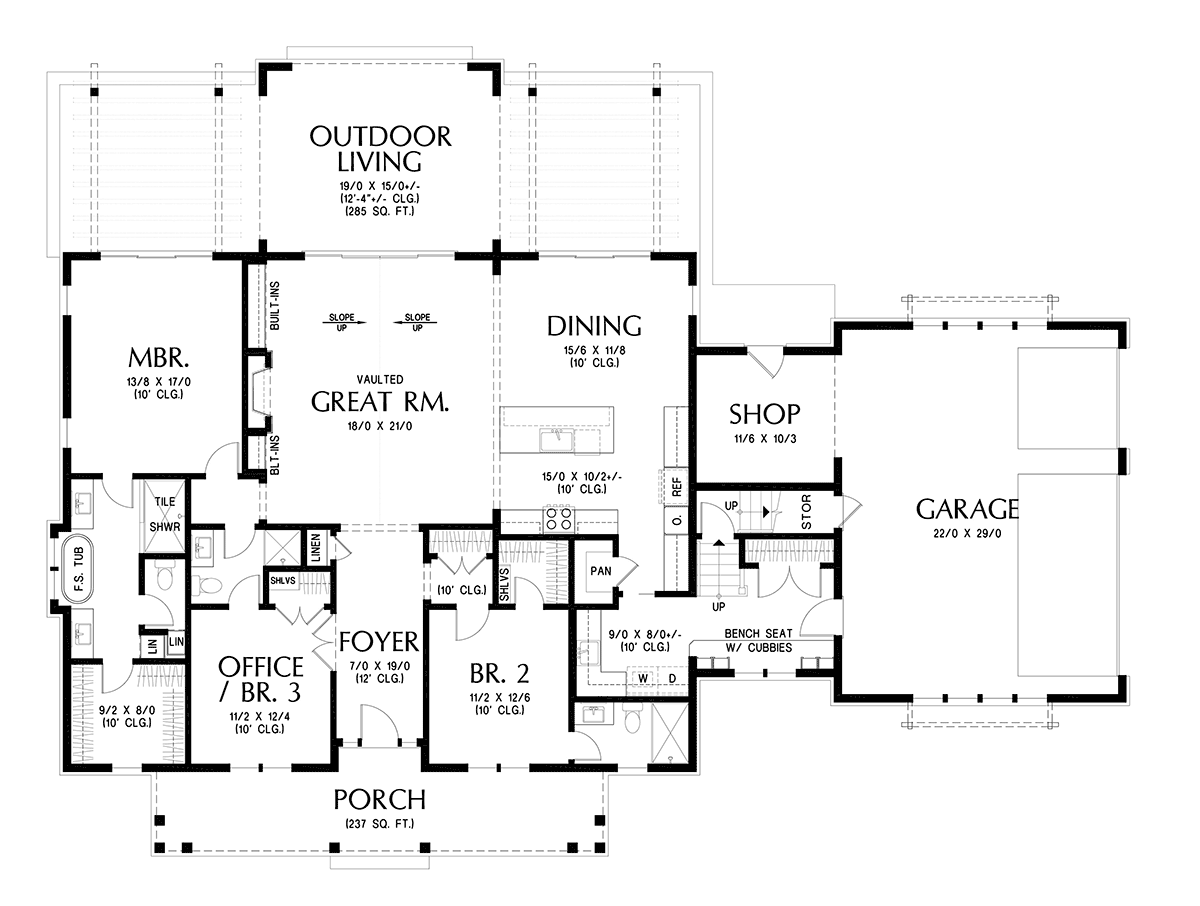
House Plan 83572 | Order Code: 00WEB | First Floor Plan
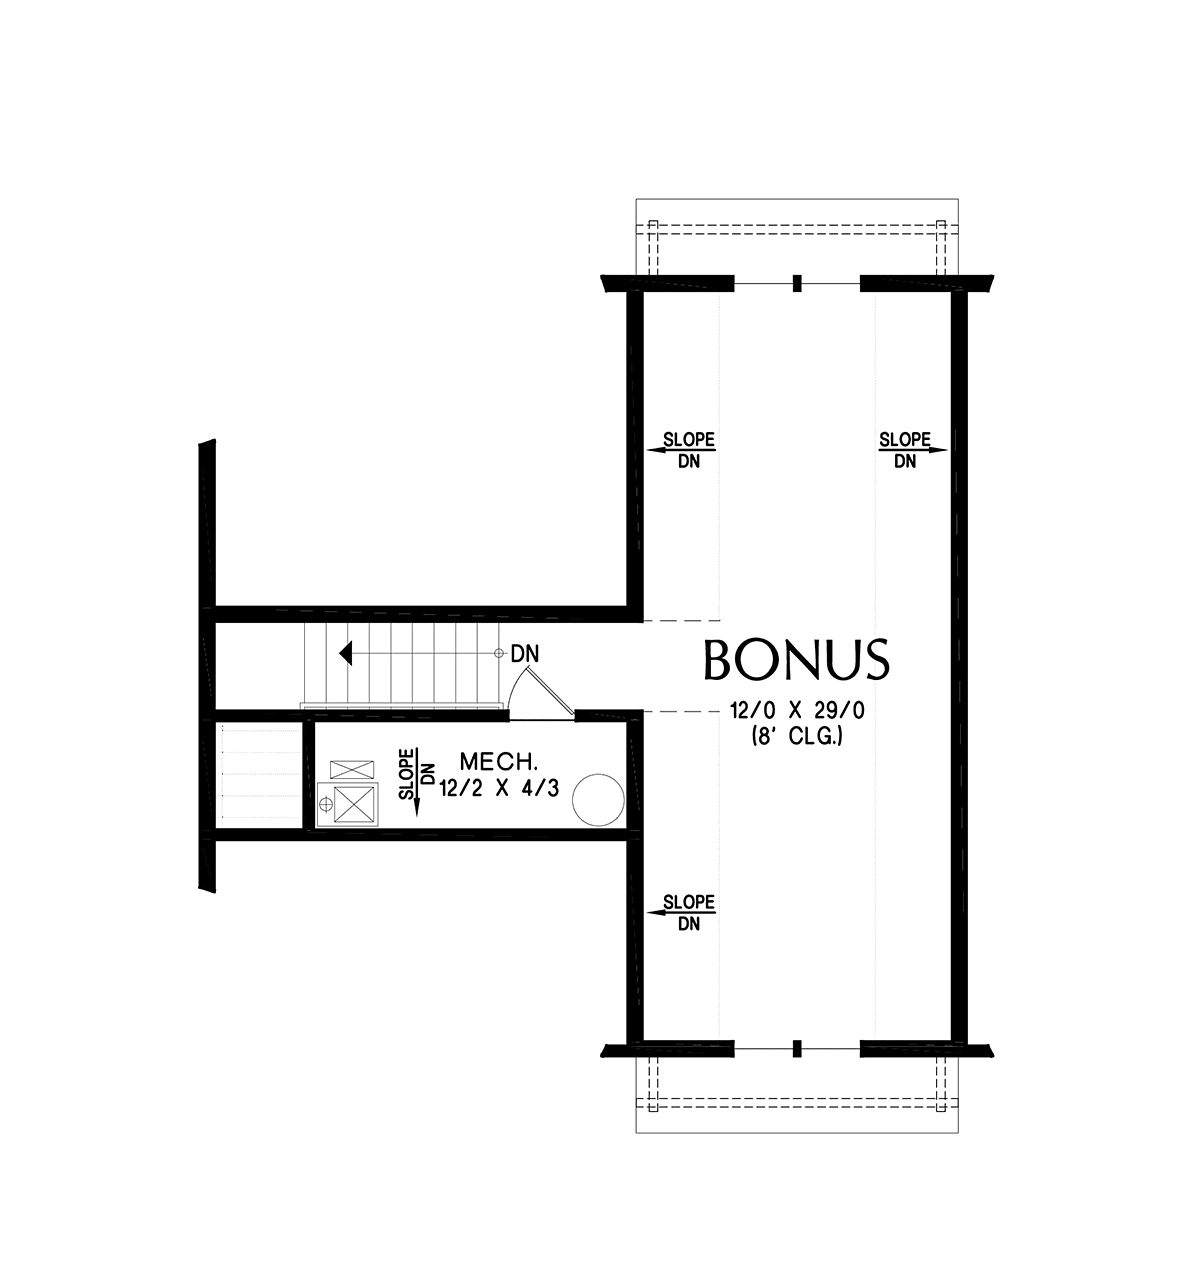
House Plan 83572 | Order Code: 00WEB | Second Floor Plan
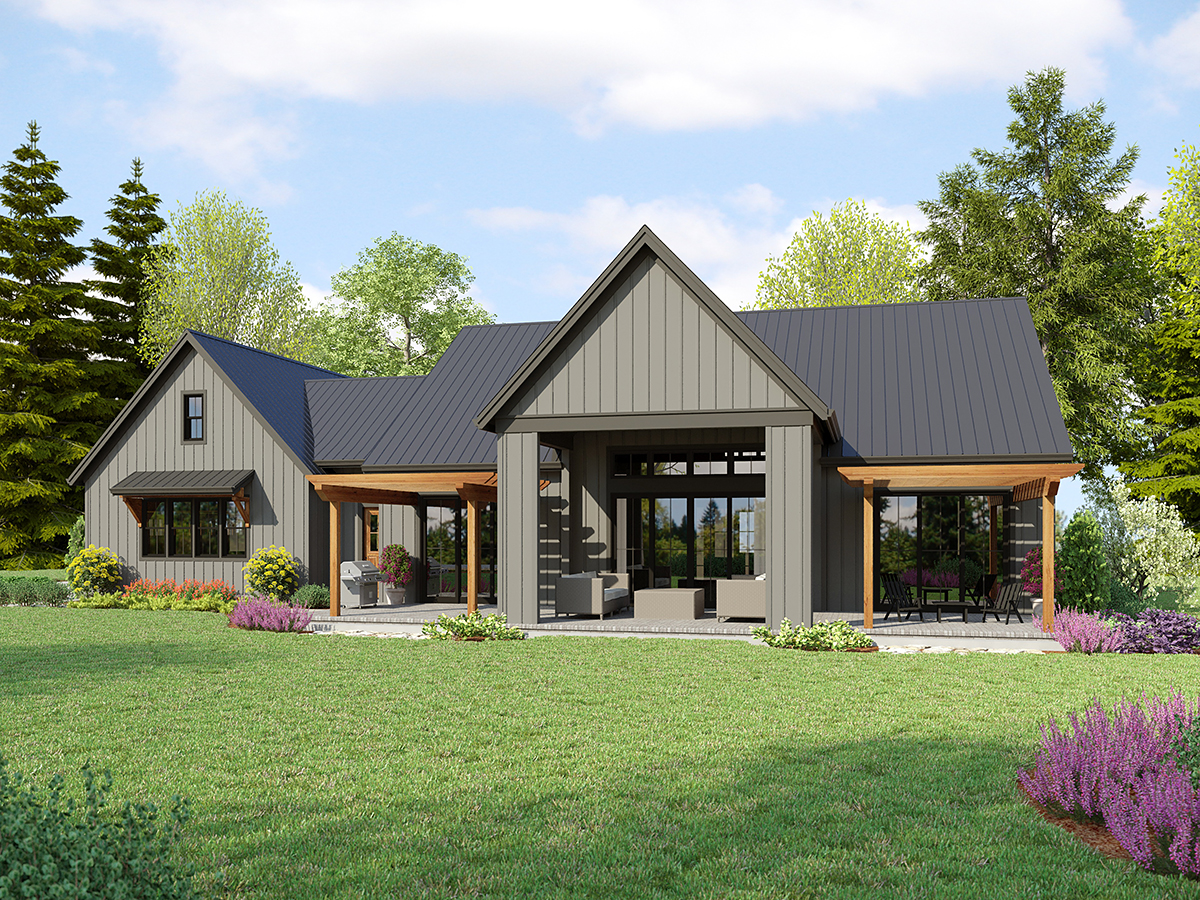
House Plan 83572 | Order Code: 00WEB | Rear Elevation
Specifications
Available Foundation Types:
Plan Pricing
* prices shown w/o any discounts appliedSpecial Features:
Architectural Styles
Contemporary, Country, Farmhouse, RanchContemporary Country Farmhouse Ranch House Plan with 2,232 Sq Ft, 3 Bed, 3 Bath, 3 Car Garage
Experience the perfect blend of contemporary sophistication and classic farmhouse charm with this stunning one-story house plan, offering 2,232 square feet of thoughtfully designed living space. With 3 spacious bedrooms, 3 full bathrooms, and a generous 3-car attached garage, this home is tailored for comfort, convenience, and effortless entertaining.
A welcoming front porch greets you, reflecting timeless country appeal and providing a serene spot to enjoy morning coffee or evening sunsets. The inviting exterior is highlighted by a harmonious mix of ranch-style simplicity and modern design elements, with a broad 85-foot façade and elegant rooflines, ensuring impressive curb appeal.
Step inside to discover an open floor plan that seamlessly connects the great room, kitchen, and dining areas, creating an ideal space for gatherings and celebrations. The main living areas boast 10-foot ceilings and a cozy fireplace, enhancing the sense of openness and warmth. The well-appointed kitchen features a spacious pantry and plenty of counter space, making meal preparation a pleasure for home chefs.
The primary suite offers a private retreat with ample space for relaxation, complemented by a luxurious full bath and generous closet. Two additional bedrooms provide comfortable accommodations for family or guests, each with access to their own full bath for privacy and convenience.
Bonus features abound, including a flexible bonus room, dedicated office, mudroom for everyday organization, and a workshop perfect for hobbies or home projects. Thoughtful storage solutions, a coat closet, and additional flex space cater to your lifestyle needs.
Enjoy the best of outdoor living with a covered front porch and a spacious deck or patio—ideal for alfresco dining, entertaining, or simply soaking up the view. Multiple foundation options, including basement, crawlspace, and slab, allow you to customize the home for your location and preferences.
Designed for families, entertainers, and those seeking a stylish yet functional home, this architectural gem delivers comfort, flexibility, and timeless appeal in every detail.
House Plan 83572 | Order Code: 00WEB
FamilyHomePlans.com
800-482-0464
Plan Modifications
Receive a FREE modification estimate in one of 3 ways. Our modification team is ready to help you adjust any plan to fit your needs. The ReDesign process is simple and estimates are free!1. Complete this On-Line Request Form
2. Print, complete and fax this PDF Form to us at 1-800-675-4916.
3. Want to talk to an expert? Call us at 913-938-8097 (Canadian customers, please call 800-361-7526) to discuss modifications.
Note: - a sketch of the changes or the website floor plan marked up to reflect changes is a great way to convey the modifications in addition to a written list.
We Work Fast!
When you submit your ReDesign request, a designer will contact you within 24 business hours with a quote.
You can have your plan redesigned in as little as 14 - 21 days!
We look forward to hearing from you!
Start today planning for tomorrow!
House Plan 83572 | Order Code: 00WEB
FamilyHomePlans.com
800-482-0464
COPYRIGHT NOTICE. It is illegal to build this plan without a legally obtained set of plans. It is illegal to copy or redraw these plans. Violation of U.S. copyright laws are punishable with fines of up to $200,000. After the purchase of plans, changes may be made by a qualified professional.