
Specifications
Available Foundation Types:
* May require additional drawing time.
Plan Pricing
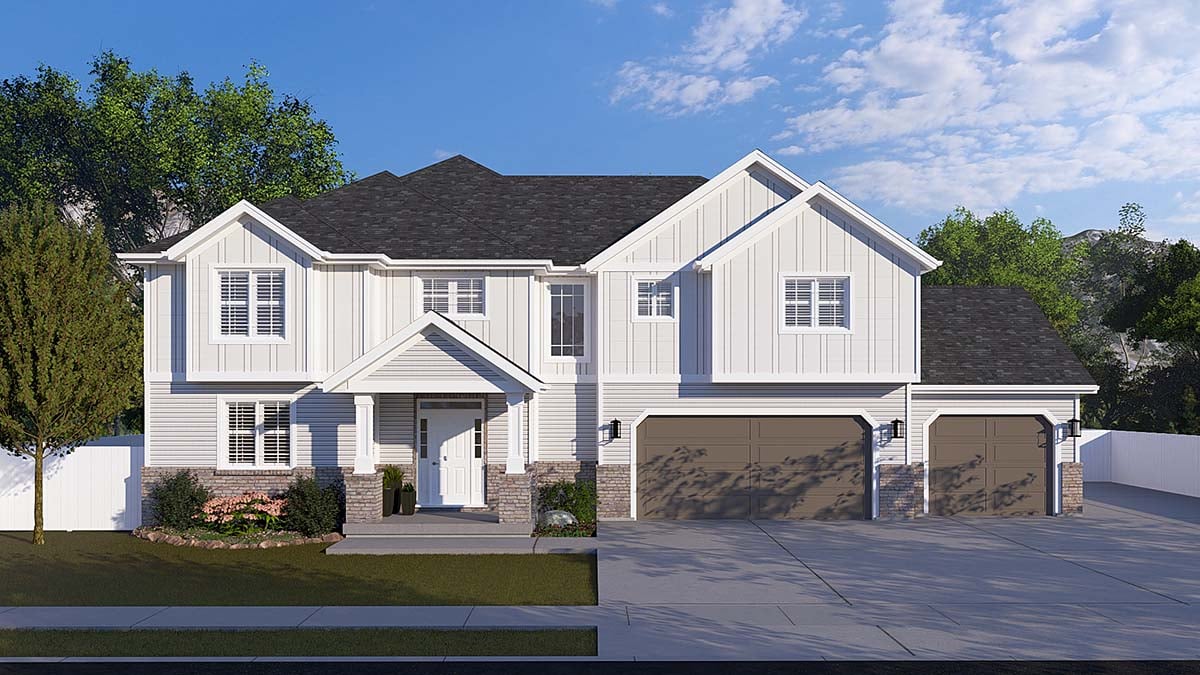
* prices shown w/o any discounts appliedHouse Plan 83644 | Order Code: 00WEB | Elevation
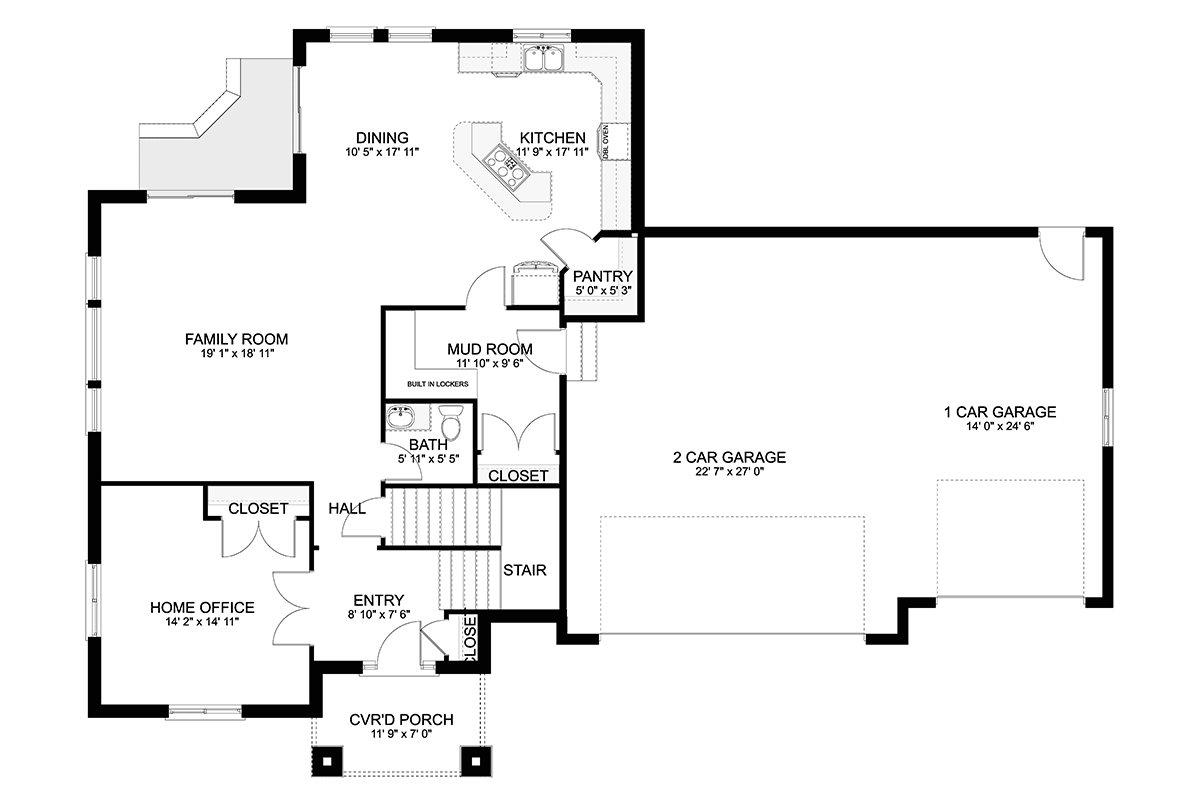
House Plan 83644 | Order Code: 00WEB | First Floor Plan
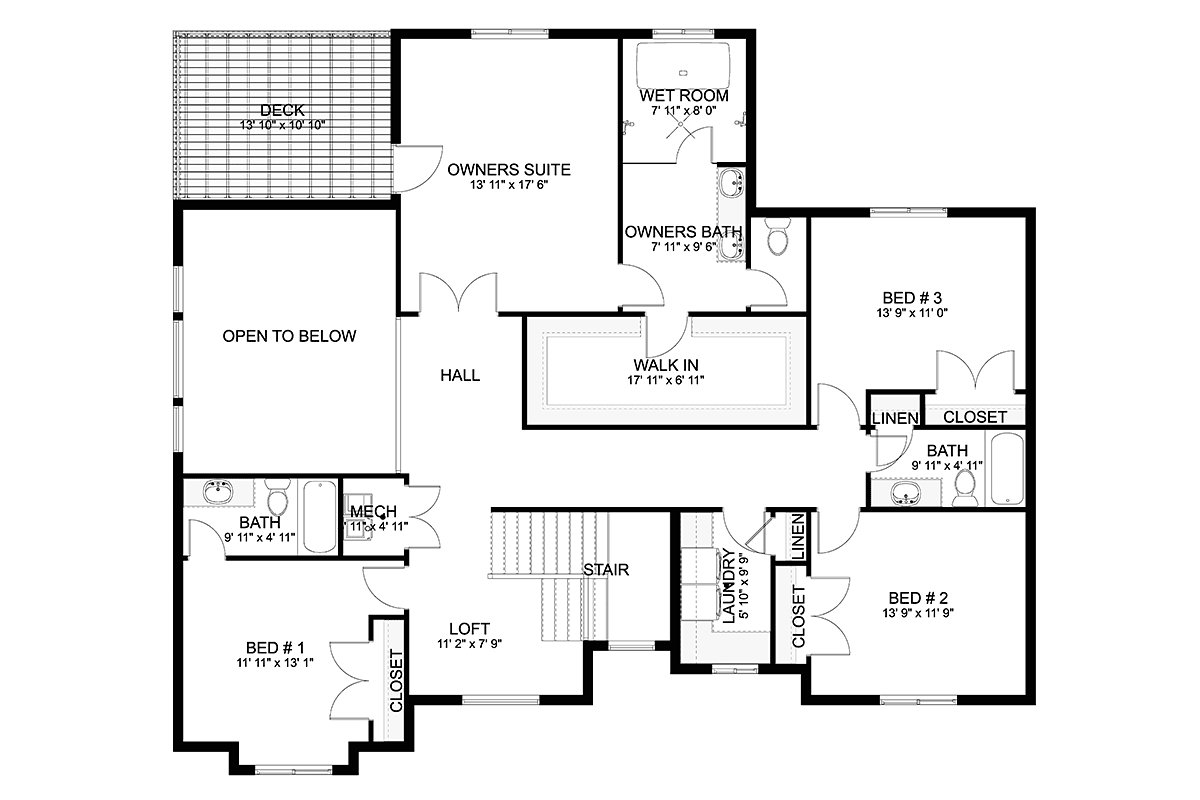
House Plan 83644 | Order Code: 00WEB | Second Floor Plan
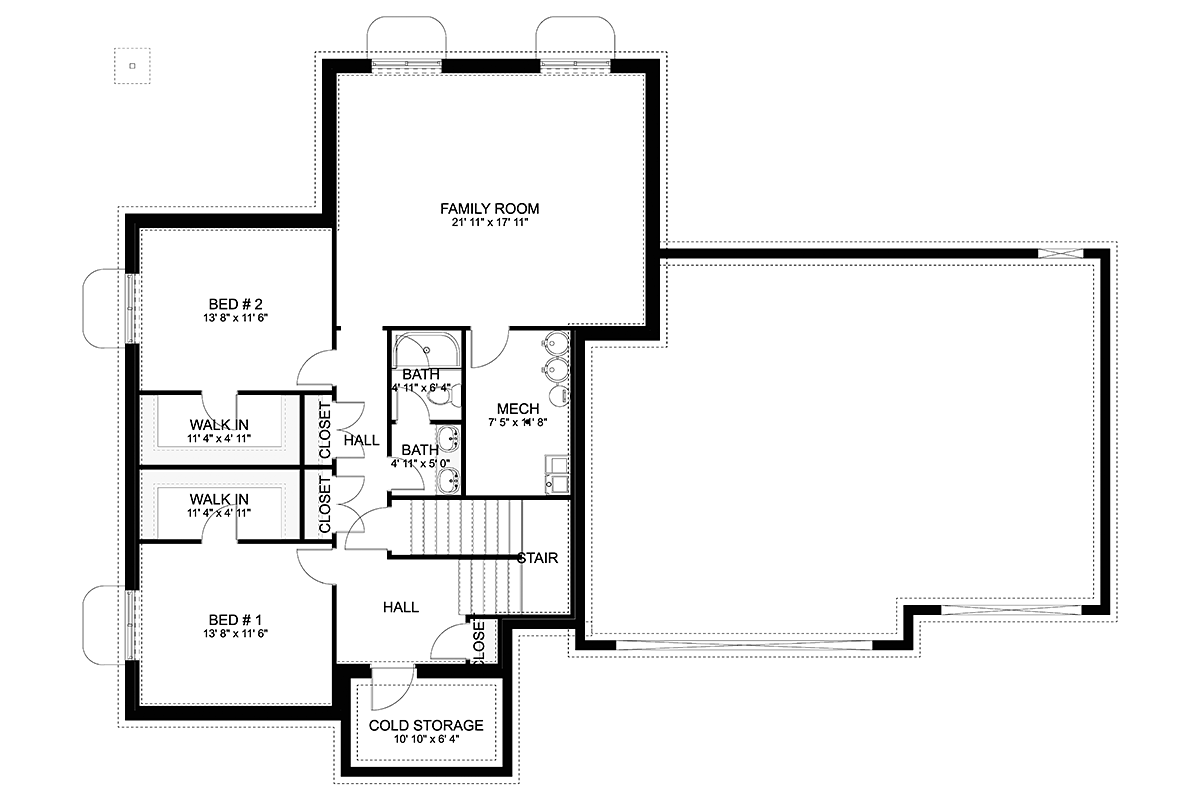
House Plan 83644 | Order Code: 00WEB | Lower Floor Plan
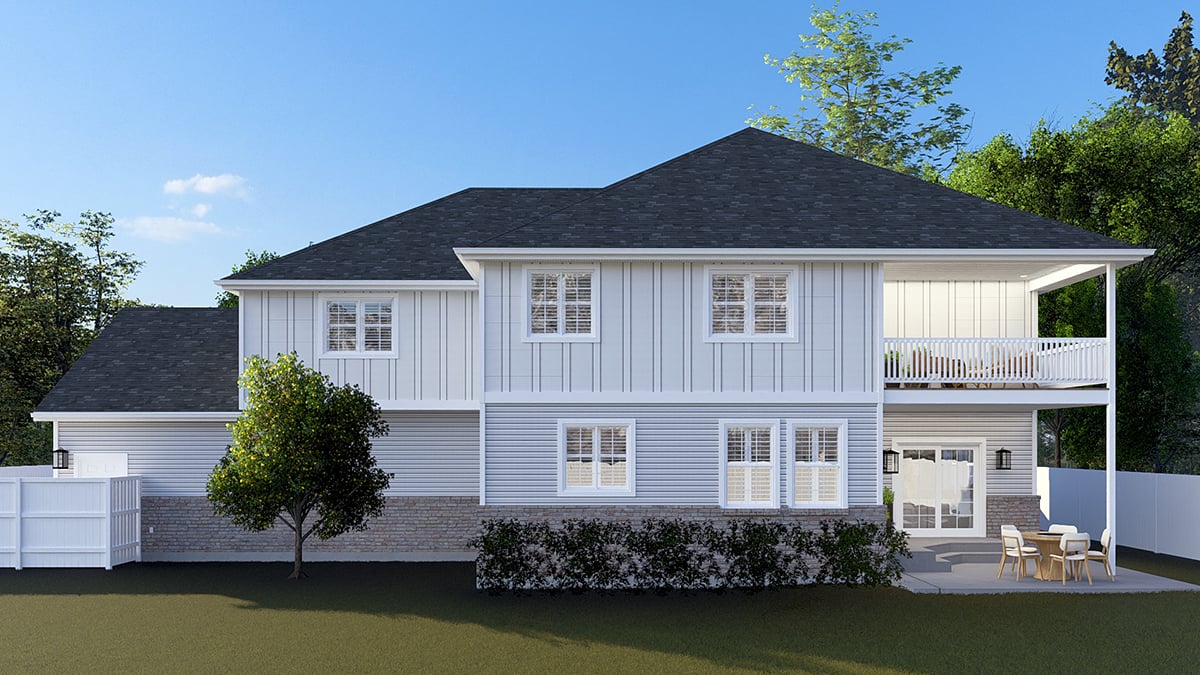
House Plan 83644 | Order Code: 00WEB | Rear Elevation
Specifications
Available Foundation Types:
Plan Pricing
Basement Height: 9'
Garage Doors: 18' x 8' and 10' x 8'
Special Features:
Architectural Styles
Craftsman, New American, TraditionalTraditional House Plan With Laundry Room Upstairs
Traditional House Plan 83644 has 3,136 square feet of living space, 4 bedrooms, and 3.5 bathrooms. The main level is 1,420 square feet and includes the kitchen, family room with two story ceiling, and a home office. Go upstairs to find 4 bedrooms along with a convenient second level laundry room. This level has 1,716 square feet. Lastly, take a look at the basement (lower level) which has 1,503 square feet of unfinished space. However, you can finish the basement and add so much more functional space for your family!
New Traditional House Plan With Interior Pictures
Traditional House Plan 83644 is a prime option for large families. Firstly, level one is a good mix of open and enclosed spaces. For example, the kitchen invites your family to spend time together as they gather around the large angled island. Abundant counter space makes meal preparation easy, and the corner pantry promotes organization. Most modern families reject the idea of a formal dining room, and this plan caters to that proclivity. The dining area conveniently shares the kitchen space. Next, the family room is open to the kitchen via a wide opening between the spaces.
Secondly, there is a fully-enclosed home office right off the entryway which is accessed through a set of French doors. It includes a closet which makes it available to be considered as another bedroom if desired. Thirdly, busy families will appreciate the oversized mud room which serves as the garage entry point. The mud room includes a coat closet and built-in locker area. Your family can drop off shoes, bookbags, and sports equipment. Yes, the mudroom becomes an organized "catch all" to prevent clutter from making its way into the rest of the house. Don't miss the garage because it has three stalls and a spacious interior to accommodate both cars and lawn equipment.
All 4 Bedrooms Are Upstairs
Thirdly, Traditional House Plan 83644 is a design that keeps Mom and Dad close to the kids. All 4 bedrooms are located on the same level upstairs. This arrangement is great, especially if you have young children. Bedroom 1 has a private full bathroom. Bedrooms 2 and 3 share a full bathroom off the hallway. Everyone benefits from the second level laundry room. The master suite has a private deck, huge walk-in closet, spacious bathroom, and a modern wet room which includes a freestanding tub and two shower heads all behind glass.
Go down to the basement where you will see a suggested layout for two more bedrooms and another family room. While you don't have to finish the basement, it has lots of potential. Use the family room for watching movies, and don't miss the cold storage room which is something you won't find in every house.
House Plan 83644 | Order Code: 00WEB
FamilyHomePlans.com
800-482-0464
Plan Modifications
Receive a FREE modification estimate in one of 3 ways. Our modification team is ready to help you adjust any plan to fit your needs. The ReDesign process is simple and estimates are free!1. Complete this On-Line Request Form
2. Print, complete and fax this PDF Form to us at 1-800-675-4916.
3. Want to talk to an expert? Call us at 913-938-8097 (Canadian customers, please call 800-361-7526) to discuss modifications.
Note: - a sketch of the changes or the website floor plan marked up to reflect changes is a great way to convey the modifications in addition to a written list.
We Work Fast!
When you submit your ReDesign request, a designer will contact you within 24 business hours with a quote.
You can have your plan redesigned in as little as 14 - 21 days!
We look forward to hearing from you!
Start today planning for tomorrow!
House Plan 83644 | Order Code: 00WEB
FamilyHomePlans.com
800-482-0464
COPYRIGHT NOTICE. It is illegal to build this plan without a legally obtained set of plans. It is illegal to copy or redraw these plans. Violation of U.S. copyright laws are punishable with fines of up to $200,000. After the purchase of plans, changes may be made by a qualified professional.