
Specifications
Available Foundation Types:
Plan Pricing
* prices shown w/o any discounts appliedMisc Plan 83929 | Order Code: 00WEB | Elevation
Misc Plan 83929 | Order Code: 00WEB | First Floor Plan
Misc Plan 83929 | Order Code: 00WEB | Rear Elevation
Specifications
Available Foundation Types:
Plan Pricing
* prices shown w/o any discounts appliedSpecial Features:
Architectural Styles
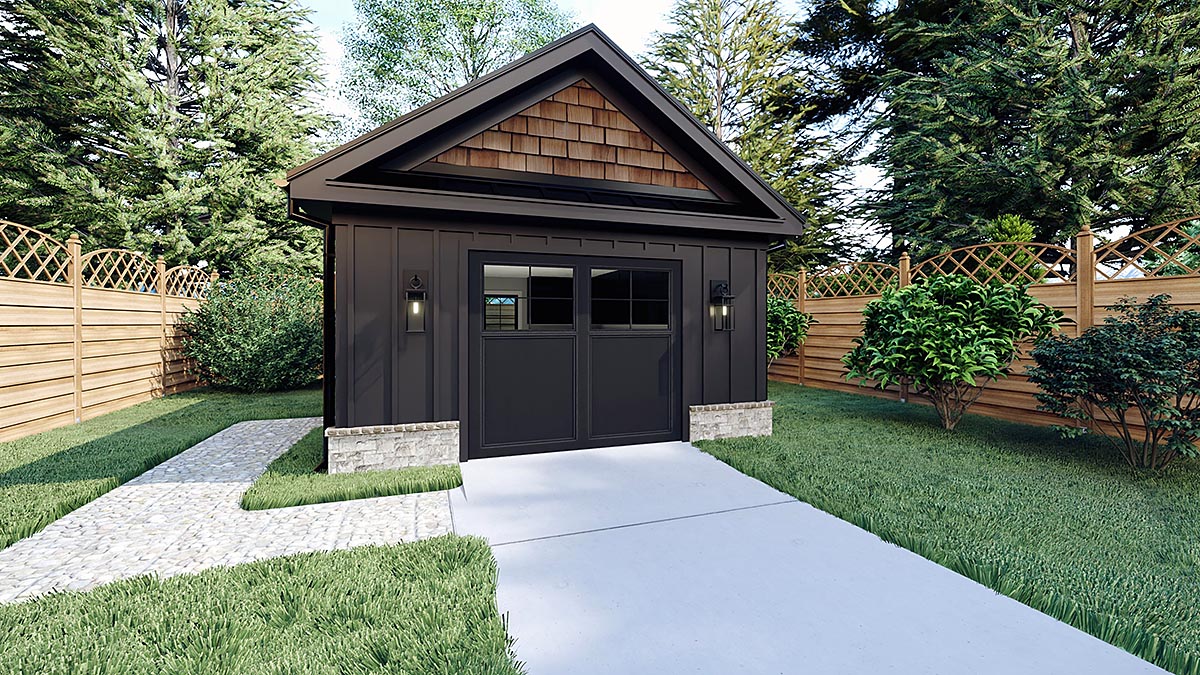
Cottage, Craftsman, FarmhouseCottage Craftsman Farmhouse Garage Plan with 320 Sq Ft, 1 Car Garage
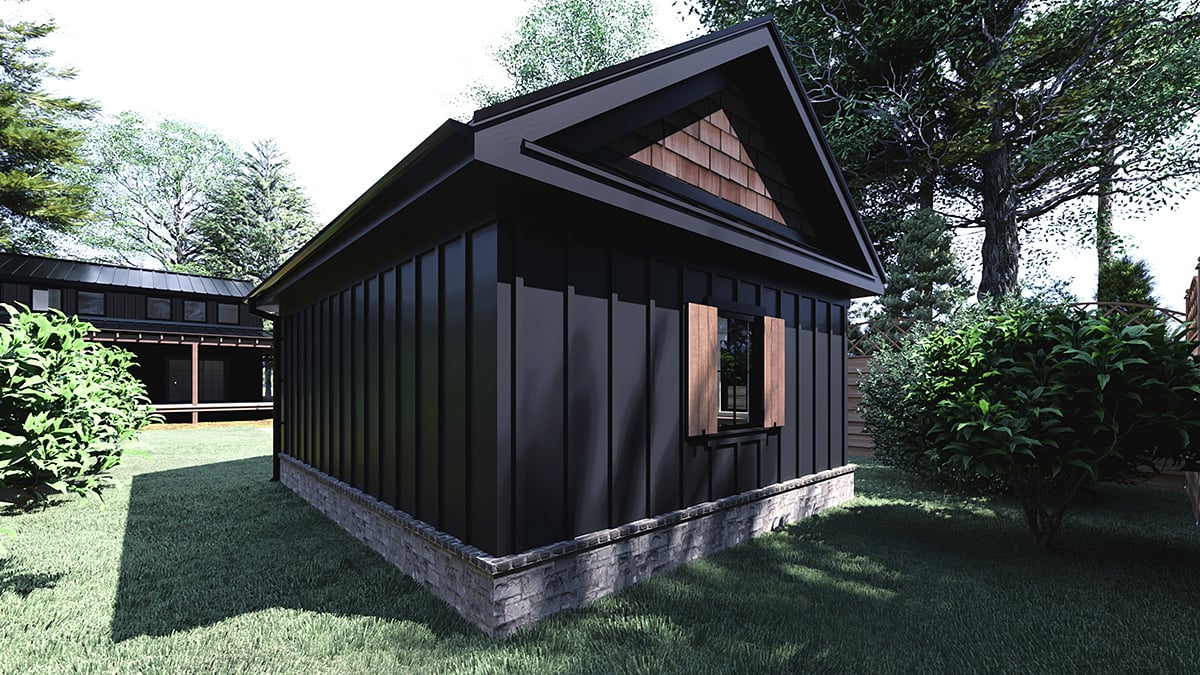
Discover the perfect blend of charm and functionality with this Cottage Craftsman Farmhouse garage plan, offering 320 square feet of versatile space. Designed with a classic exterior and thoughtful details, this detached garage is ideal for homeowners seeking both secure vehicle storage and a dedicated workshop area.
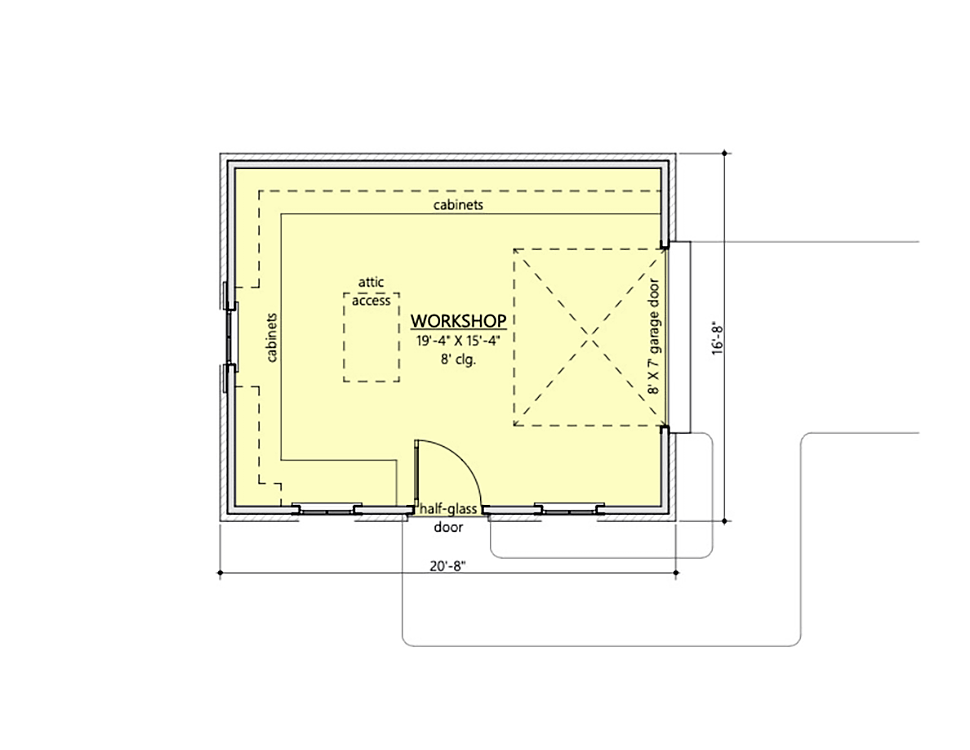
With its inviting architectural style, the plan features a compact footprint of 20'8" by 16'8" and a balanced roofline with an 8:12 pitch, echoing the timeless appeal of farmhouse and craftsman designs. The truss roof framing and 8-foot main ceiling height provide a sense of openness and durability, ensuring your vehicles and projects are well-protected in every season.
Step inside to a spacious single-car bay, perfect for parking your vehicle or storing recreational equipment. Adjacent to the garage space, a dedicated workshop area creates the ideal environment for DIY projects, hobbies, or extra storage, making this plan a versatile addition to any property.
Multiple slab foundation options provide flexibility for different site requirements, and the detached layout allows for convenient placement anywhere on your lot. Whether you're looking to enhance your home's curb appeal or expand your functional outdoor space, this garage plan delivers both style and substance.
Perfect for homeowners, hobbyists, and anyone who values both craftsmanship and practicality, this garage plan is a smart solution for your storage and workspace needs. Embrace a design that balances traditional aesthetics with modern utility, adding lasting value and convenience to your property.
Misc Plan 83929 | Order Code: 00WEB
FamilyHomePlans.com
800-482-0464
Plan Modifications
Plan modification is a way of turning a stock plan into your unique custom plan. It's still just a small fraction of the price you would pay to create a home plan from scratch. You will receive a FREE, no obligation, modification estimate to get exactly the home plan you've been dreaming of. Simply contact the modification department 1 of 3 ways:Call 866-465-5866 and talk to a live person that can give you and FREE modification estimate over the phone!
Email Us - Please Include your telephone number, plan number, foundation type, state you are building in and a specific list of changes.
Fax: 651-602-5050 - Make sure to include a cover sheet with your contact info. Make attention to the FamilyHomePlans.com Modification Department.
Misc Plan 83929 | Order Code: 00WEB
FamilyHomePlans.com
800-482-0464
COPYRIGHT NOTICE. It is illegal to build this plan without a legally obtained set of plans. It is illegal to copy or redraw these plans. Violation of U.S. copyright laws are punishable with fines of up to $200,000. After the purchase of plans, changes may be made by a qualified professional.