
Specifications
Available Foundation Types:
Plan Pricing
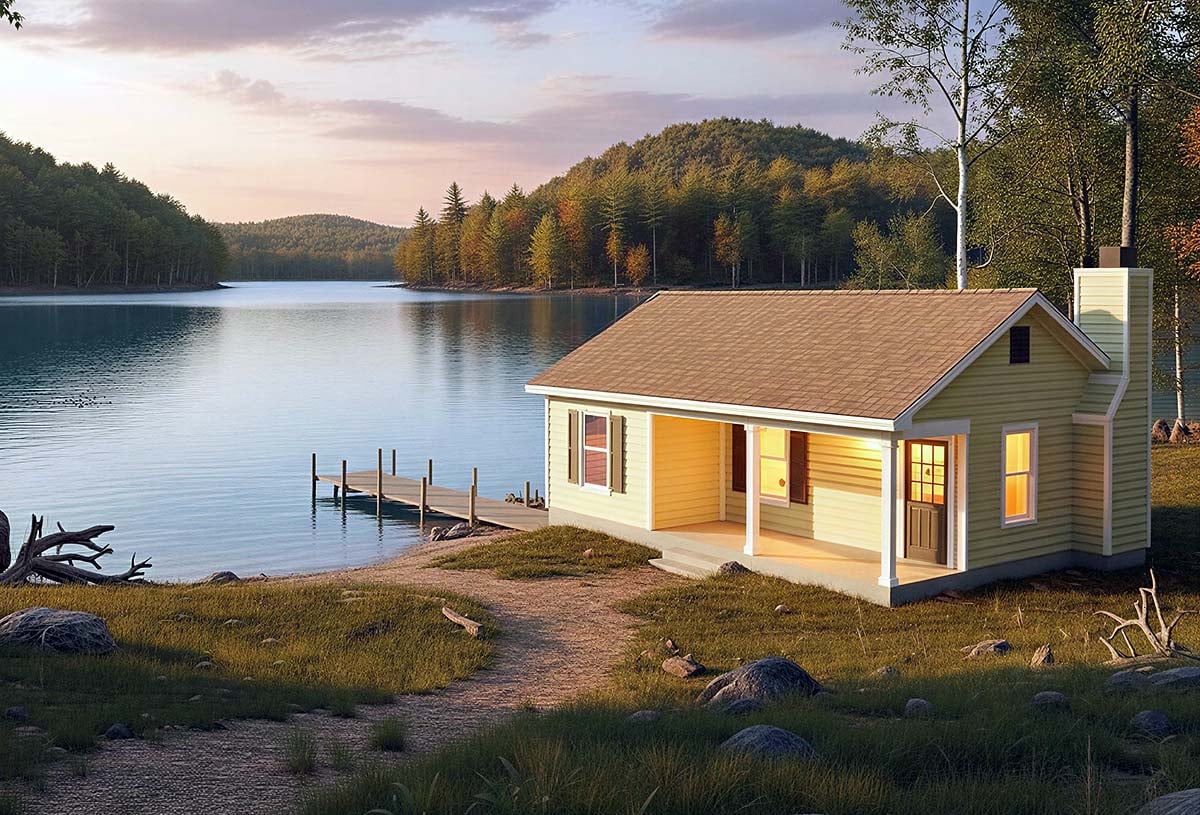
* prices shown w/o any discounts appliedHouse Plan 84202 | Order Code: 00WEB | Elevation
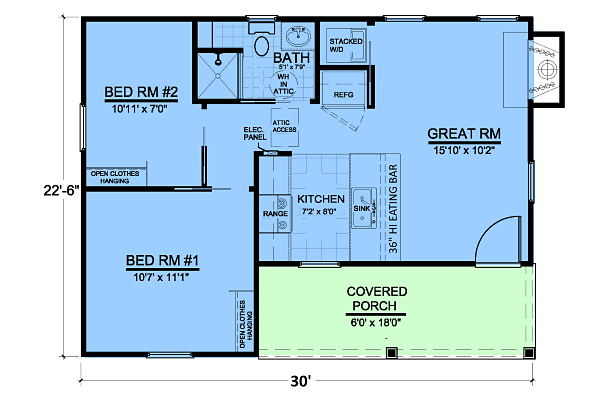
House Plan 84202 | Order Code: 00WEB | First Floor Plan
Specifications
Available Foundation Types:
Plan Pricing
Plans are not to be sold in New Jersey or Maryland.
* prices shown w/o any discounts appliedSpecial Features:
Architectural Styles
Cabin, Ranch, TraditionalGarlinghouse Small Cabin Plan 84202 with 540 Sq Ft, 2 Bedrooms, Fireplace and Covered Porch
From the legendary Garlinghouse Collection, Small Cabin House Plan 84202 packs an impressive amount of lifestyle into just 540 square feet. This one-story design features 2 bedrooms, 1¾ bathrooms, an open floor plan, fireplace, and 108-square-foot covered front porch within a compact 30-foot-wide footprint. Whether built as a weekend getaway, lake house, fishing cabin, guest house, or small vacation home, this design proves that memorable living doesn't require a large footprint.
The covered porch is an important part of the experience. Set out a couple of comfortable chairs and enjoy morning coffee, evening conversation, or views across a lake, wooded property, or quiet country setting. For a small retreat, outdoor living effectively becomes another place to relax and enjoy the surroundings.
Inside, the open floor plan makes efficient use of every square foot. The large Great Room serves as the heart of the home, with a fireplace creating a warm focal point for cool mornings and relaxing evenings. Rather than dividing the compact interior into unnecessary rooms, the layout emphasizes comfortable gathering space and an easy connection between everyday activities.
Two bedrooms make Plan 84202 particularly versatile for its size. The second bedroom can accommodate children, grandchildren, friends, or weekend guests. When additional sleeping space isn't required, it can transition into a home office, craft room, reading room, or hobby space.
At only 30 feet wide and 22'6" deep, this compact home is also classified as a Narrow Lot design. Crawlspace and slab foundation options are available, providing choices for different properties and building preferences. There is no attached garage, but homeowners can pair the home with a detached Garage Plan and save 10% when purchasing a house plan and garage plan together.
A Construction Material List is available as an upgrade, providing an additional resource when planning the build.
For more than 100 years, Garlinghouse plans have represented timeless American architecture and intelligent floor planning. Plan 84202 carries that heritage into a wonderfully compact retreat—an inviting little house designed for weekends, vacations, guests, or simply living with less.
Better Living by Good Design.
House Plan 84202 | Order Code: 00WEB
FamilyHomePlans.com
800-482-0464
Plan Modifications
Plan modification is a way of turning a stock plan into your unique custom plan. It's still just a small fraction of the price you would pay to create a home plan from scratch. You will receive a FREE, no obligation, modification estimate to get exactly the home plan you've been dreaming of. Simply contact the modification department 1 of 3 ways:Call 866-465-5866 and talk to a live person that can give you and FREE modification estimate over the phone!
Email Us - Please Include your telephone number, plan number, foundation type, state you are building in and a specific list of changes.
Fax: 651-602-5050 - Make sure to include a cover sheet with your contact info. Make attention to the FamilyHomePlans.com Modification Department.
House Plan 84202 | Order Code: 00WEB
FamilyHomePlans.com
800-482-0464
COPYRIGHT NOTICE. It is illegal to build this plan without a legally obtained set of plans. It is illegal to copy or redraw these plans. Violation of U.S. copyright laws are punishable with fines of up to $200,000. After the purchase of plans, changes may be made by a qualified professional.