
Specifications
Available Foundation Types:
Plan Pricing
* prices shown w/o any discounts appliedGarage Plan 84666 | Order Code: 00WEB | Elevation
Garage Plan 84666 | Order Code: 00WEB | First Floor Plan
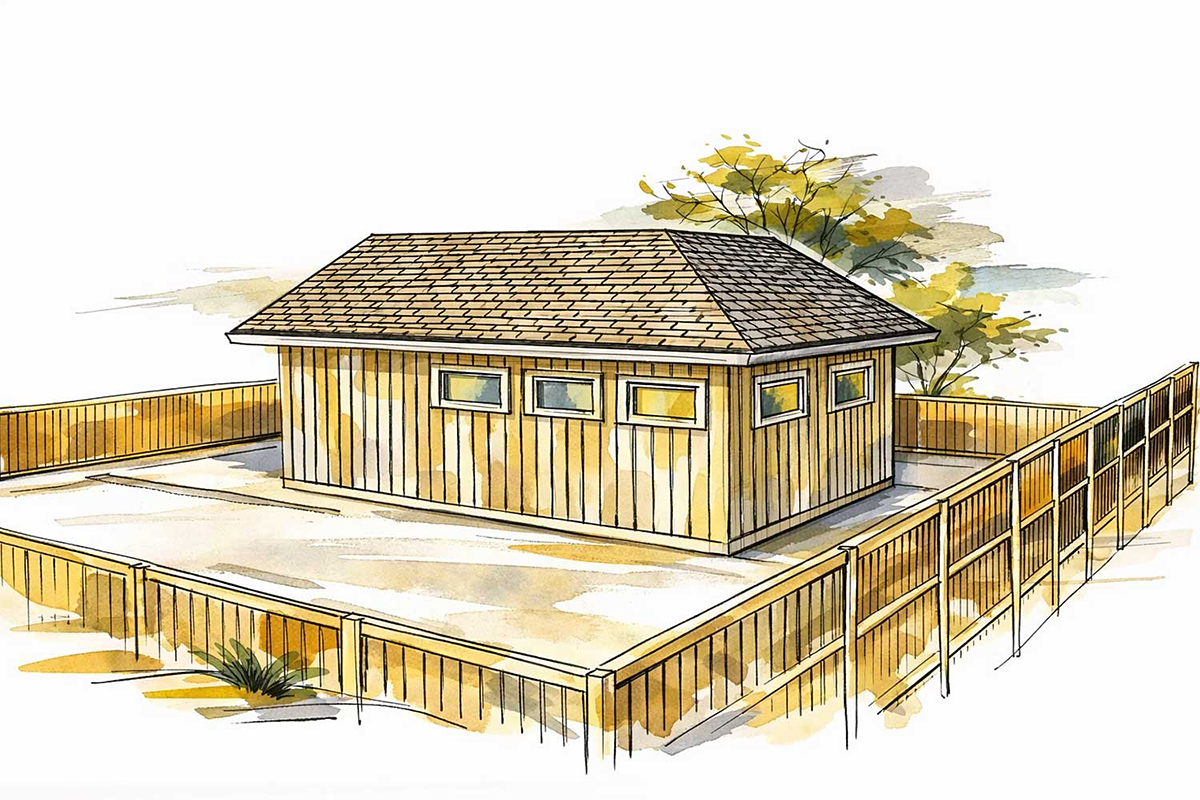
Garage Plan 84666 | Order Code: 00WEB | Rear Elevation
Specifications
Available Foundation Types:
Plan Pricing
* prices shown w/o any discounts appliedArchitectural Styles
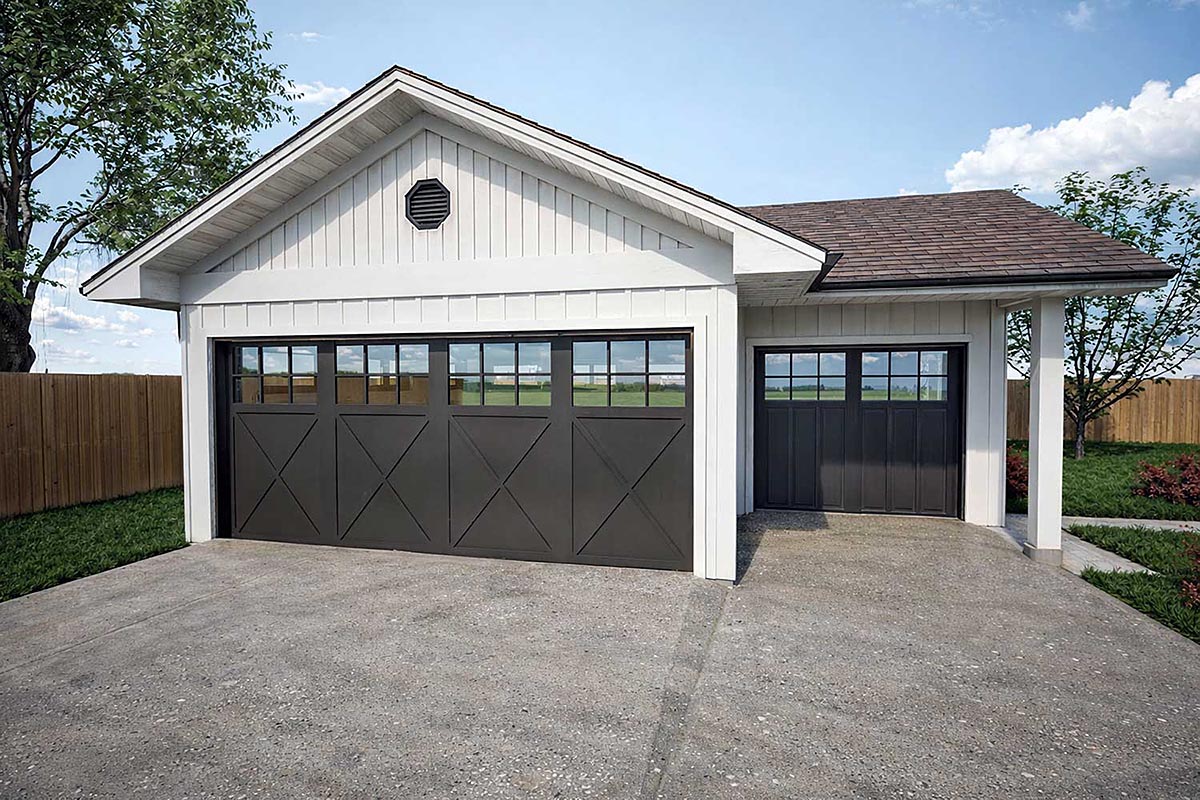
Craftsman, FarmhouseCraftsman Farmhouse Garage Plan with 554 Sq Ft, 2 Car Garage
Discover the perfect blend of Craftsman and Farmhouse charm with this beautifully designed detached garage plan, offering 554 square feet of versatile space.
This thoughtfully crafted structure provides a stylish and functional addition to any property, ideal for both vehicle storage and workshop needs.
The exterior showcases classic architectural elements, including a low-pitched 6:12 truss roof, inviting curb appeal, and clean lines that complement a variety of home styles.
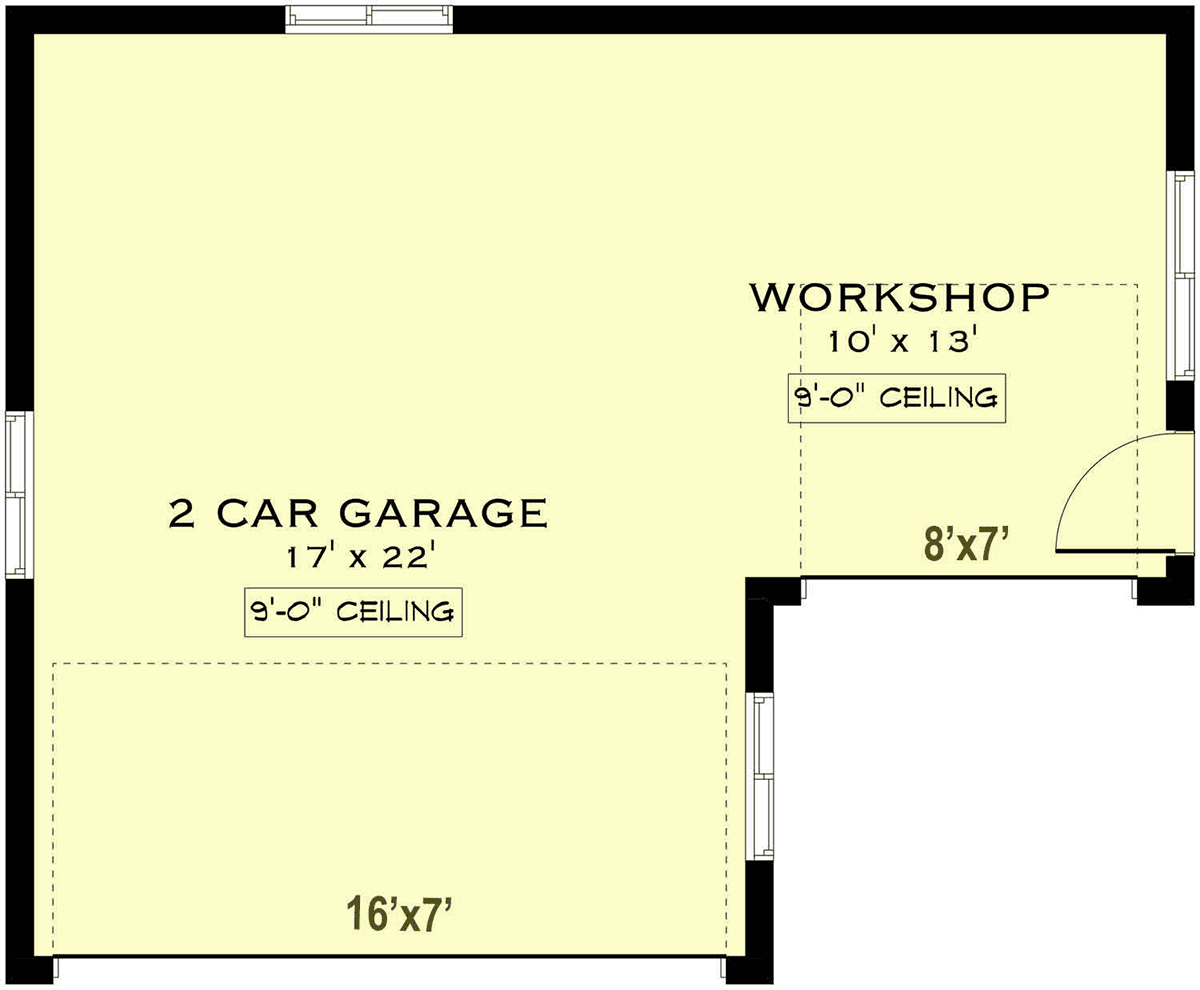
With a 28-foot width and 23-foot depth, this detached garage plan fits comfortably on most lots, while the 14-foot ridge height adds impressive vertical presence.
Inside, you'll find generous room for two vehicles, enhanced by 9-foot main ceiling heights that allow for additional storage or workspace options.
The open, single-story layout maximizes usability for cars, trucks, recreational equipment, or hobby projects, making this plan as flexible as it is attractive.
Designed with a durable slab foundation, it ensures long-lasting stability and easy access.
The Craftsman and Farmhouse influences are evident in every detail, creating a structure that not only serves a practical purpose but also elevates your property's overall aesthetic.
Whether you're seeking secure vehicle storage, a dedicated workshop, or a combination of both, this garage plan delivers with its spacious interior and timeless design.
Perfect for homeowners who value both function and style, this detached Craftsman Farmhouse garage is a smart investment that enhances curb appeal and daily convenience.
Bring added value and flexibility to your home with this exceptional garage plan.
Garage Plan 84666 | Order Code: 00WEB
FamilyHomePlans.com
800-482-0464
Plan Modifications
Plan modification is a way of turning a stock plan into your unique custom plan. It's still just a small fraction of the price you would pay to create a home plan from scratch. You will receive a FREE, no obligation, modification estimate to get exactly the home plan you've been dreaming of. Simply contact the modification department 1 of 3 ways:Call 866-465-5866 and talk to a live person that can give you and FREE modification estimate over the phone!
Email Us - Please Include your telephone number, plan number, foundation type, state you are building in and a specific list of changes.
Fax: 651-602-5050 - Make sure to include a cover sheet with your contact info. Make attention to the FamilyHomePlans.com Modification Department.
Garage Plan 84666 | Order Code: 00WEB
FamilyHomePlans.com
800-482-0464
COPYRIGHT NOTICE. It is illegal to build this plan without a legally obtained set of plans. It is illegal to copy or redraw these plans. Violation of U.S. copyright laws are punishable with fines of up to $200,000. After the purchase of plans, changes may be made by a qualified professional.