
Specifications
Available Foundation Types:
Plan Pricing
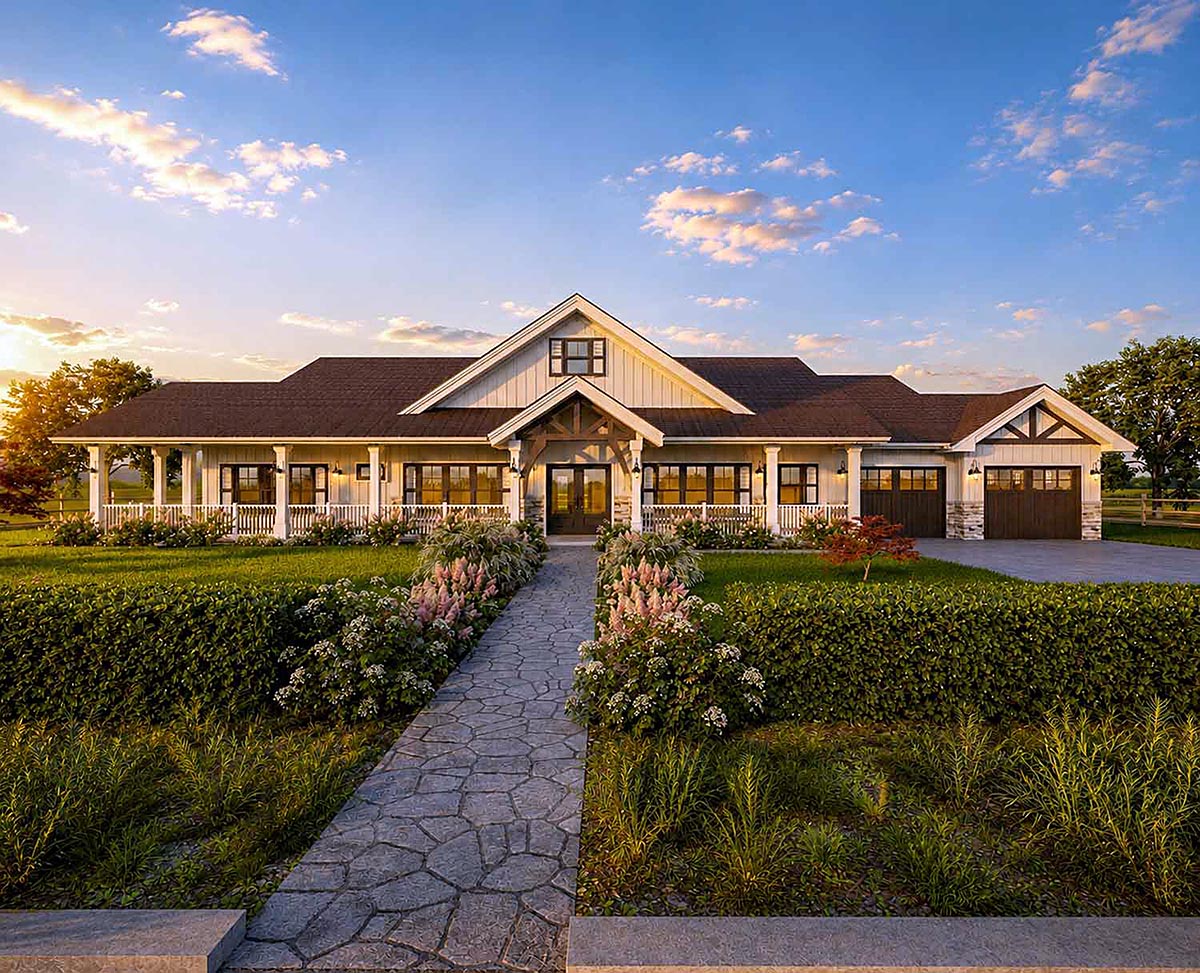
* prices shown w/o any discounts appliedHouse Plan 84668 | Order Code: 00WEB | Elevation
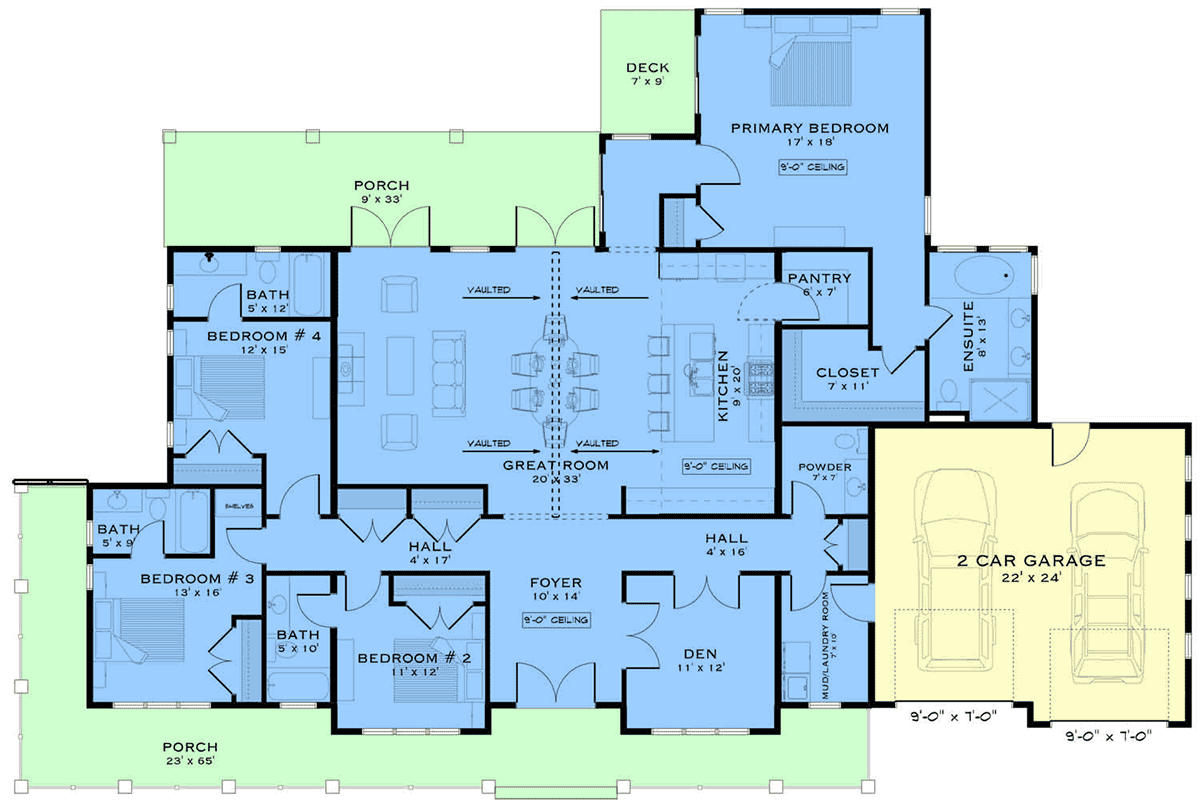
House Plan 84668 | Order Code: 00WEB | First Floor Plan
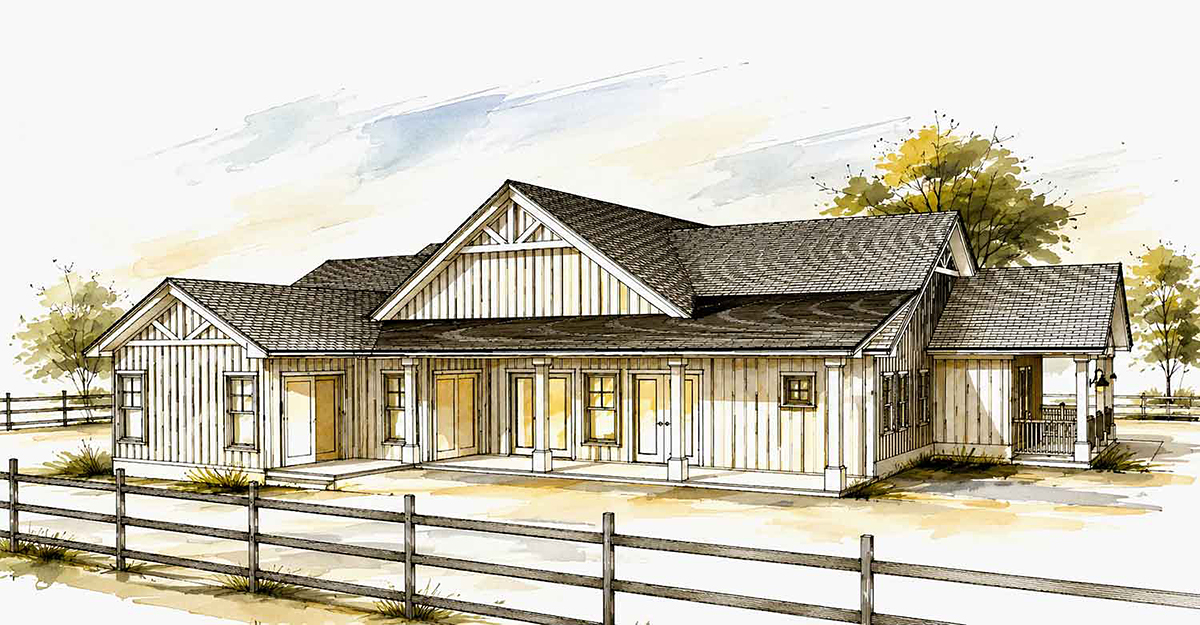
House Plan 84668 | Order Code: 00WEB | Rear Elevation
Specifications
Available Foundation Types:
Plan Pricing
* prices shown w/o any discounts appliedSpecial Features:
Architectural Styles
Coastal, Country, Craftsman, FarmhouseCoastal Country Craftsman Farmhouse House Plan 84668 with 2,952 Sq Ft, 4 Bedroom Suites and Expansive Outdoor Living
Coastal Country Craftsman farmhouse house plan 84668 combines relaxed coastal elegance, timeless Craftsman detailing, and the welcoming warmth of farmhouse design into a stunning single-story home. Offering 2,952 square feet of living space, 4 bedrooms, 4.5 bathrooms, and an attached 2-car garage, this thoughtfully designed residence delivers luxurious comfort, exceptional functionality, and outstanding indoor-outdoor living opportunities for today's families and entertainers.
Architecturally, this home blends several of America's most beloved design styles. Coastal influences create a light, airy atmosphere, while Craftsman details add character and architectural richness. Farmhouse elements provide warmth and timeless appeal, resulting in a home that feels both sophisticated and welcoming.
The exterior immediately captures attention with its inviting front porch, expansive rear porch, attractive rooflines, and large windows that fill the interior with natural light. The combination of covered outdoor spaces and elegant architectural detailing creates exceptional curb appeal while supporting an active outdoor lifestyle.
Inside, the open-concept floor plan is designed to encourage connection and effortless entertaining. The spacious great room serves as the heart of the home, featuring a beautiful fireplace that creates a warm focal point for family gatherings, holiday celebrations, and everyday relaxation.
The great room flows seamlessly into the dining area and kitchen, creating a unified living environment that feels spacious, comfortable, and highly functional. Large windows throughout the home help blur the boundaries between indoor and outdoor living while showcasing views of surrounding landscapes and outdoor living spaces.
The kitchen is designed for both serious cooking and casual entertaining. Ample workspace, abundant cabinetry, and a spacious pantry provide exceptional storage and organization. Whether preparing family meals, hosting guests, or serving large gatherings, the kitchen remains the center of activity and conversation.
A flexible bonus space adds tremendous versatility to the floor plan and can easily serve as a home office, study, hobby room, playroom, media space, or creative studio. This adaptability allows homeowners to personalize the home to fit their unique lifestyle needs.
The luxurious primary suite offers a private retreat designed for comfort and relaxation. Spacious accommodations, abundant natural light, and a well-appointed ensuite bathroom create a peaceful sanctuary where homeowners can recharge and unwind. The generous walk-in closet further enhances the suite's functionality and convenience.
One of the most impressive features of house plan 84668 is the privacy provided to family members and guests. Each of the three secondary bedrooms includes its own full bathroom, creating individual suites that deliver exceptional comfort and independence. This arrangement is ideal for multigenerational living, visiting guests, or growing families.
A dedicated mudroom helps keep the household organized while providing a convenient transition space between the garage and living areas. The spacious laundry room further supports daily functionality and efficient household management.
The attached 2-car garage offers secure parking, additional storage, and convenient access to the home. Combined with the home's thoughtful storage solutions, it helps keep everyday living organized and efficient.
Outdoor living is a major highlight of this design. The expansive rear porch extends the home's living space and creates the perfect setting for outdoor dining, entertaining, relaxing, and enjoying beautiful weather throughout the year. Whether hosting family gatherings or enjoying a quiet evening outdoors, these spaces significantly enhance the home's appeal.
Available slab, crawlspace, and basement foundation options allow the home to adapt to a variety of building sites and regional preferences, making it a versatile choice for many different locations.
Whether built as a family residence, retirement home, vacation property, or forever home, house plan 84668 delivers coastal charm, Craftsman character, farmhouse warmth, and exceptional livability in a beautifully balanced design.
Better Living by Good Design.
House Plan 84668 | Order Code: 00WEB
FamilyHomePlans.com
800-482-0464
Plan Modifications
Plan modification is a way of turning a stock plan into your unique custom plan. It's still just a small fraction of the price you would pay to create a home plan from scratch. You will receive a FREE, no obligation, modification estimate to get exactly the home plan you've been dreaming of. Simply contact the modification department 1 of 3 ways:Call 866-465-5866 and talk to a live person that can give you and FREE modification estimate over the phone!
Email Us - Please Include your telephone number, plan number, foundation type, state you are building in and a specific list of changes.
Fax: 651-602-5050 - Make sure to include a cover sheet with your contact info. Make attention to the FamilyHomePlans.com Modification Department.
House Plan 84668 | Order Code: 00WEB
FamilyHomePlans.com
800-482-0464
COPYRIGHT NOTICE. It is illegal to build this plan without a legally obtained set of plans. It is illegal to copy or redraw these plans. Violation of U.S. copyright laws are punishable with fines of up to $200,000. After the purchase of plans, changes may be made by a qualified professional.