
Specifications
Available Foundation Types:
Plan Pricing
* prices shown w/o any discounts appliedHouse Plan 84713 | Order Code: 00WEB | Elevation
House Plan 84713 | Order Code: 00WEB | First Floor Plan
House Plan 84713 | Order Code: 00WEB | Alternate Level One
House Plan 84713 | Order Code: 00WEB | Rear Elevation
Specifications
Available Foundation Types:
Plan Pricing
* prices shown w/o any discounts appliedSpecial Features:
Architectural Styles
Farmhouse, RanchFarmhouse Ranch House Plan 84713 with 1,450 Sq Ft, 3 Bedrooms and Covered Porches
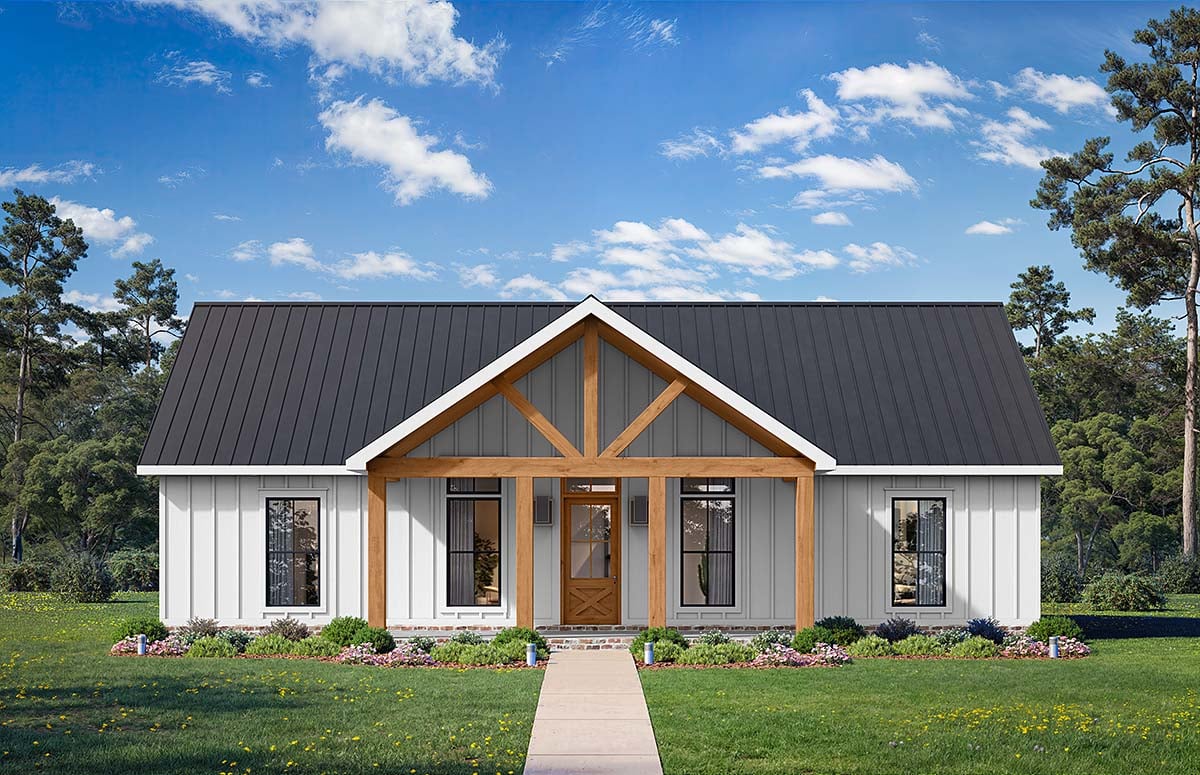
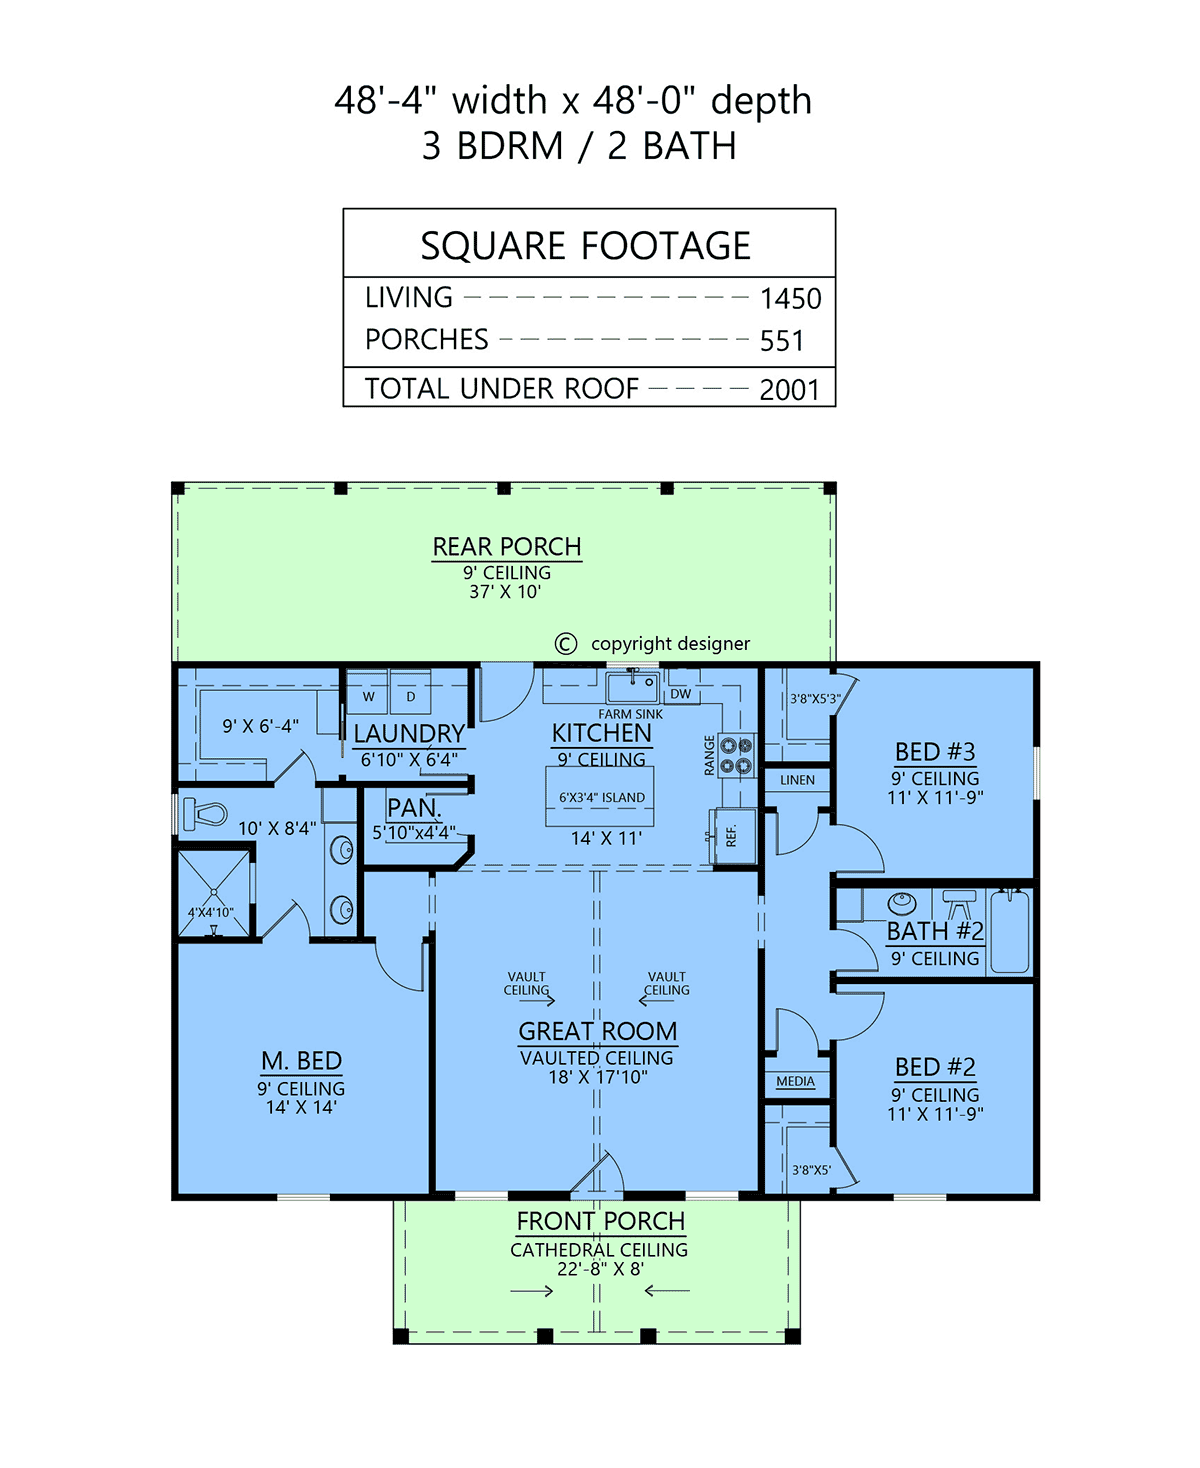
Farmhouse Ranch House Plan 84713 proves that comfortable family living does not require an oversized footprint. This thoughtfully designed single-story home offers 1,450 square feet, 3 bedrooms, and 2 bathrooms in an efficient layout filled with desirable features. A cathedral-ceiling front porch, vaulted great room, island kitchen, walk-in pantry, three walk-in closets, convenient laundry connection, and generous 10-foot-deep rear porch give this compact farmhouse exceptional livability.
The exterior blends classic Farmhouse character with the relaxed proportions and convenience of Ranch architecture. A welcoming covered front porch creates an inviting place to greet guests or enjoy the outdoors, while its cathedral ceiling adds architectural interest and a greater feeling of openness. The simple one-story form makes this design appealing for first-time homeowners, growing families, downsizers, and anyone who prefers single-level living.
Inside, the vaulted great room gives the home's primary gathering space an airy feeling that makes the 1,450-square-foot interior seem larger. The elevated ceiling adds visual volume while the open relationship between the great room and kitchen encourages conversation and connection throughout everyday activities.
The kitchen centers around a functional island that provides additional room for meal preparation, serving, casual dining, and gathering. A walk-in pantry adds valuable storage for groceries, countertop appliances, and household supplies, helping the visible kitchen remain organized without sacrificing convenient access to everyday essentials.
The primary suite is positioned separately from the secondary bedrooms, providing a comfortable sense of privacy. A walk-in closet offers generous wardrobe storage, but its direct pocket-door connection to the laundry room is the standout convenience. Clothing and linens can move directly between laundry and closet without traveling through the rest of the house, making everyday routines considerably easier.
Bedrooms 2 and 3 are located on the opposite side of the home and share a full bathroom. Remarkably for a house of this size, both secondary bedrooms have their own walk-in closets. This split-bedroom arrangement gives family members or overnight guests comfortable private spaces while making efficient use of the home's compact footprint.
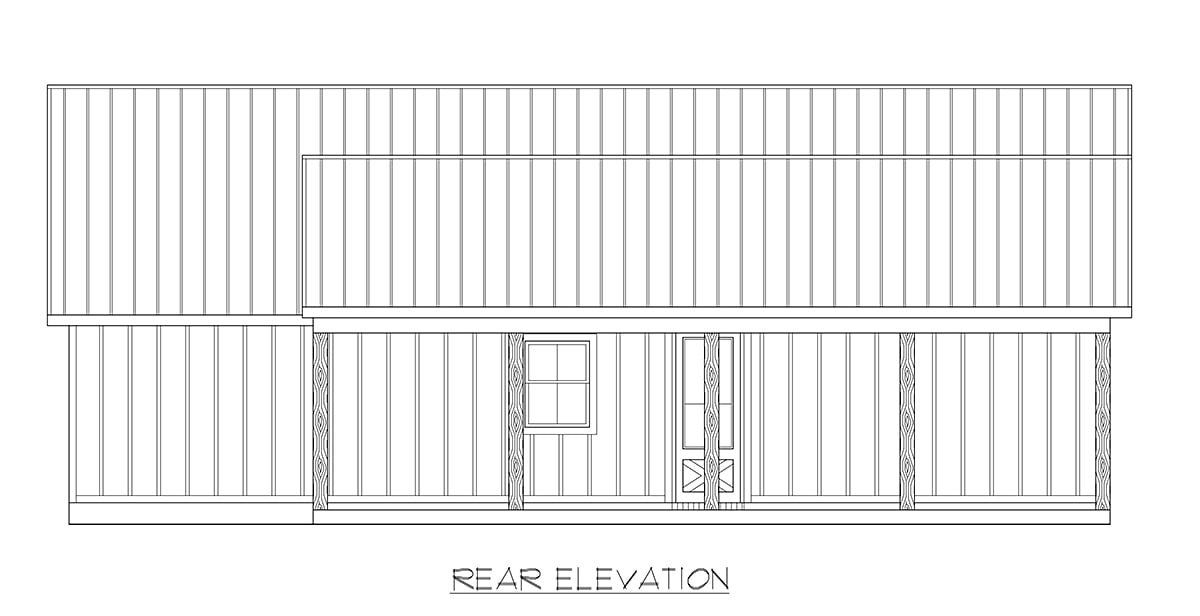
Outdoor living is another major advantage of Plan 84713. At the rear, a covered porch extends a full 10 feet deep, providing enough protected space for more than a couple of chairs. Create an outdoor dining area, conversation space, grilling zone, or combination of uses and turn the backyard into a genuine extension of the home.
The front and rear porches also give homeowners different ways to experience their property throughout the day. Enjoy coffee from the welcoming front porch, move family meals outside to the spacious rear porch, or simply open the home to fresh air when the weather cooperates.
House Plan 84713 succeeds by concentrating square footage where it delivers the greatest value. Vaulted living, an island kitchen, substantial pantry storage, three walk-in closets, split-bedroom privacy, direct laundry access, and meaningful outdoor living are features often associated with much larger homes.
Whether built as a first home, a comfortable family residence, or a right-sized home for downsizing, this Farmhouse Ranch offers lasting flexibility without unnecessary square footage. Its efficient one-level design, welcoming porches, smart storage, and open gathering spaces create a home that is economical in scale while generous in everyday comfort.
Better Living by Good Design.
House Plan 84713 | Order Code: 00WEB
FamilyHomePlans.com
800-482-0464
Plan Modifications
Plan modification is a way of turning a stock plan into your unique custom plan. It's still just a small fraction of the price you would pay to create a home plan from scratch. You will receive a FREE, no obligation, modification estimate to get exactly the home plan you've been dreaming of. Simply contact the modification department 1 of 3 ways:Call 866-465-5866 and talk to a live person that can give you and FREE modification estimate over the phone!
Email Us - Please Include your telephone number, plan number, foundation type, state you are building in and a specific list of changes.
Fax: 651-602-5050 - Make sure to include a cover sheet with your contact info. Make attention to the FamilyHomePlans.com Modification Department.
House Plan 84713 | Order Code: 00WEB
FamilyHomePlans.com
800-482-0464
COPYRIGHT NOTICE. It is illegal to build this plan without a legally obtained set of plans. It is illegal to copy or redraw these plans. Violation of U.S. copyright laws are punishable with fines of up to $200,000. After the purchase of plans, changes may be made by a qualified professional.