
Specifications
Available Foundation Types:
Plan Pricing
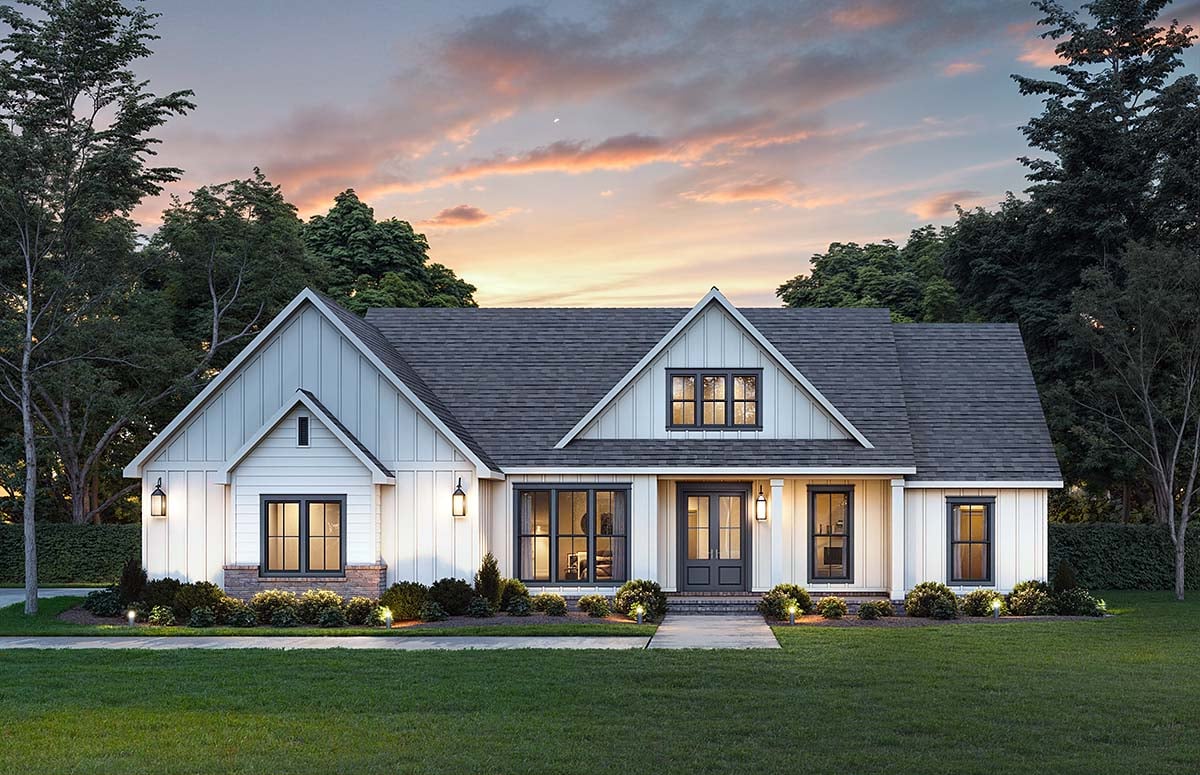
* prices shown w/o any discounts appliedHouse Plan 84718 | Order Code: 00WEB | Elevation
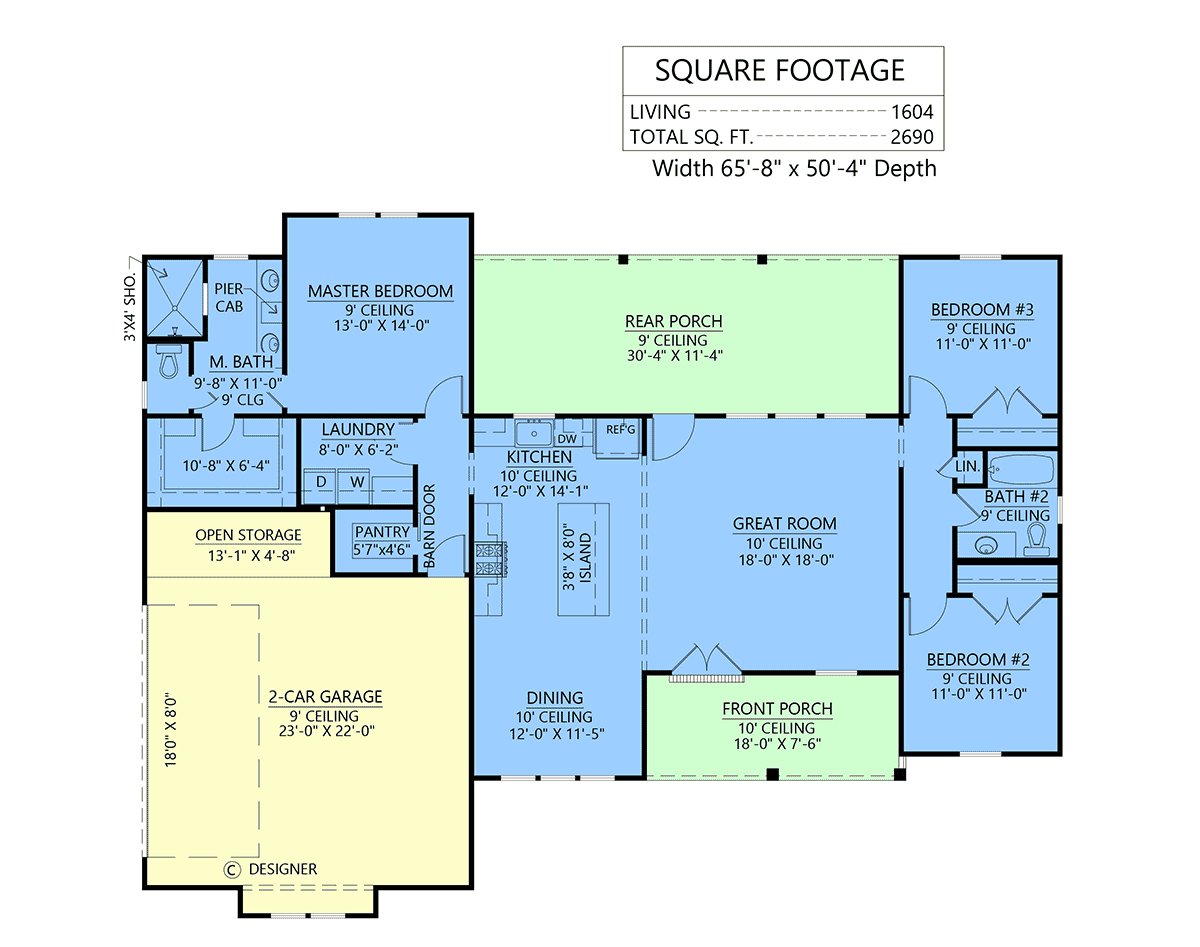
House Plan 84718 | Order Code: 00WEB | First Floor Plan

House Plan 84718 | Order Code: 00WEB | Alternate Level One
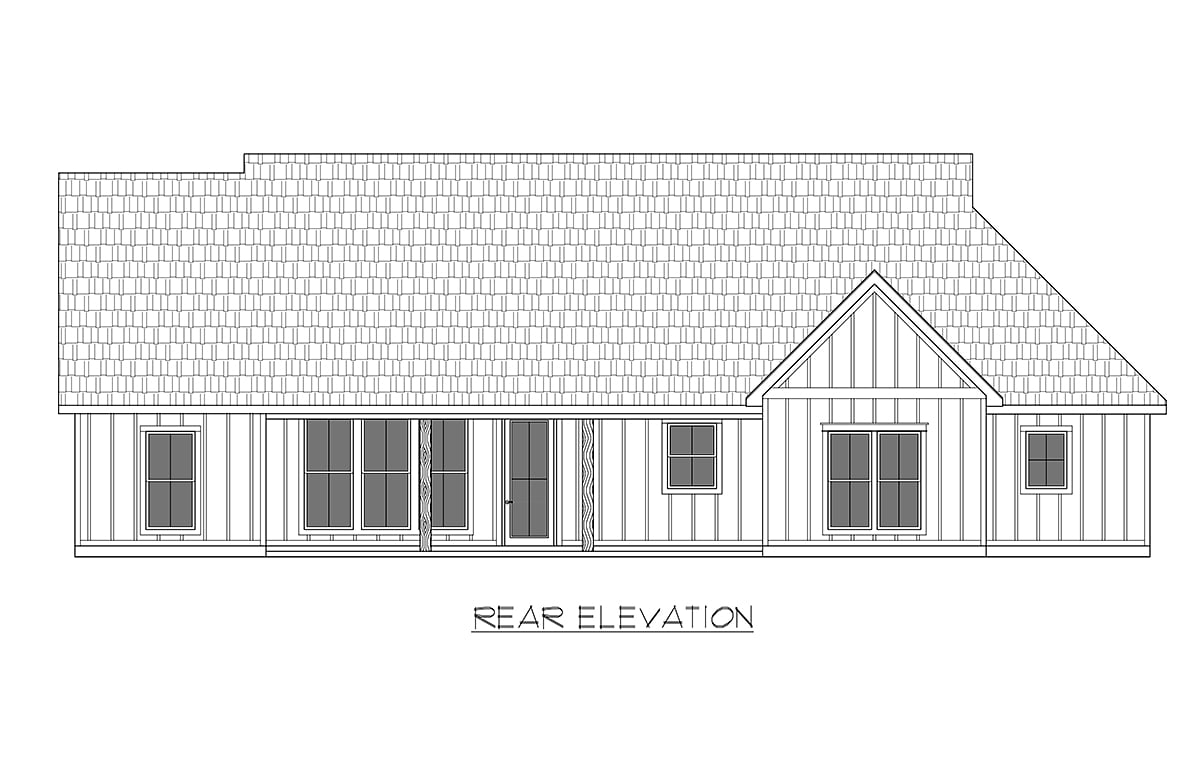
House Plan 84718 | Order Code: 00WEB | Rear Elevation
Specifications
Available Foundation Types:
Plan Pricing
* prices shown w/o any discounts appliedSpecial Features:
Architectural Styles
Contemporary, FarmhouseModern Farmhouse Plan 84718 with 1,604 Sq Ft, 3 Bedrooms and 30-Foot Covered Rear Porch
Modern Farmhouse House Plan 84718 delivers comfortable one-story living in an efficient 1,604-square-foot design with 3 bedrooms, 2 full bathrooms, and a generous 606-square-foot side-entry 2-car garage. A split-bedroom floor plan, 10-foot ceilings, open living spaces, large kitchen island, and nearly 30-foot-wide covered rear porch give this compact Ranch-style home features typically associated with larger designs.
The exterior combines relaxed Ranch proportions with welcoming Modern Farmhouse character. A covered front porch creates an inviting entrance, while the side-loading garage keeps the garage doors from dominating the façade. Double entry doors add presence and introduce guests directly into the heart of the home.
Step inside and 10-foot ceilings immediately increase the sense of volume. The great room, kitchen, and dining area share an open-concept arrangement that allows natural light and conversation to move freely between spaces. This connected layout makes the home equally comfortable for quiet family routines and gatherings with friends.
The great room provides a spacious central destination without requiring unnecessary hallways or formal rooms. Its open relationship with the kitchen keeps family members connected whether they're relaxing, preparing dinner, or entertaining guests. The front-facing dining area remains part of this social zone while establishing a comfortable place for everyday meals.
The kitchen centers around a substantial island with generous counter space for meal preparation, serving, and casual seating. A dedicated pantry keeps groceries and kitchen essentials organized while preserving valuable cabinetry and work surfaces. Open sightlines make it easy for the cook to remain involved with activity in both the dining area and great room.
A split-bedroom arrangement provides valuable privacy within the compact footprint. Two secondary bedrooms occupy one side of the house and share a conveniently located full hall bathroom. This dedicated bedroom area works well for children, family members, overnight guests, or a flexible bedroom and home-office combination.
Across the home, the primary suite becomes a quiet retreat separated from the secondary bedrooms. A spacious walk-in closet provides generous storage, while the private ensuite supports comfortable everyday routines. The nearby laundry room adds convenience by keeping one of the home's most frequently used utility spaces close to the primary suite.
Outdoor living is one of Plan 84718's biggest attractions. The covered front and rear porches combine for approximately 480 square feet, dramatically extending the usable living environment. The rear porch spans nearly 30 feet, providing enough protected space to establish separate areas for outdoor dining, grilling, conversation, and relaxation.
The 606-square-foot side-entry garage offers more than protected parking for two vehicles. Additional storage space can accommodate tools, bicycles, lawn equipment, recreational gear, and household items while helping keep the main living areas organized.
House Plan 84718 demonstrates how thoughtful design can make 1,604 square feet feel remarkably complete. Three bedrooms, split-bedroom privacy, tall ceilings, an open social kitchen, excellent garage storage, and expansive covered outdoor living come together in a Modern Farmhouse Ranch designed for easy everyday life.
Better Living by Good Design.
House Plan 84718 | Order Code: 00WEB
FamilyHomePlans.com
800-482-0464
Plan Modifications
Plan modification is a way of turning a stock plan into your unique custom plan. It's still just a small fraction of the price you would pay to create a home plan from scratch. You will receive a FREE, no obligation, modification estimate to get exactly the home plan you've been dreaming of. Simply contact the modification department 1 of 3 ways:Call 866-465-5866 and talk to a live person that can give you and FREE modification estimate over the phone!
Email Us - Please Include your telephone number, plan number, foundation type, state you are building in and a specific list of changes.
Fax: 651-602-5050 - Make sure to include a cover sheet with your contact info. Make attention to the FamilyHomePlans.com Modification Department.
House Plan 84718 | Order Code: 00WEB
FamilyHomePlans.com
800-482-0464
COPYRIGHT NOTICE. It is illegal to build this plan without a legally obtained set of plans. It is illegal to copy or redraw these plans. Violation of U.S. copyright laws are punishable with fines of up to $200,000. After the purchase of plans, changes may be made by a qualified professional.