
Garage-Living Apartment Plan 84927 | Order Code: 00WEB
FamilyHomePlans.com
800-482-0464

Specifications
Available Foundation Types:
Plan Pricing
* prices shown w/o any discounts appliedGarage-Living Plan 84927 | Order Code: 00WEB | Elevation
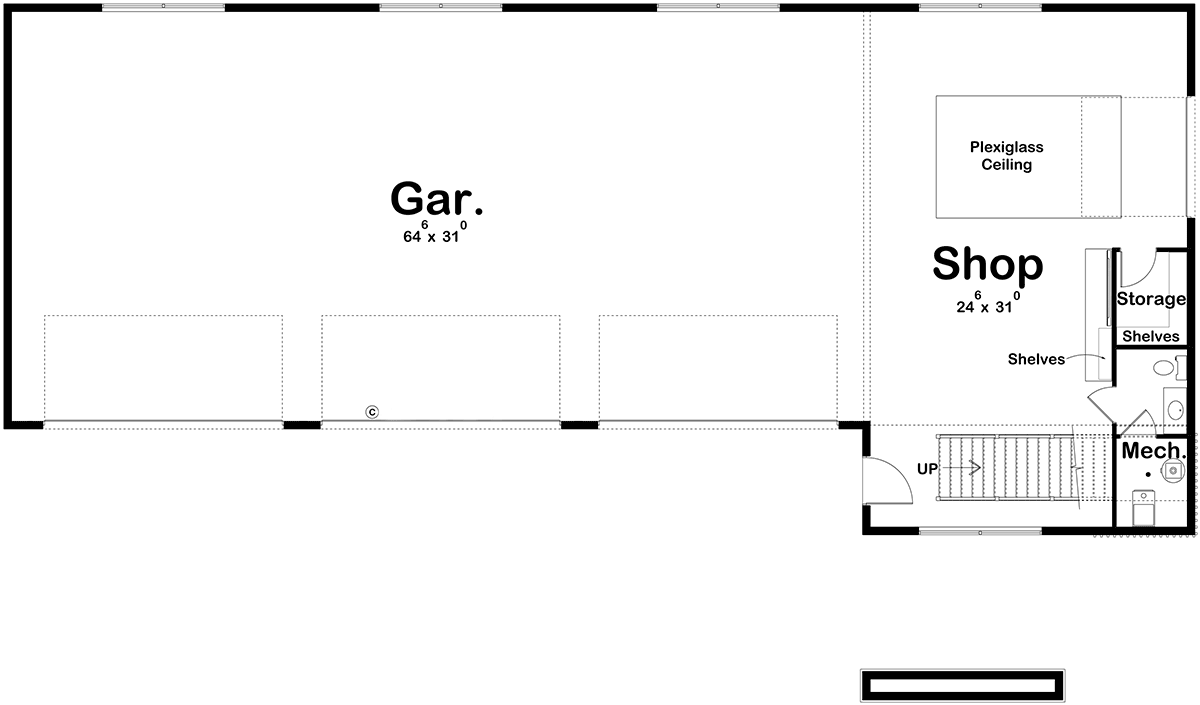
Garage-Living Plan 84927 | Order Code: 00WEB | First Floor Plan
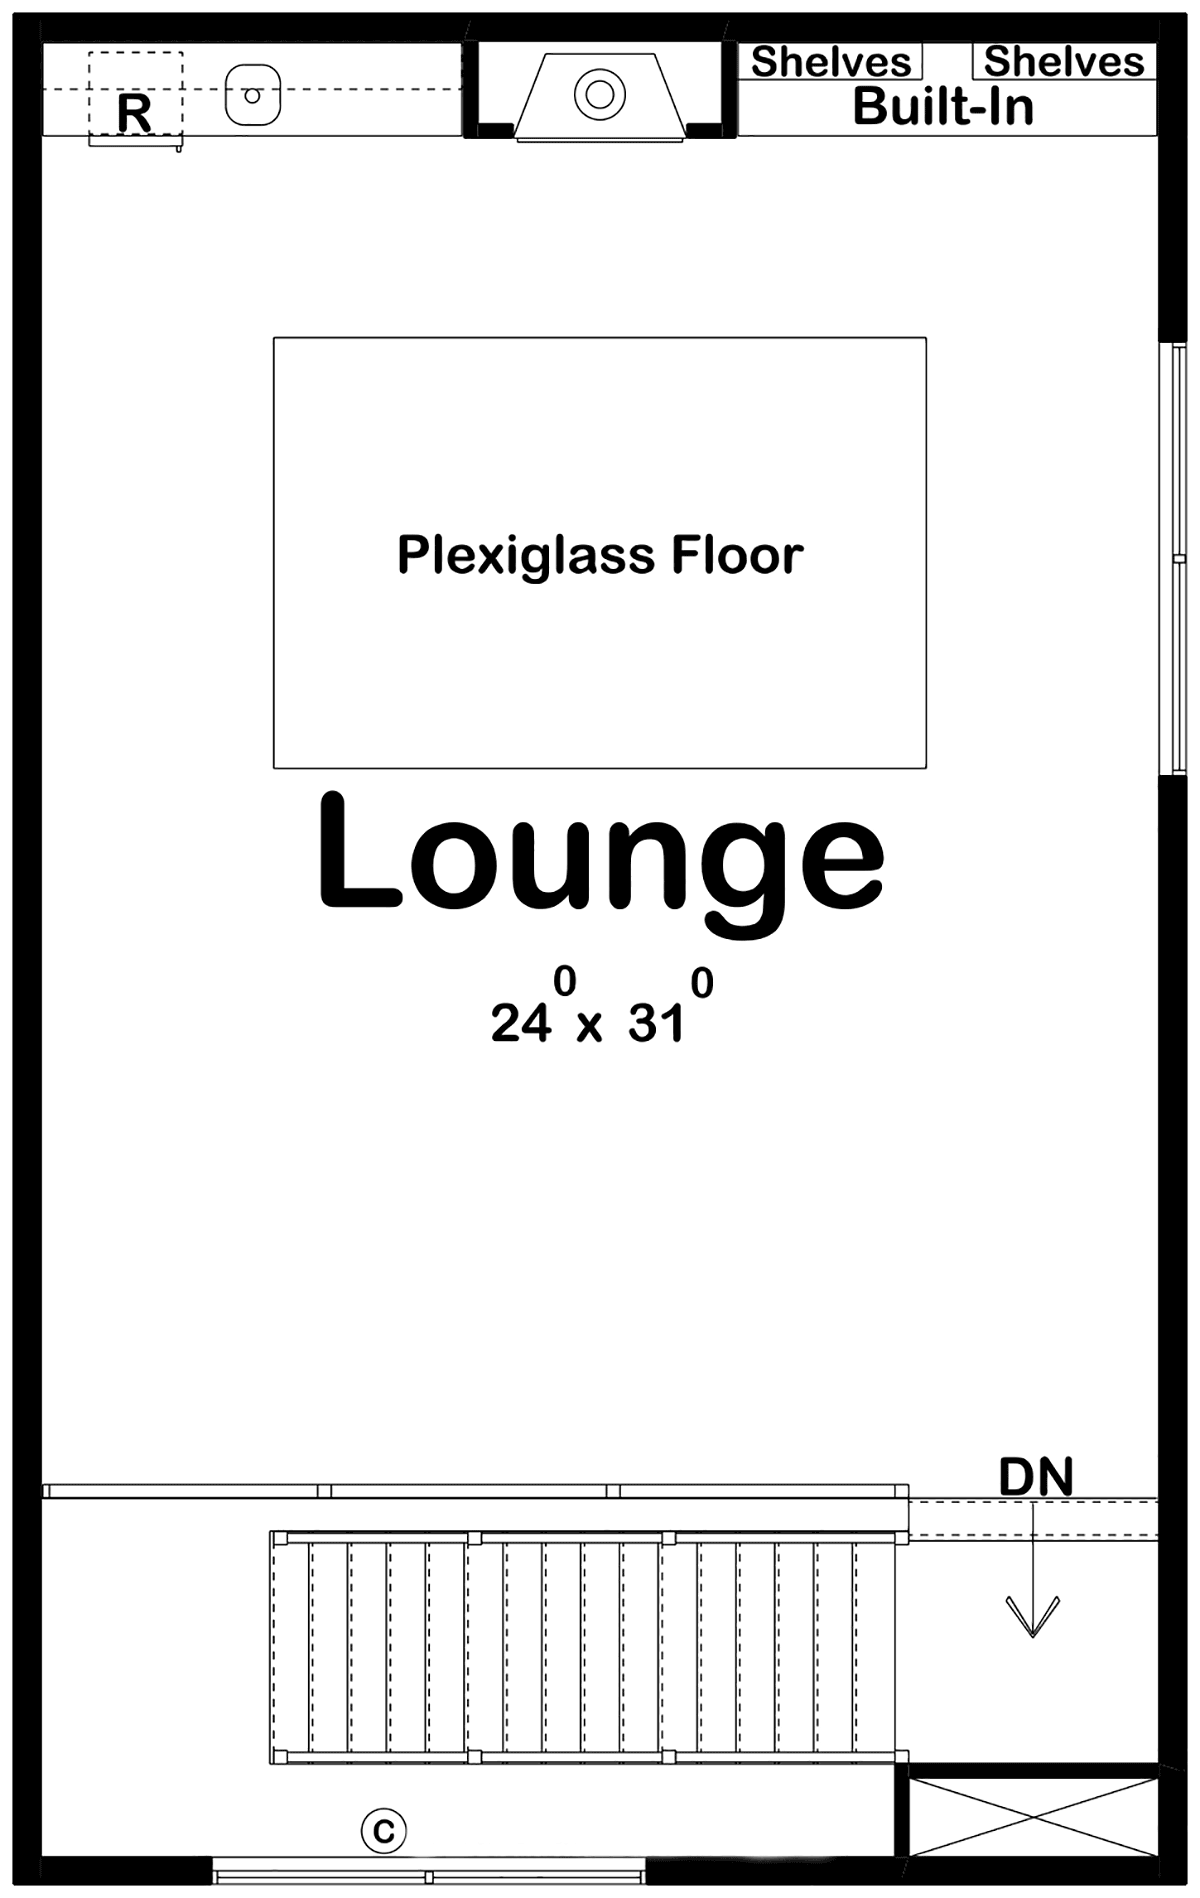
Garage-Living Plan 84927 | Order Code: 00WEB | Second Floor Plan
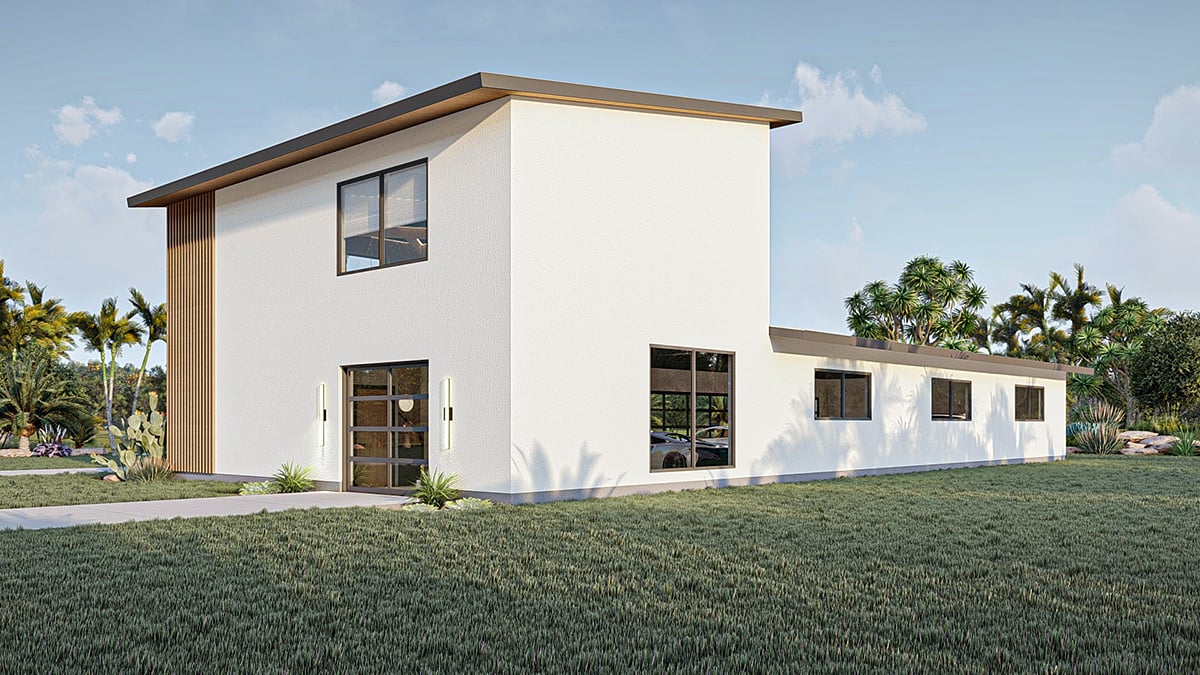
Garage-Living Plan 84927 | Order Code: 00WEB | Rear Elevation
Specifications
Available Foundation Types:
Plan Pricing
* prices shown w/o any discounts appliedSpecial Features:
Architectural Styles
Contemporary, ModernModern 7-Car Garage Plan 84927 with 835 Sq Ft Lounge, Fireplace, Workshop and Glass Viewing Floor
Modern Garage Plan 84927 takes luxury automotive storage to an entirely new level. Designed for serious car collectors and automotive enthusiasts, this striking Contemporary garage accommodates up to 7 vehicles while incorporating a dedicated workshop and an impressive 835-square-foot upper-level lounge. With sophisticated architectural styling, a fireplace, and a dramatic transparent viewing floor overlooking the seventh garage bay, this distinctive design combines vehicle storage with an exceptional entertainment experience.
The exterior showcases the bold character of Contemporary and Modern architecture. Clean architectural lines and sophisticated detailing create an upscale appearance that sets this garage apart from conventional vehicle storage buildings. Its distinctive design makes an impressive addition to properties where automotive collections and architectural presentation are equally important.
The spacious main level provides parking for up to seven vehicles, creating an ideal environment for displaying prized automobiles, maintaining a collection, or protecting valuable vehicles from the elements. The generous garage arrangement offers dedicated space for both everyday parking and enthusiast-oriented automotive activities.
A separate shop area provides convenient space for organizing tools, equipment, and automotive supplies. Whether maintaining a collector vehicle, completing routine projects, or simply keeping equipment organized, this dedicated workspace helps separate workshop activities from the principal parking areas.
Additional main-level conveniences include a bathroom, mechanical room, and storage room. These practical features support the garage's specialized functions while providing useful accommodations for extended periods spent working on vehicles or enjoying the collection.
Upstairs, the spacious 835-square-foot lounge creates a private destination for relaxation and entertaining. A fireplace adds warmth and architectural character, transforming the upper level into an inviting gathering place for fellow automotive enthusiasts, family members, and visiting friends.
The lounge's most distinctive feature is its transparent plexiglass viewing floor positioned above the seventh garage bay. This dramatic architectural element allows guests to look directly down at the vehicle displayed below, creating a remarkable connection between the entertainment space and the automotive collection.
With seven-car capacity, a dedicated workshop, practical support rooms, and an extraordinary upper-level lounge, Garage Plan 84927 offers an exceptional solution for collectors seeking more than conventional parking. Its combination of Modern architecture and specialized entertainment features creates a distinctive automotive retreat designed around a passion for cars.
Better Living by Good Design.
Garage-Living Plan 84927 | Order Code: 00WEB
FamilyHomePlans.com
800-482-0464
Plan Modifications
Receive a FREE modification estimate in one of 3 ways. Our modification team is ready to help you adjust any plan to fit your needs. The ReDesign process is simple and estimates are free!1. Complete this On-Line Request Form
2. Print, complete and fax this PDF Form to us at 1-800-675-4916.
3. Want to talk to an expert? Call us at 913-938-8097 (Canadian customers, please call 800-361-7526) to discuss modifications.
Note: - a sketch of the changes or the website floor plan marked up to reflect changes is a great way to convey the modifications in addition to a written list.
We Work Fast!
When you submit your ReDesign request, a designer will contact you within 24 business hours with a quote.
You can have your plan redesigned in as little as 14 - 21 days!
We look forward to hearing from you!
Start today planning for tomorrow!
Garage-Living Plan 84927 | Order Code: 00WEB
FamilyHomePlans.com
800-482-0464
COPYRIGHT NOTICE. It is illegal to build this plan without a legally obtained set of plans. It is illegal to copy or redraw these plans. Violation of U.S. copyright laws are punishable with fines of up to $200,000. After the purchase of plans, changes may be made by a qualified professional.