
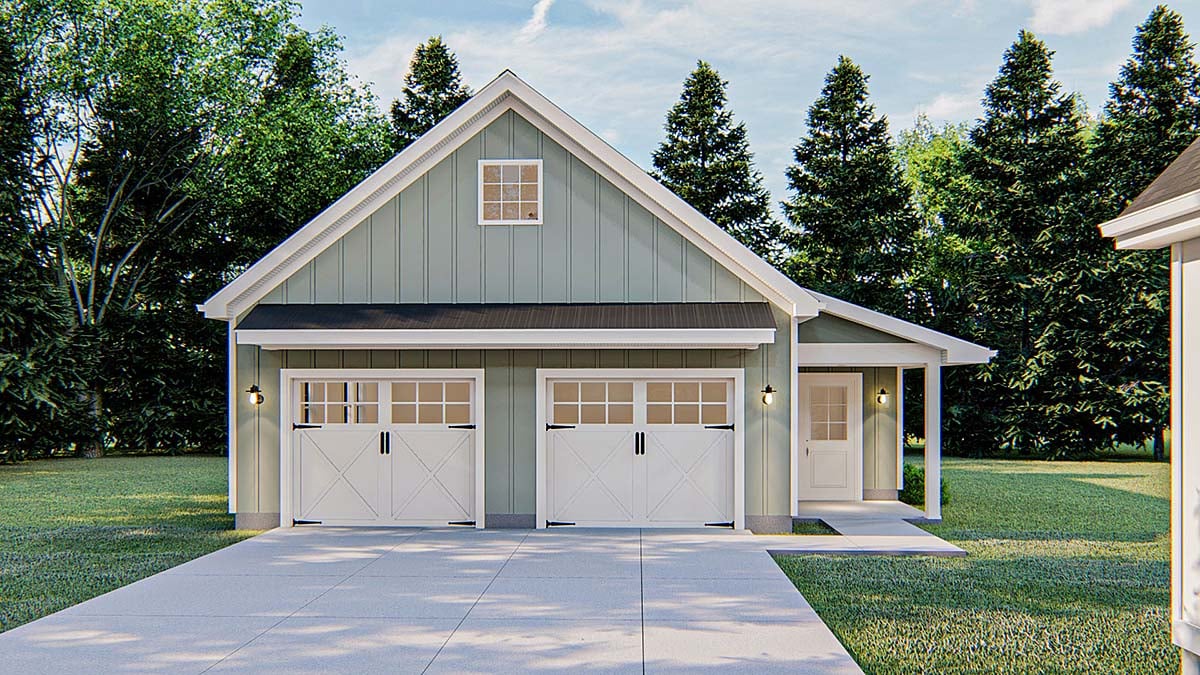
Specifications
Available Foundation Types:
Plan Pricing
* prices shown w/o any discounts appliedGarage Plan 84987 | Order Code: 00WEB | Elevation
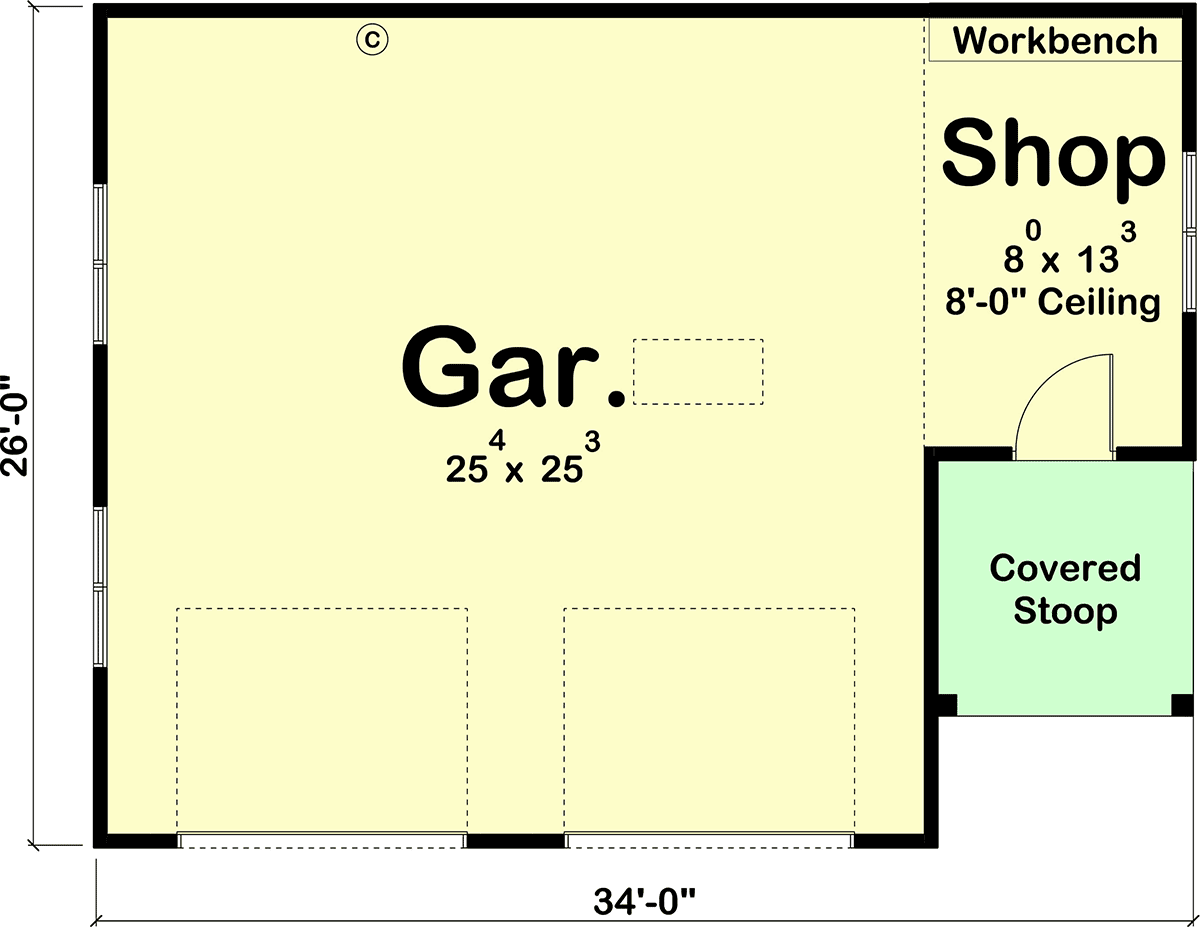
Garage Plan 84987 | Order Code: 00WEB | First Floor Plan
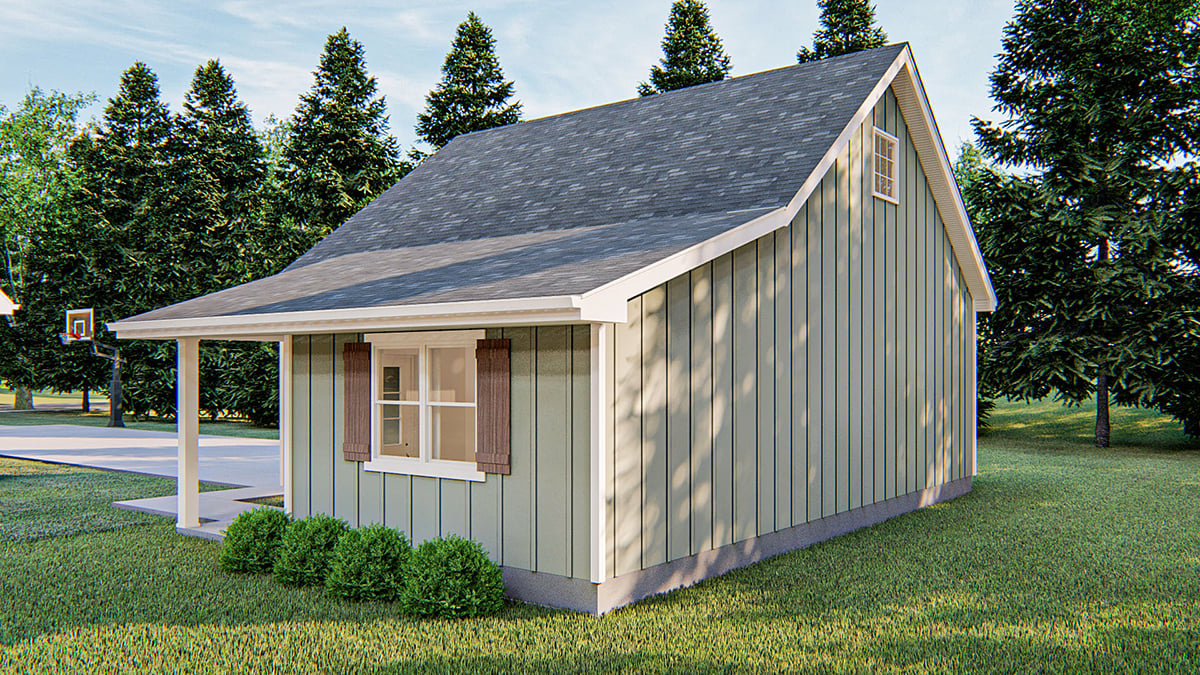
Garage Plan 84987 | Order Code: 00WEB | Rear Elevation
Specifications
Available Foundation Types:
Plan Pricing
* prices shown w/o any discounts appliedArchitectural Styles
Contemporary, Craftsman, FarmhouseGarage Plan with 788 Sq Ft, 2 Car Garage
Discover a versatile garage plan that blends Contemporary, Craftsman, and Farmhouse architectural styles, offering 788 square feet of functional space designed to enhance both your property's utility and curb appeal.
This thoughtfully designed 2-car detached garage stands out with its inviting covered entrance, providing sheltered access to the interior workshop area. The design includes a charming small roof above the garage doors, effectively directing rainwater away while adding a distinctive architectural accent to the façade.
Inside, the spacious layout features a 10-foot main ceiling height and well-placed windows on each side, ensuring ample natural light flows into the workshop space—perfect for hobbies, storage, or vehicle maintenance. The open truss roof framing and 9:12 roof pitch contribute to the structure's durability and visual interest, while the 34-foot width and 26-foot depth make it suitable for a wide range of lot sizes.
With a dedicated workshop area easily accessible through the covered entry, this garage plan caters to those who value both style and practicality in their outbuildings. The available slab foundation option ensures straightforward construction and long-term stability.
Whether you're looking to protect your vehicles, set up an efficient workspace, or simply add a striking new structure to your home, this garage plan offers the flexibility and charm to meet your needs. Ideal for homeowners seeking a premium, multi-purpose garage that complements a variety of architectural tastes.
Garage Plan 84987 | Order Code: 00WEB
FamilyHomePlans.com
800-482-0464
Plan Modifications
Receive a FREE modification estimate in one of 3 ways. Our modification team is ready to help you adjust any plan to fit your needs. The ReDesign process is simple and estimates are free!1. Complete this On-Line Request Form
2. Print, complete and fax this PDF Form to us at 1-800-675-4916.
3. Want to talk to an expert? Call us at 913-938-8097 (Canadian customers, please call 800-361-7526) to discuss modifications.
Note: - a sketch of the changes or the website floor plan marked up to reflect changes is a great way to convey the modifications in addition to a written list.
We Work Fast!
When you submit your ReDesign request, a designer will contact you within 24 business hours with a quote.
You can have your plan redesigned in as little as 14 - 21 days!
We look forward to hearing from you!
Start today planning for tomorrow!
Garage Plan 84987 | Order Code: 00WEB
FamilyHomePlans.com
800-482-0464
COPYRIGHT NOTICE. It is illegal to build this plan without a legally obtained set of plans. It is illegal to copy or redraw these plans. Violation of U.S. copyright laws are punishable with fines of up to $200,000. After the purchase of plans, changes may be made by a qualified professional.