
Specifications
Available Foundation Types:
Plan Pricing
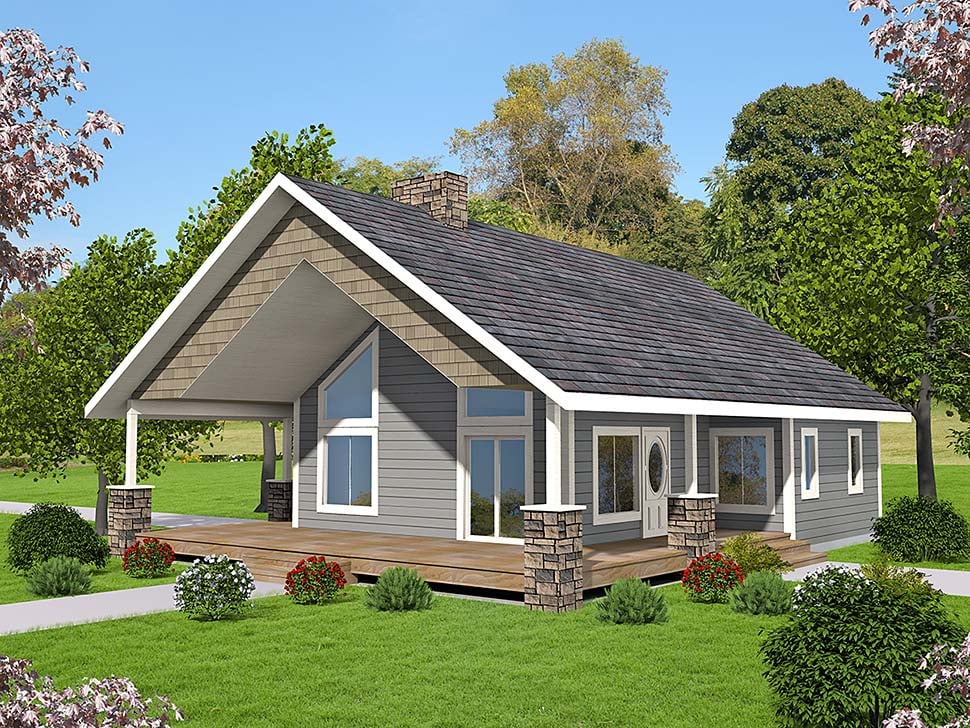
* prices shown w/o any discounts appliedHouse Plan 85129 | Order Code: 00WEB | Elevation
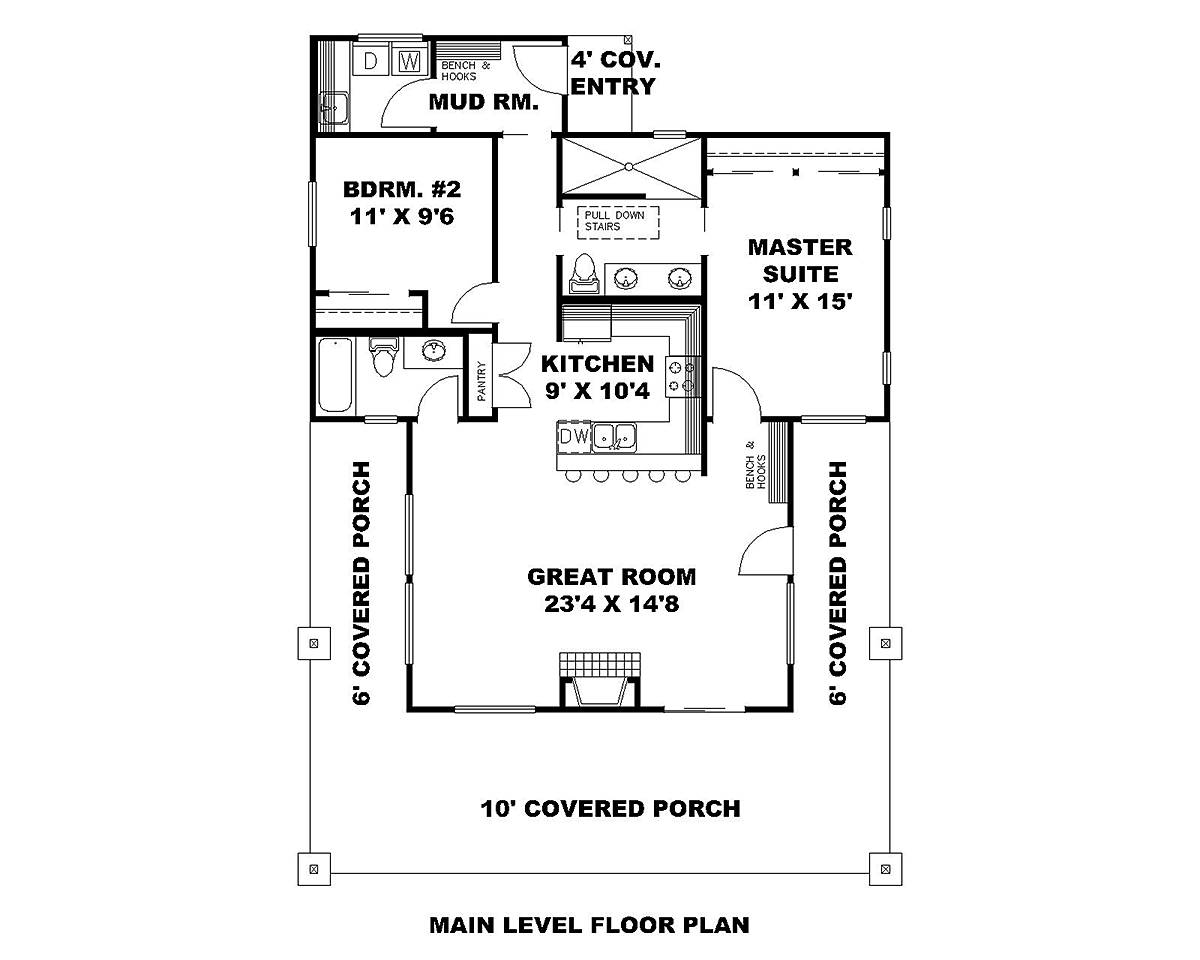
House Plan 85129 | Order Code: 00WEB | First Floor Plan
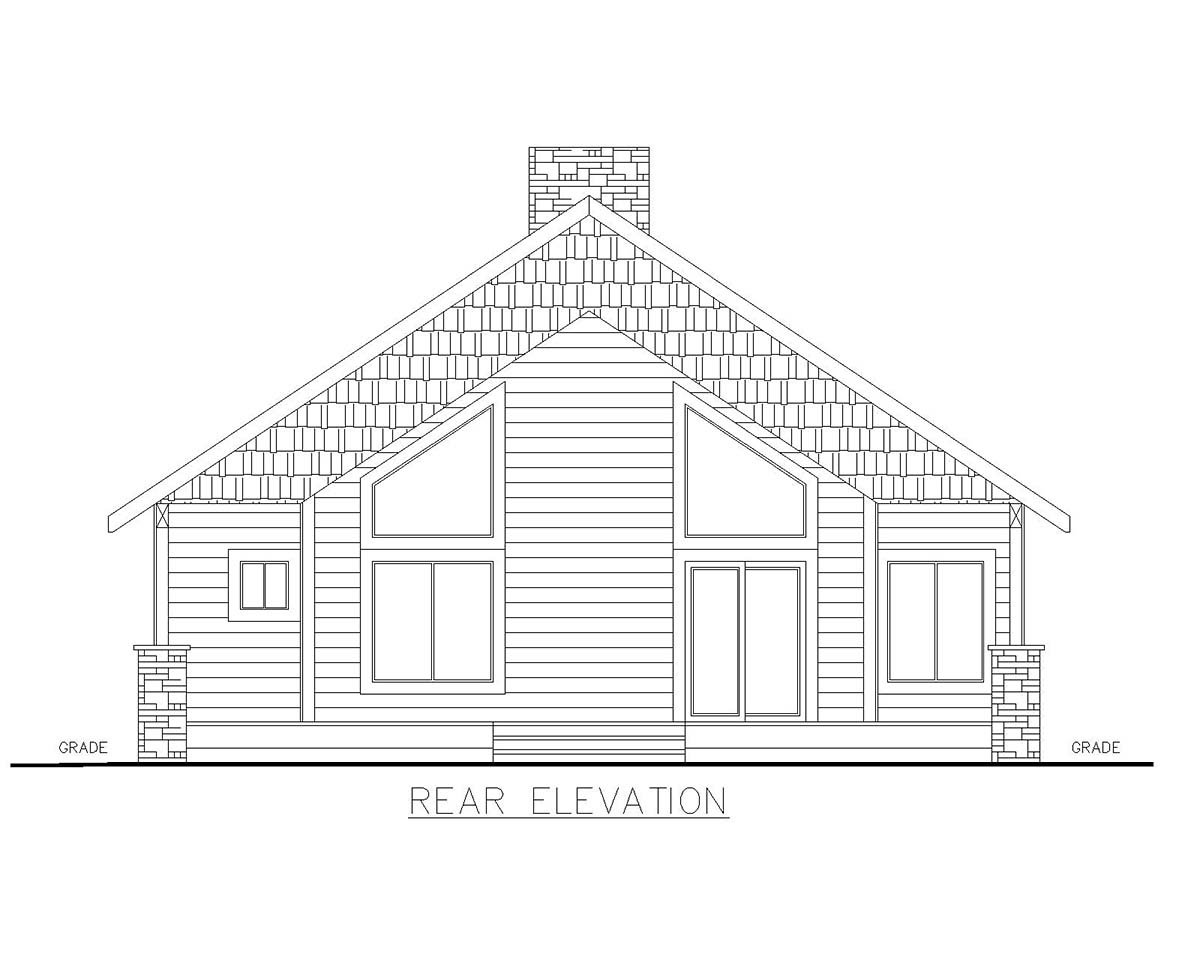
House Plan 85129 | Order Code: 00WEB | Rear Elevation
Specifications
Available Foundation Types:
Plan Pricing
Attic Storage: 264 sq. ft.
* prices shown w/o any discounts appliedSpecial Features:
Architectural Styles
Cabin, Contemporary, RanchSmall House Plan with Wrap Around Porch, 1176 Sq Ft, 2 Beds and 2 Baths
One Story A-Frame House Plan 85129 has 1,176 square feet of living space, 2 bedrooms, and 2 full bathrooms. The a-frame roof reaches a height of 23 feet 8 inches from the front door level. Consequently, you get the look of an a-frame without the difficulty of a dramatically pitched roof. Buyers will choose this home because of the wonderful wraparound covered front porch. Homeowners will enjoy lots of space for outdoor enjoyment with the 10' deep area in the porch.
One Story A-Frame House Plan for a Small Lot
One Story A-Frame House Plan 85129 is a small house plan with great features. Firstly, the overall size makes this home a good fit for a small or narrow lot. The exterior dimensions are 36' wide by 42' deep. Orient this home with the deepest part of the porch facing the best view. Some homeowners will choose to build with this home facing the lake or a golf course. Large windows in the great room promise a good view even when you're inside the home.
Secondly, the living space layout is well-designed. For example, notice how the kitchen is centrally-located in the floor plan. The kitchen has a bar counter that leaves the whole space visually open to the rest of the living space. Plus, extra storage is available in the pantry closet. Thirdly, the home includes a good-sized laundry room and a separate mud room. Enter through the back door and land in the mud room which is complete with a bench and hooks so you have a place to leave your coats. Continue into the laundry room which includes a utility sink for soaking muddy clothes.
2 Bedroom 2 Bathroom House Plan
2 bedrooms is the perfect number for a small home plan. Families in many stages of life will choose a 2 bedroom home plan. For example, a young couple without children may build this home and then rent it out when their family starts to grow. Years later, they may want to use it for a vacation home or move back in when it's time to downsize. The master suite has a nice layout with one wall of closet space and an ensuite with very large walk-in shower and double vanity.
Bedroom number 2 has access to the full guest bathroom, so it's great for an office or guest room. For parents who have a young child, they can easily get to bedroom 2 because of the 2nd pocket door that opens from their ensuite into the hallway. In conclusion, One Story A-Frame House Plan 85129 is a versatile plan that will be enjoyed for a lifetime.
House Plan 85129 | Order Code: 00WEB
FamilyHomePlans.com
800-482-0464
Plan Modifications
Receive a FREE modification estimate in one of 3 ways. Our modification team is ready to help you adjust any plan to fit your needs. The ReDesign process is simple and estimates are free!1. Complete this On-Line Request Form
2. Print, complete and fax this PDF Form to us at 1-800-675-4916.
3. Want to talk to an expert? Call us at 913-938-8097 (Canadian customers, please call 800-361-7526) to discuss modifications.
Note: - a sketch of the changes or the website floor plan marked up to reflect changes is a great way to convey the modifications in addition to a written list.
We Work Fast!
When you submit your ReDesign request, a designer will contact you within 24 business hours with a quote.
You can have your plan redesigned in as little as 14 - 21 days!
We look forward to hearing from you!
Start today planning for tomorrow!
House Plan 85129 | Order Code: 00WEB
FamilyHomePlans.com
800-482-0464
COPYRIGHT NOTICE. It is illegal to build this plan without a legally obtained set of plans. It is illegal to copy or redraw these plans. Violation of U.S. copyright laws are punishable with fines of up to $200,000. After the purchase of plans, changes may be made by a qualified professional.