
Specifications
Available Foundation Types:
Plan Pricing
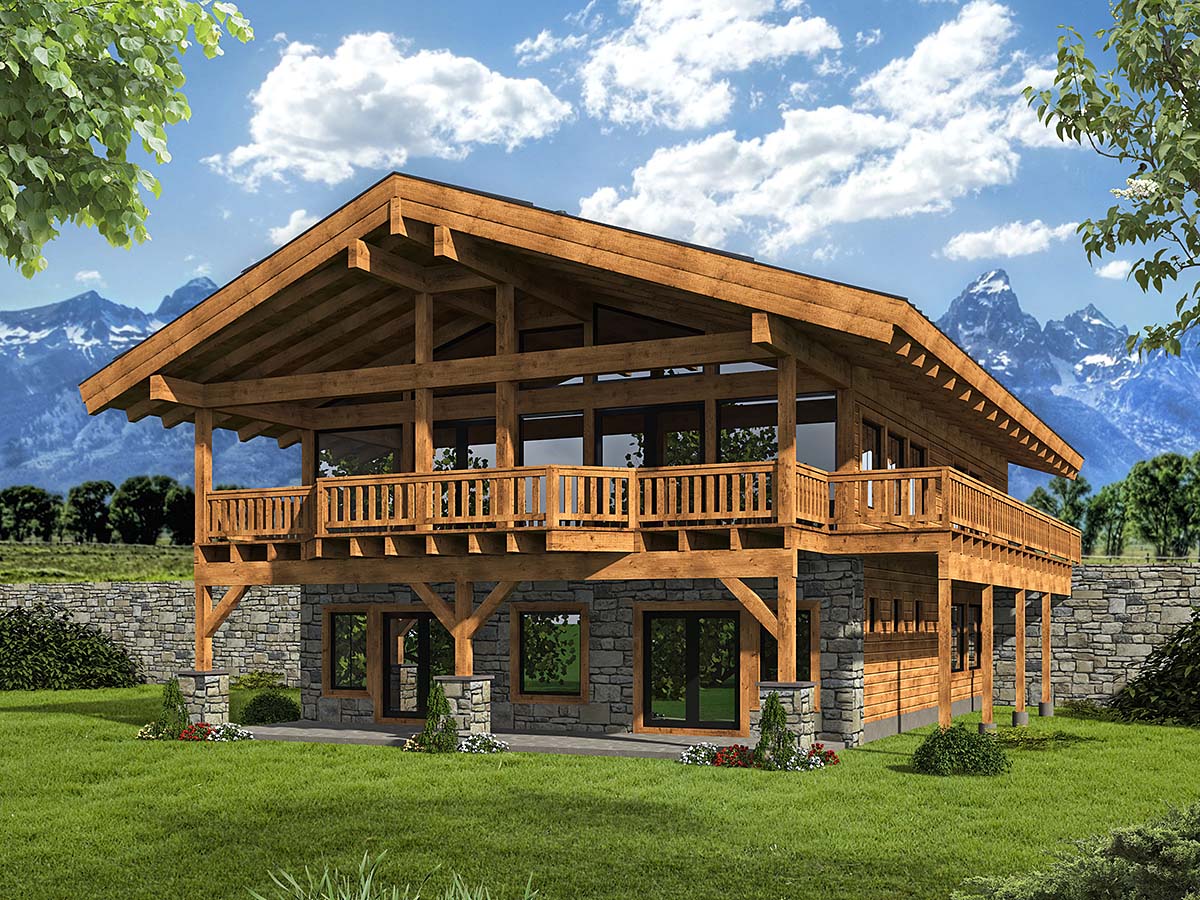
* prices shown w/o any discounts appliedHouse Plan 85140 | Order Code: 00WEB | Elevation
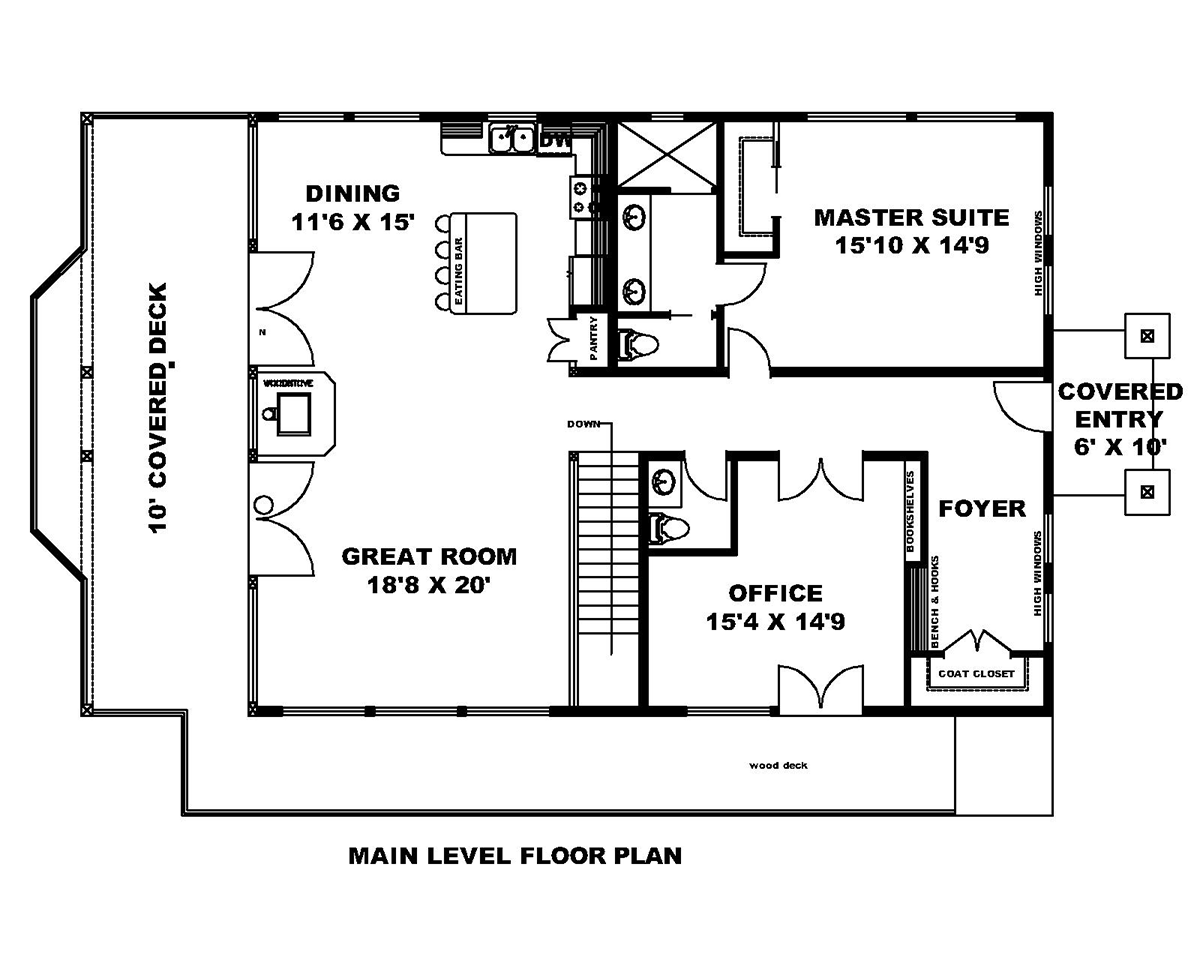
House Plan 85140 | Order Code: 00WEB | First Floor Plan
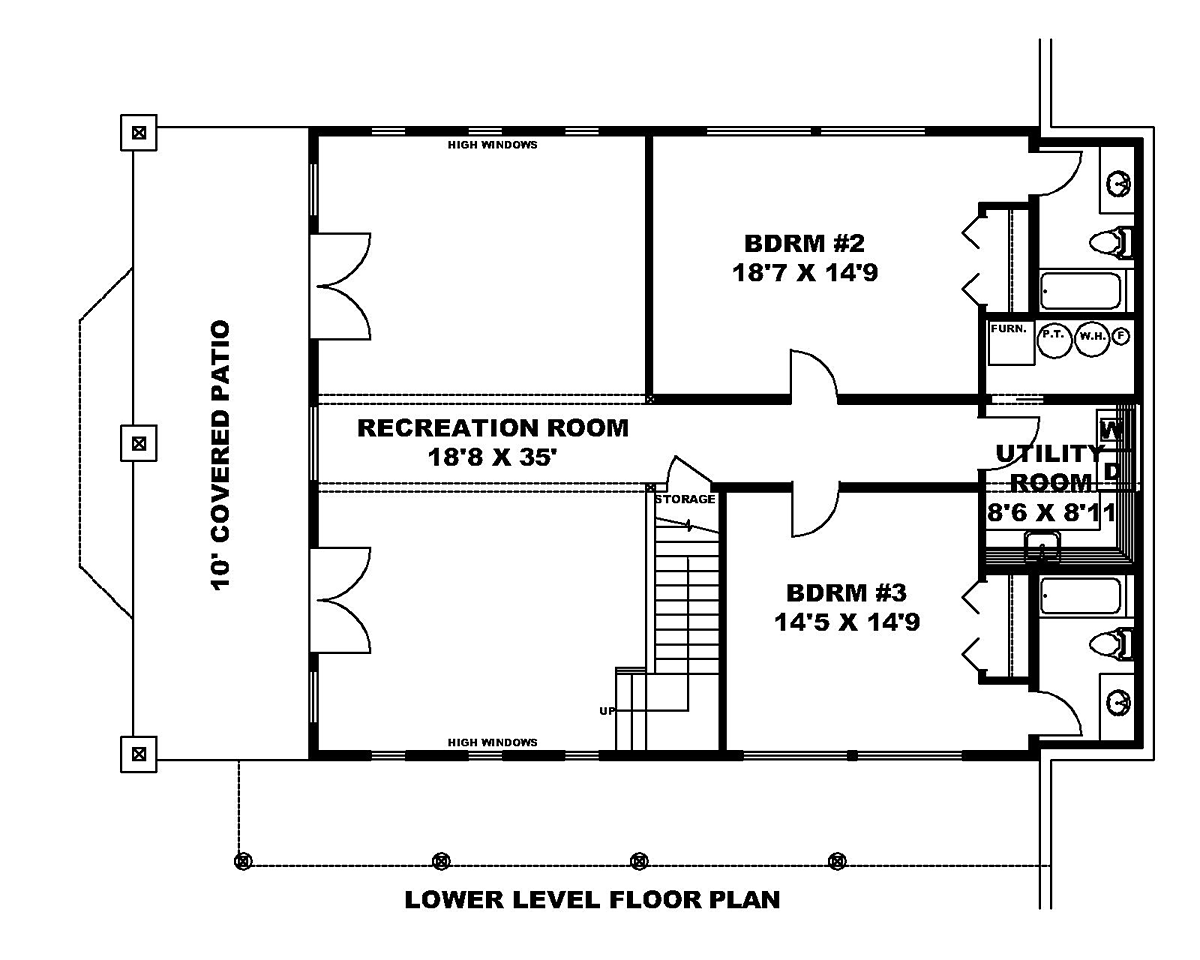
House Plan 85140 | Order Code: 00WEB | Lower Floor Plan
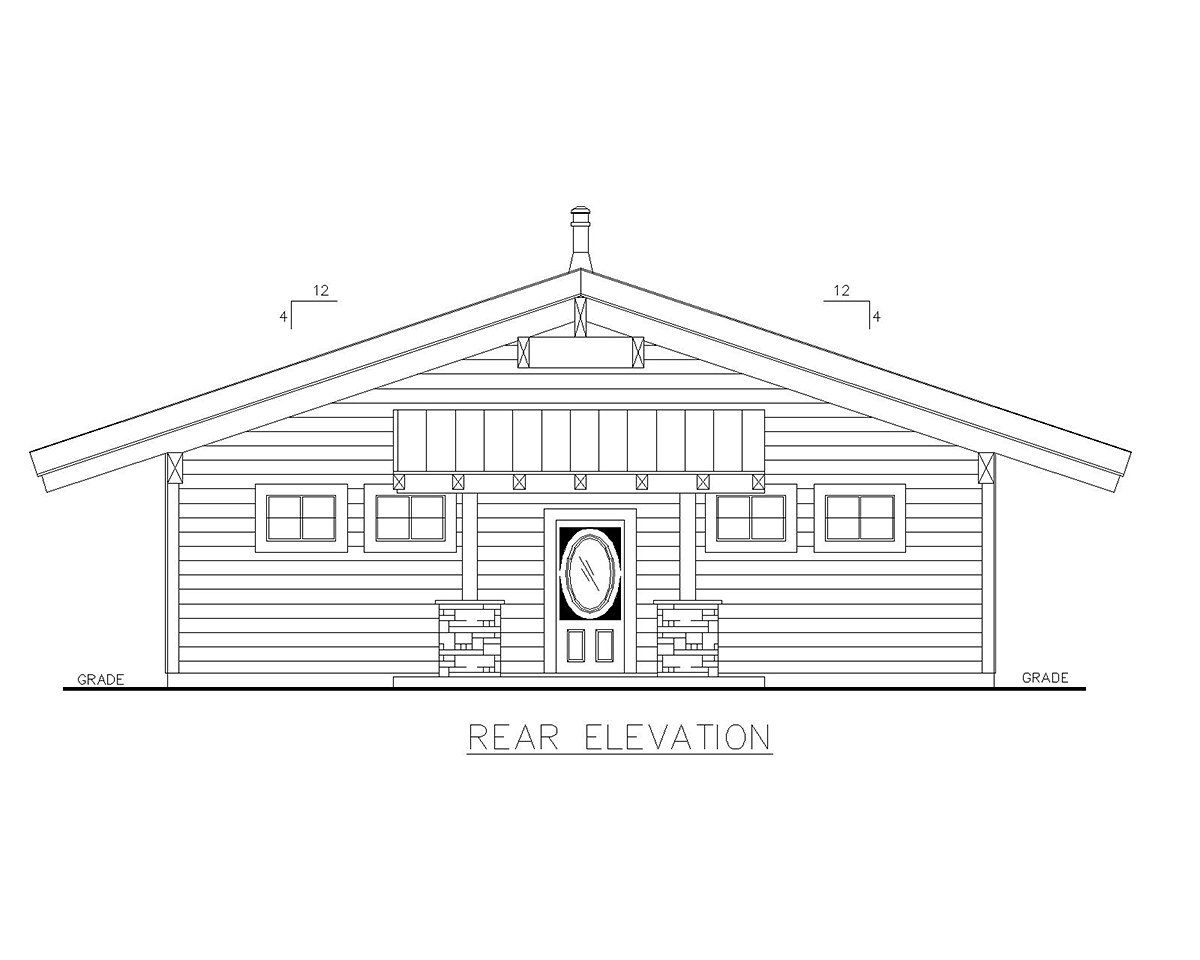
House Plan 85140 | Order Code: 00WEB | Rear Elevation
Specifications
Available Foundation Types:
Plan Pricing
Approx. Overall Height -
Front: 20'5"
Rear: 30'7"
Special Features:
Architectural Styles
Cabin, Contemporary, CraftsmanMountain House Plan With Walkout Basement
Mountain House Plan 85140 has 3,391 square feet of living space including the walkout basement and the main levels. Homeowners will choose this plan because of its wilderness appeal. We love the combination of exposed rafters and stone siding. Natural light pours inside the living space thanks to floor-to-ceiling windows. Also impressive is the 10' covered deck which wraps around the house. In total, 3 bedrooms and 3.5 bathrooms are available for maximum comfort.
Mountain House Plan for Sloped Lot
Do you have a construction lot on a hillside? Mountain House Plan 85140 is a great option if you're looking for a hillside house plan. Let's take a look at the ground level, also known as the walkout basement or lower level. Firstly, the home appears to be part of the natural landscape. The stone retaining wall matches the stonework on the exterior of the house. Rough wood columns fit in perfectly with the wilderness surroundings.
Secondly, the lower level offers 1,728 square feet of living space. Walk inside through a set of French doors and land in an open recreation room. Unlike a typical in-ground basement, this walkout basement has several windows. As a result, your recreation room is an inviting place to set up a pool table and any number of fun things that you would like to do as a family. Thirdly, Bedrooms 2 and 3 are located on the ground level. Each bedroom has its own bathroom for maximum privacy, and they have convenient access to the laundry room.
Main Level With Home Office
Enter Mountain House Plan 85140 from the sheltered front porch which is 6' wide by 10' deep. To your left is a wide foyer with a bench and hooks. This will help out with organization and prevent clutter from making its way into the rest of the house. A closet will corral your heavy winter coat and keep other outerwear free from wrinkles. Moving on down the hallway, there's a great office to the left and a convenient powder room. The master bedroom includes a walk-in closet and full bathroom. Busy parents will appreciate the double sink, walk-in shower, and private toilet closet.
We've left the best for last—open living space with an incredible view. Build your home by the lake or in the mountains and enjoy a fantastic view through the floor-to-ceiling windows. The L-shaped kitchen is accompanied by a small pantry closet and a generously-sized island. Share a meal in the adjoining dining area or relax in the spacious great room. Lastly, venture outside to the deck.
House Plan 85140 | Order Code: 00WEB
FamilyHomePlans.com
800-482-0464
Plan Modifications
Receive a FREE modification estimate in one of 3 ways. Our modification team is ready to help you adjust any plan to fit your needs. The ReDesign process is simple and estimates are free!1. Complete this On-Line Request Form
2. Print, complete and fax this PDF Form to us at 1-800-675-4916.
3. Want to talk to an expert? Call us at 913-938-8097 (Canadian customers, please call 800-361-7526) to discuss modifications.
Note: - a sketch of the changes or the website floor plan marked up to reflect changes is a great way to convey the modifications in addition to a written list.
We Work Fast!
When you submit your ReDesign request, a designer will contact you within 24 business hours with a quote.
You can have your plan redesigned in as little as 14 - 21 days!
We look forward to hearing from you!
Start today planning for tomorrow!
House Plan 85140 | Order Code: 00WEB
FamilyHomePlans.com
800-482-0464
COPYRIGHT NOTICE. It is illegal to build this plan without a legally obtained set of plans. It is illegal to copy or redraw these plans. Violation of U.S. copyright laws are punishable with fines of up to $200,000. After the purchase of plans, changes may be made by a qualified professional.