

Specifications
Available Foundation Types:
Plan Pricing
* prices shown w/o any discounts appliedHouse Plan 85144 | Order Code: 00WEB | Elevation
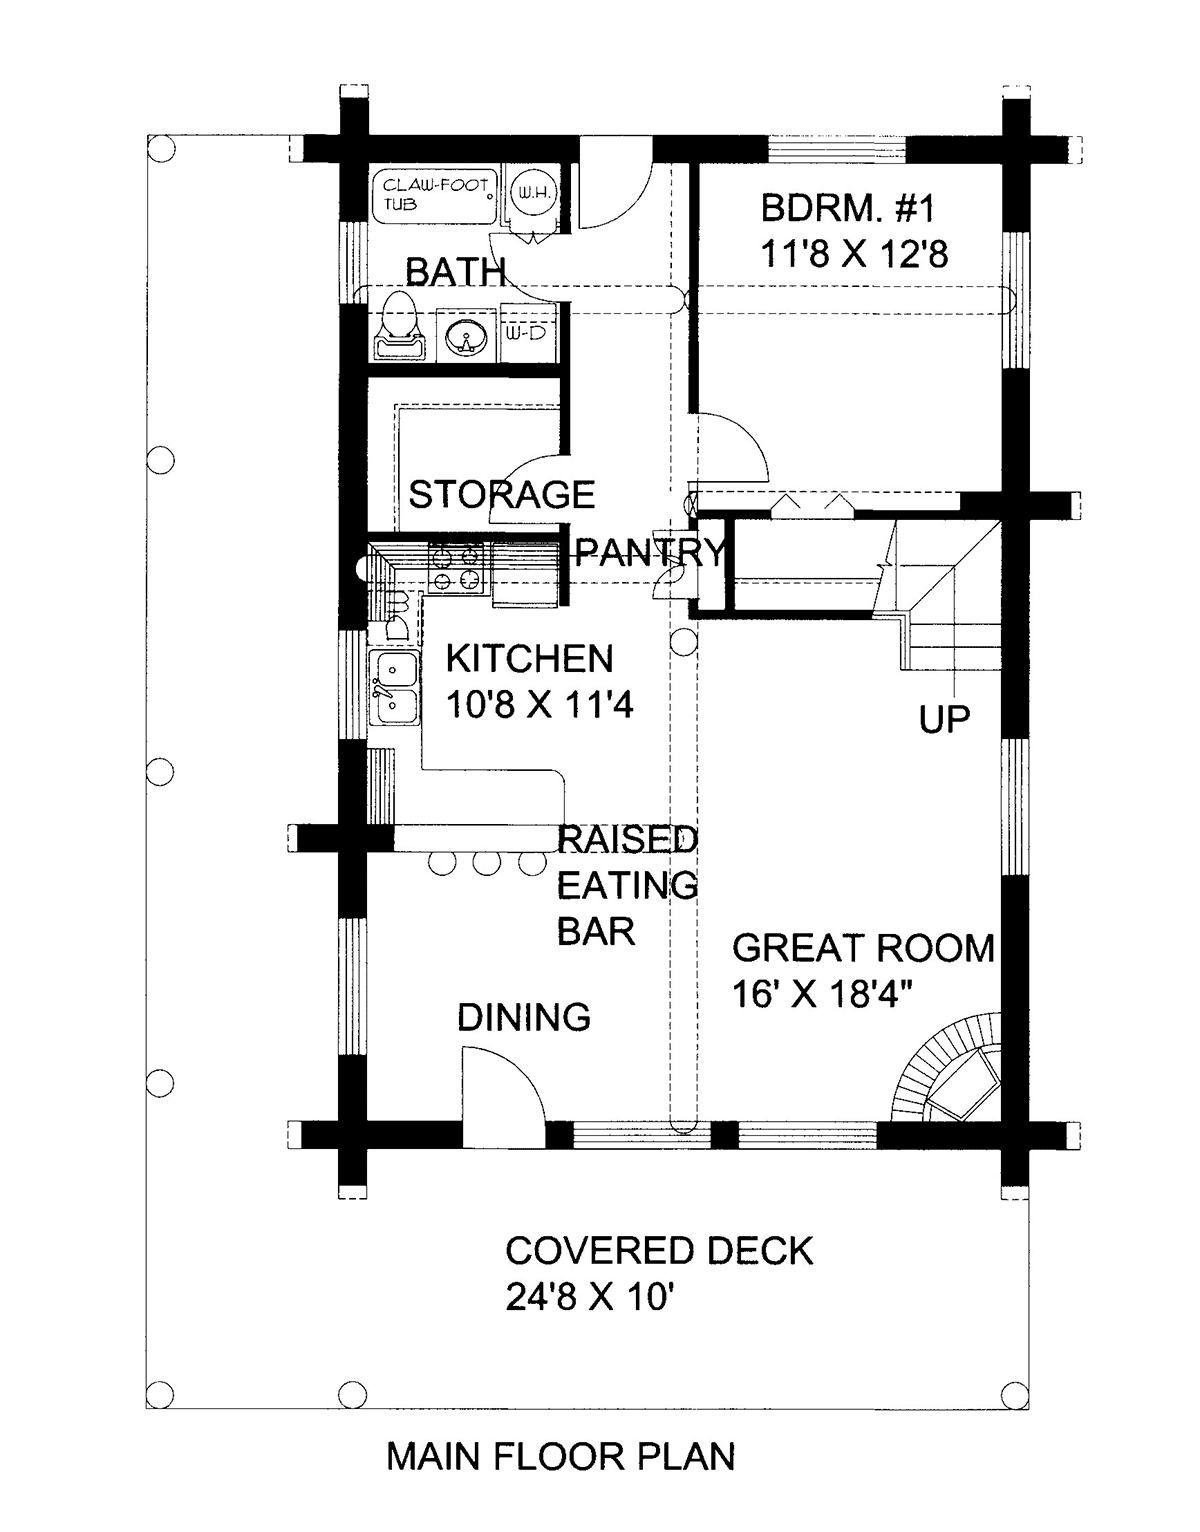
House Plan 85144 | Order Code: 00WEB | First Floor Plan
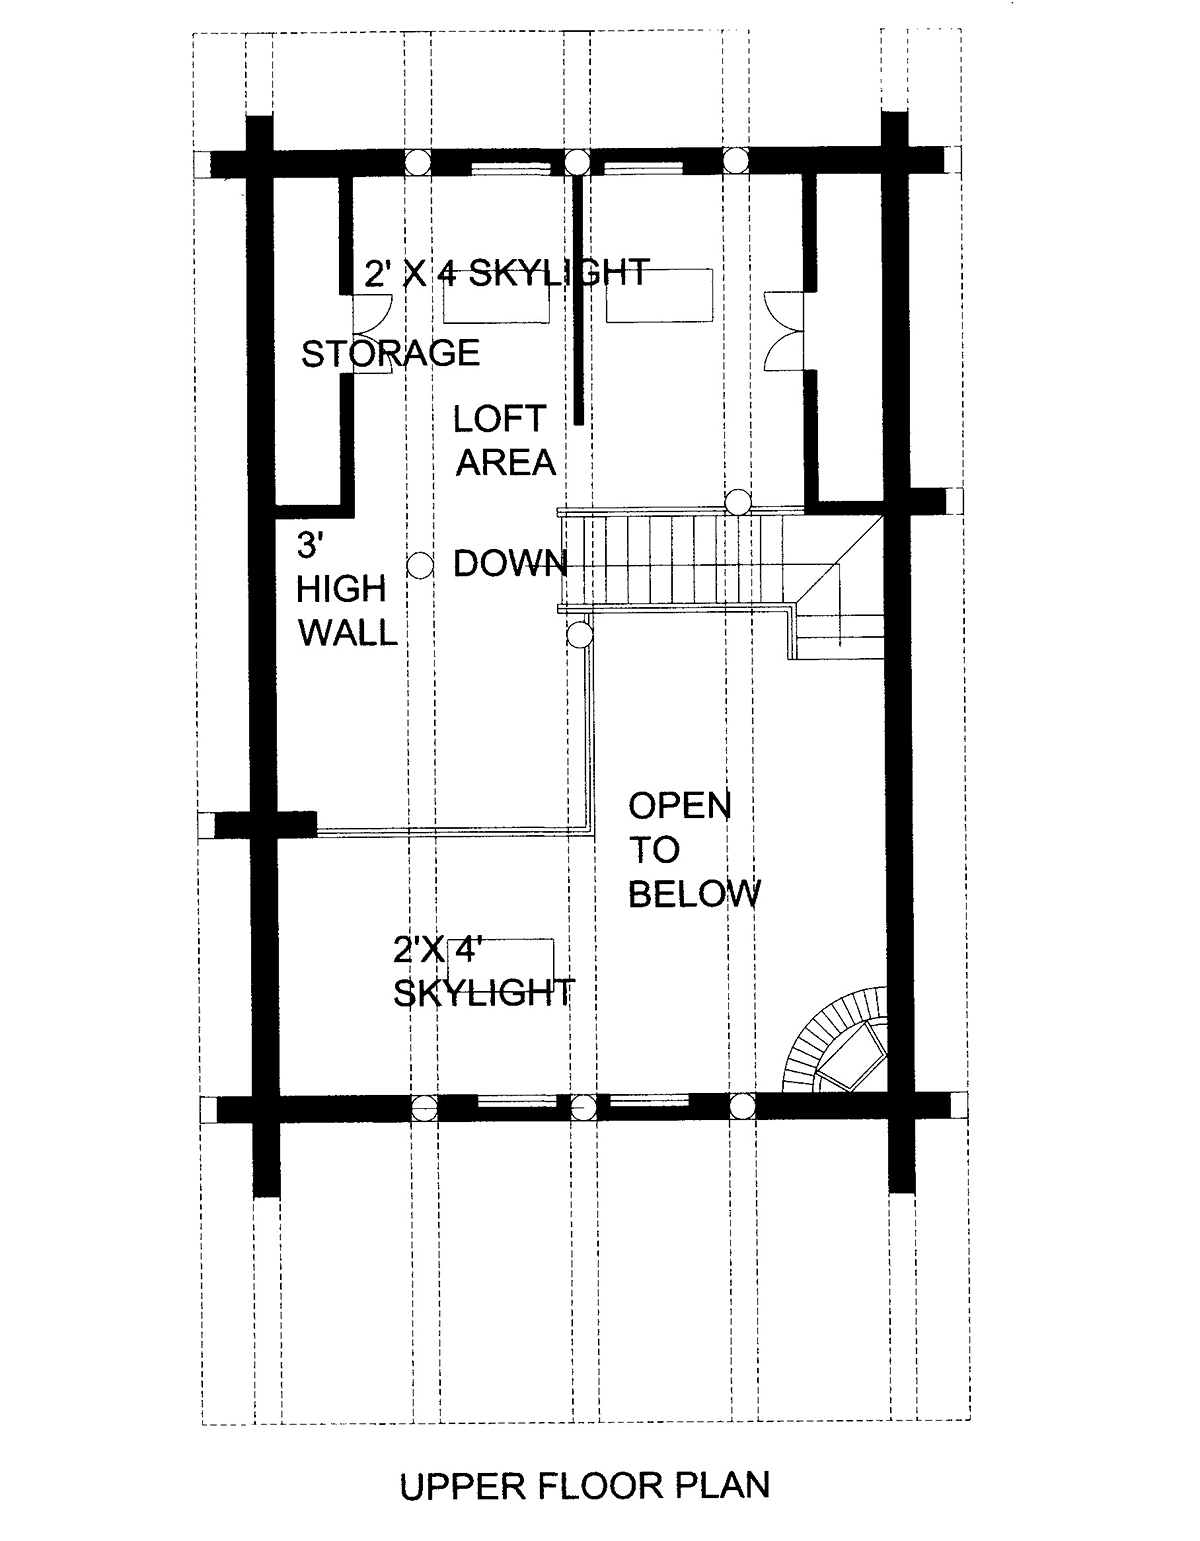
House Plan 85144 | Order Code: 00WEB | Second Floor Plan
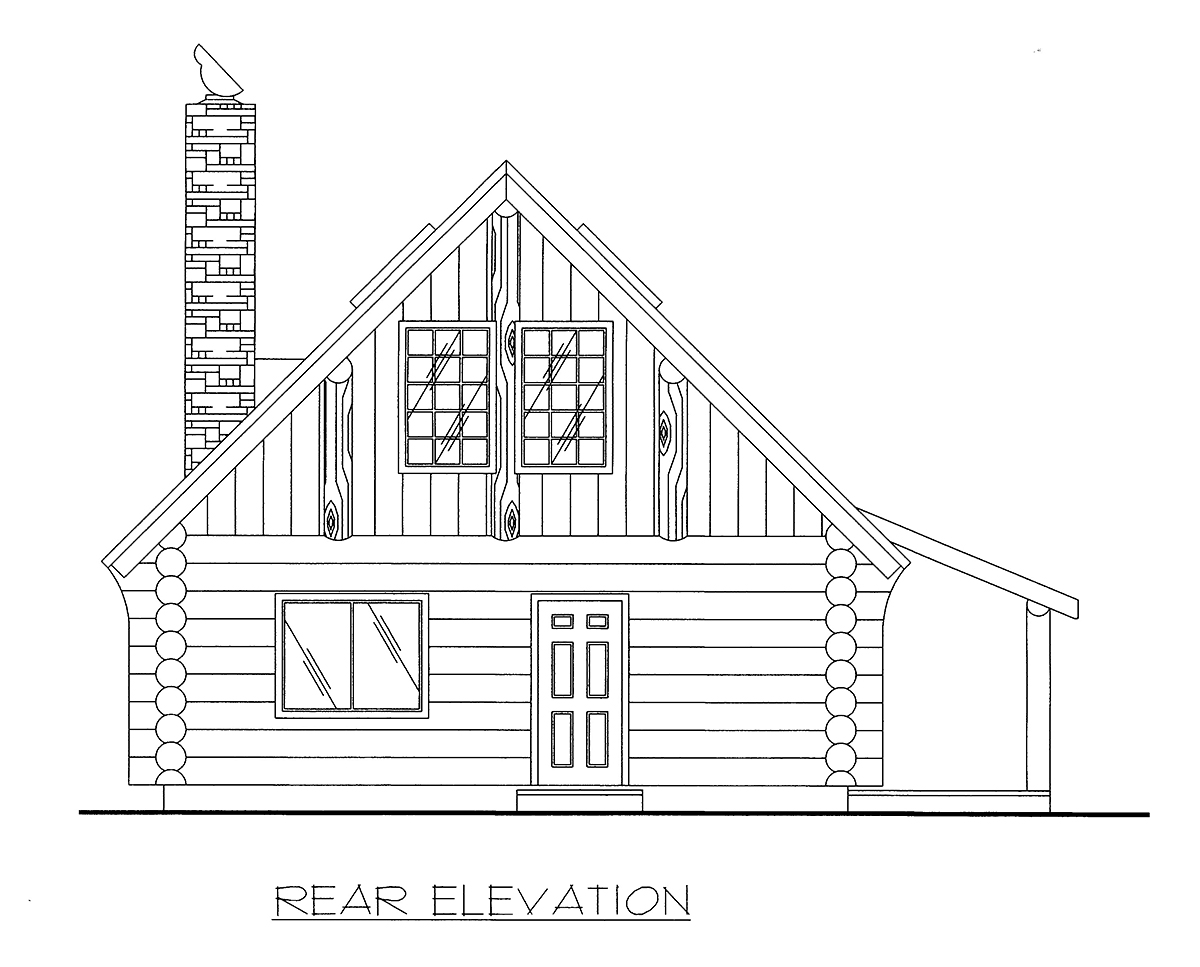
House Plan 85144 | Order Code: 00WEB | Rear Elevation
Specifications
Available Foundation Types:
Plan Pricing
Overall Dimensions with Deck: 31'6" x 46'0"
* prices shown w/o any discounts appliedSpecial Features:
Architectural Styles
Cabin, LogAmerican Log Cabin Plan With Lots of Windows
American Log Cabin Plan 85144 is a wonderful throwback to the frontier days in the USA. Buyers will choose this plan because it fits a niche aesthetic. For example, build in the mountains at a popular destination like Gatlinburg, TN. Or build on your woodland property and visit for your yearly getaway. Log walls lend to the rustic appeal and provide natural insulation. In total, this small home plan offers 1,340 square feet of living space, 1 bedroom, and 1 full bathroom.
American Log Cabin Plan With Covered Deck
American Log Cabin Plan 85144 has both a comfortable and a functional layout. Firstly, buyers who build a log cabin are typically those who love the outdoors. This plan is designed to keep you close to nature because it has a huge covered deck. Why stay inside when you can line the front or side deck with rocking chairs? Choose a grill with all the bells and whistles, and your family will feast on steak and hot dogs every single day of your vacation. Yes, the deck is covered to promote relaxation with shade and comfort.
Secondly, the great room features a corner fireplace. Finishing materials are ultimately up to you. Are you picturing a stone fireplace with crackling flames? Imagine spending Christmas in your vacation log cabin and cuddling up here in the great room by the cheerful fireplace. Thirdly, the kitchen design encourages your family to spend time together. The kids will perch on a barstool at the eating bar and chat with Mom and Dad while bacon sizzles on the stovetop. That's one benefit of a small home plan—more time shared with the people you love.
Vacation Plan With Loft & Storage Space
With only one bedroom, you might wonder where your family is going to sleep on this epic vacation. No worries because kids love a loft! There's something extra fun about sleeping in the loft upstairs. Install traditional beds or even cots, and the kids will revel in the novelty of bunking upstairs. The main level bedroom measures 11'8 wide by 12'8 deep, and it has a good-sized closet. American Log Cabin Plan 85144 has one bathroom off the hallway. It makes good use of space by including room for a stacked washer and dryer and closet for the water heater.
Let's not forget that you will need storage. The main level has a large storage closet off the hallway. You might store games or even hunting gear in this closet. Upstairs, more storage space is carved out of the roof area, and you might keep lots of extra bedding here for cold winters.
House Plan 85144 | Order Code: 00WEB
FamilyHomePlans.com
800-482-0464
Plan Modifications
Receive a FREE modification estimate in one of 3 ways. Our modification team is ready to help you adjust any plan to fit your needs. The ReDesign process is simple and estimates are free!1. Complete this On-Line Request Form
2. Print, complete and fax this PDF Form to us at 1-800-675-4916.
3. Want to talk to an expert? Call us at 913-938-8097 (Canadian customers, please call 800-361-7526) to discuss modifications.
Note: - a sketch of the changes or the website floor plan marked up to reflect changes is a great way to convey the modifications in addition to a written list.
We Work Fast!
When you submit your ReDesign request, a designer will contact you within 24 business hours with a quote.
You can have your plan redesigned in as little as 14 - 21 days!
We look forward to hearing from you!
Start today planning for tomorrow!
House Plan 85144 | Order Code: 00WEB
FamilyHomePlans.com
800-482-0464
COPYRIGHT NOTICE. It is illegal to build this plan without a legally obtained set of plans. It is illegal to copy or redraw these plans. Violation of U.S. copyright laws are punishable with fines of up to $200,000. After the purchase of plans, changes may be made by a qualified professional.