
Specifications
Available Foundation Types:
Plan Pricing
* prices shown w/o any discounts appliedHouse Plan 85162 | Order Code: 00WEB | Elevation
House Plan 85162 | Order Code: 00WEB | First Floor Plan
House Plan 85162 | Order Code: 00WEB | Rear Elevation
Specifications
Available Foundation Types:
Plan Pricing
* prices shown w/o any discounts appliedSpecial Features:
Architectural Styles
Craftsman, TraditionalCraftsman Style House Plan With 2 Sided Fireplace
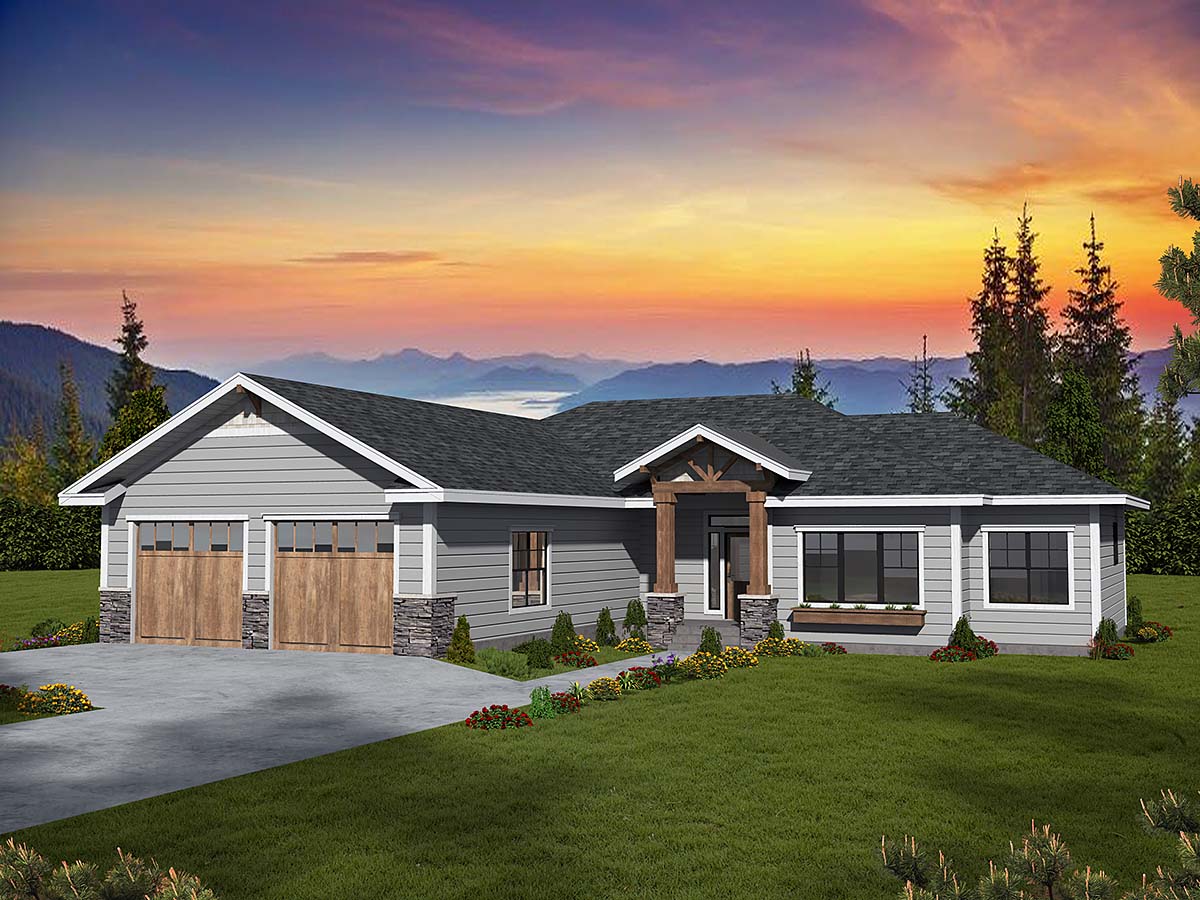
House Plan With 2 Sided Fireplace 85162 has 1,803 square feet of living space, 3 bedrooms, 2 bathrooms, and a 2 bay garage. The exterior presents with modern craftsman style as seen in the special decorative wood detailing around the front entry porch and the stone accents. This home promises fast construction depending on your choice of materials, and the low-profile roof will be easy to maintain as well. Build on a crawlspace foundation and plan for 2x6 wood framing for the best possible efficiency.
House Plan With 2 Sided Fireplace and Home Office
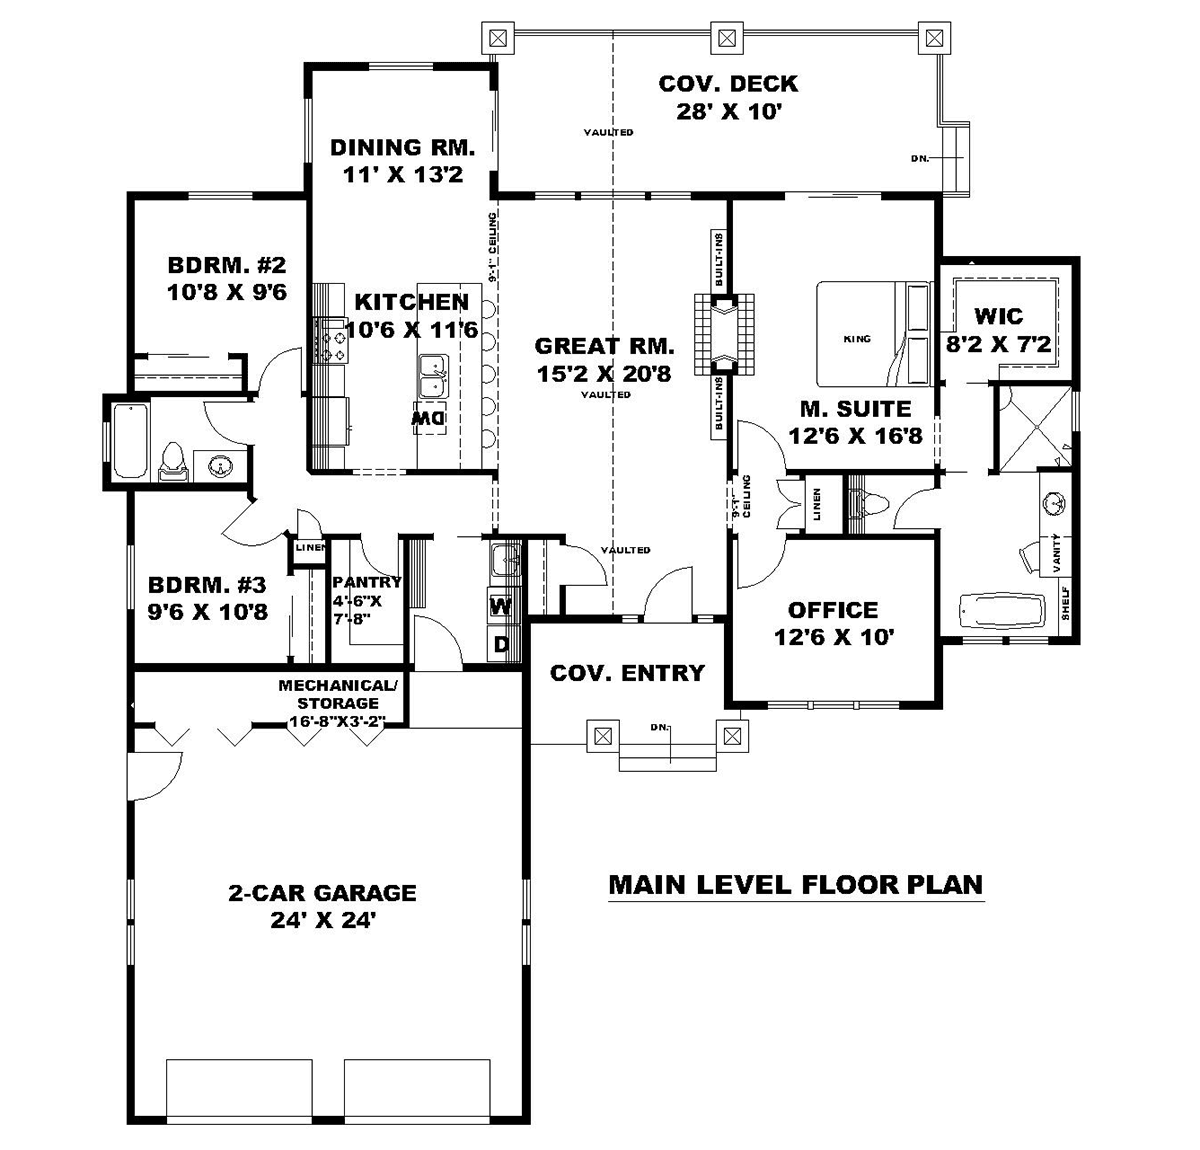
Buyers will choose House Plan With 2 Sided Fireplace 85162 because it has so many functional spaces. Firstly, we find a home office right there at the front of the house. It measures 12.5 feet wide by 10 feet deep. No longer do you have to sacrifice a bedroom or tuck your office desk into a corner. Instead, you now have a private and dedicated place to get your work done. Although it does bear mentioning, that you can always make the office into a guest room when it comes right down to the busy holidays.
Secondly, this home offers function when it comes to work spaces. Namely, there is a good-sized pantry and a combination mud room / laundry room. Busy families will appreciate the convenience of having the laundry room right there at the garage entrance. It gives you a place to drop off muddy clothes in the utility sink before they get farther into the house. Then, it's quick access to the walk-in pantry to leave those bulk items that you just hauled in from the store. The pantry measures 4.5 feet wide by 7'8 deep. Also, don't miss how the garage has a dedicated storage room so that all of your mechanicals are easy to access.
Entertainment Spaces and Great Master Suite
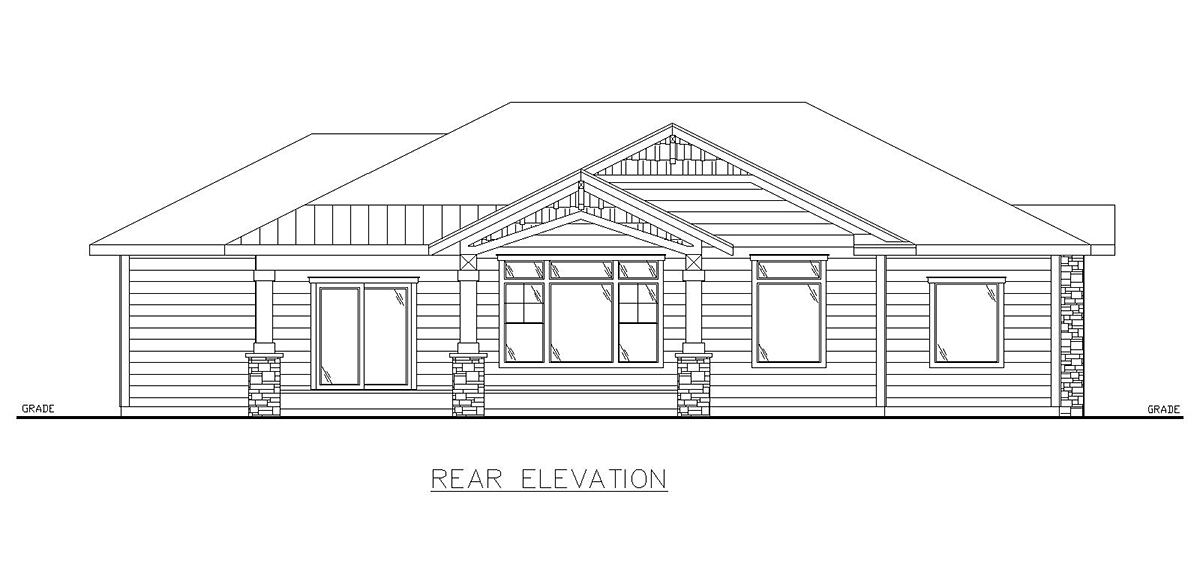
Thirdly, we marvel at the great entertaining options in House Plan With 2 Sided Fireplace 85162. As soon as you walk in, you will feel welcomed by the great room. It seems even bigger because of the vaulted ceiling. Check out the two-sided fireplace with surrounding built-ins as well. What's on the other side of the fireplace you ask? We'll see that very soon. First, keep going to see the back covered deck because you will spend a lot of quality time with your family out here grilling hotdogs and hamburgers. The covered deck can host even more than your immediate family because it measures 28 feet wide by 10 feet deep.
Inside again, pass by the generously sized kitchen with big island and continue down the hallway on the left side of the home. There, we find two children's bedrooms, and they share one full bathroom. On the opposite end of the house, walk into the master suite to see the other side of that double-sided fireplace. How cozy! Mom and Dad can enjoy the flickering flames from their bed, and they even have a sliding door leading out to the deck. In addition, see the perks of the bathroom. It includes a freestanding tub, private water closet, walk-in shower, attached walk-in closet and vanity counter.
House Plan 85162 | Order Code: 00WEB
FamilyHomePlans.com
800-482-0464
Plan Modifications
Receive a FREE modification estimate in one of 3 ways. Our modification team is ready to help you adjust any plan to fit your needs. The ReDesign process is simple and estimates are free!1. Complete this On-Line Request Form
2. Print, complete and fax this PDF Form to us at 1-800-675-4916.
3. Want to talk to an expert? Call us at 913-938-8097 (Canadian customers, please call 800-361-7526) to discuss modifications.
Note: - a sketch of the changes or the website floor plan marked up to reflect changes is a great way to convey the modifications in addition to a written list.
We Work Fast!
When you submit your ReDesign request, a designer will contact you within 24 business hours with a quote.
You can have your plan redesigned in as little as 14 - 21 days!
We look forward to hearing from you!
Start today planning for tomorrow!
House Plan 85162 | Order Code: 00WEB
FamilyHomePlans.com
800-482-0464
COPYRIGHT NOTICE. It is illegal to build this plan without a legally obtained set of plans. It is illegal to copy or redraw these plans. Violation of U.S. copyright laws are punishable with fines of up to $200,000. After the purchase of plans, changes may be made by a qualified professional.