
Garage Apartment Plan 85207 | Order Code: 00WEB
FamilyHomePlans.com
800-482-0464
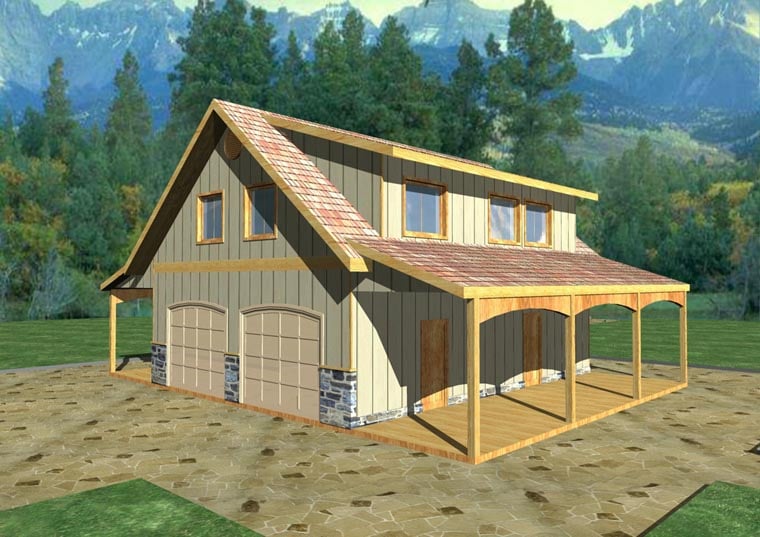
Specifications
Available Foundation Types:
Plan Pricing
* prices shown w/o any discounts appliedGarage Plan 85207 | Order Code: 00WEB | Elevation
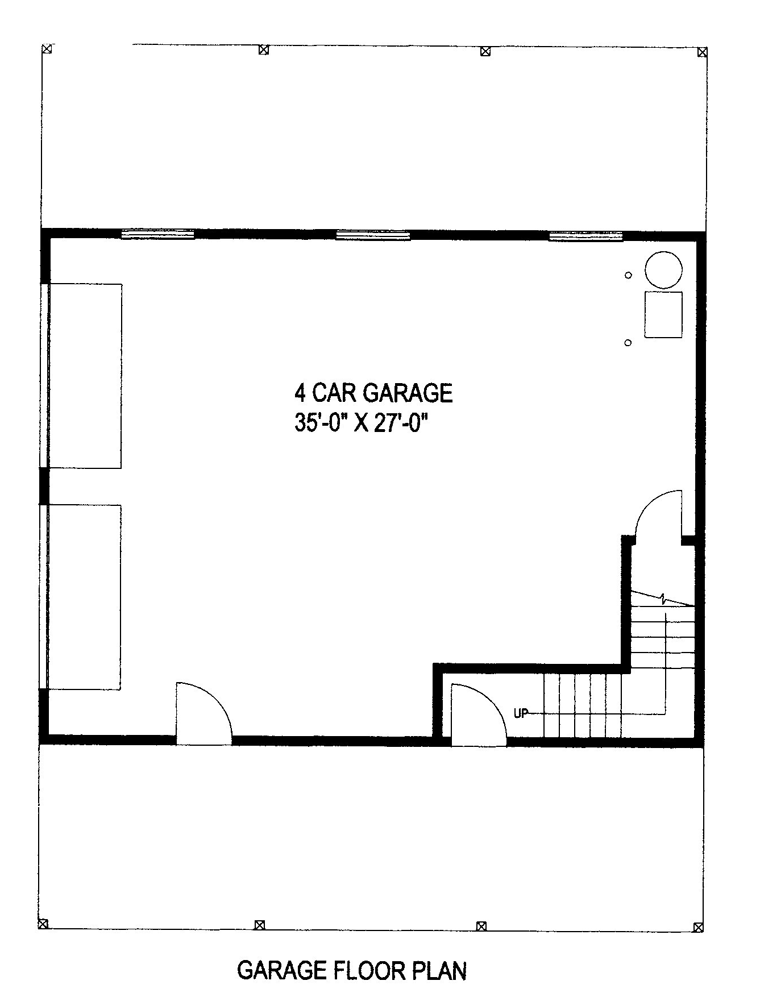
Garage Plan 85207 | Order Code: 00WEB | First Floor Plan
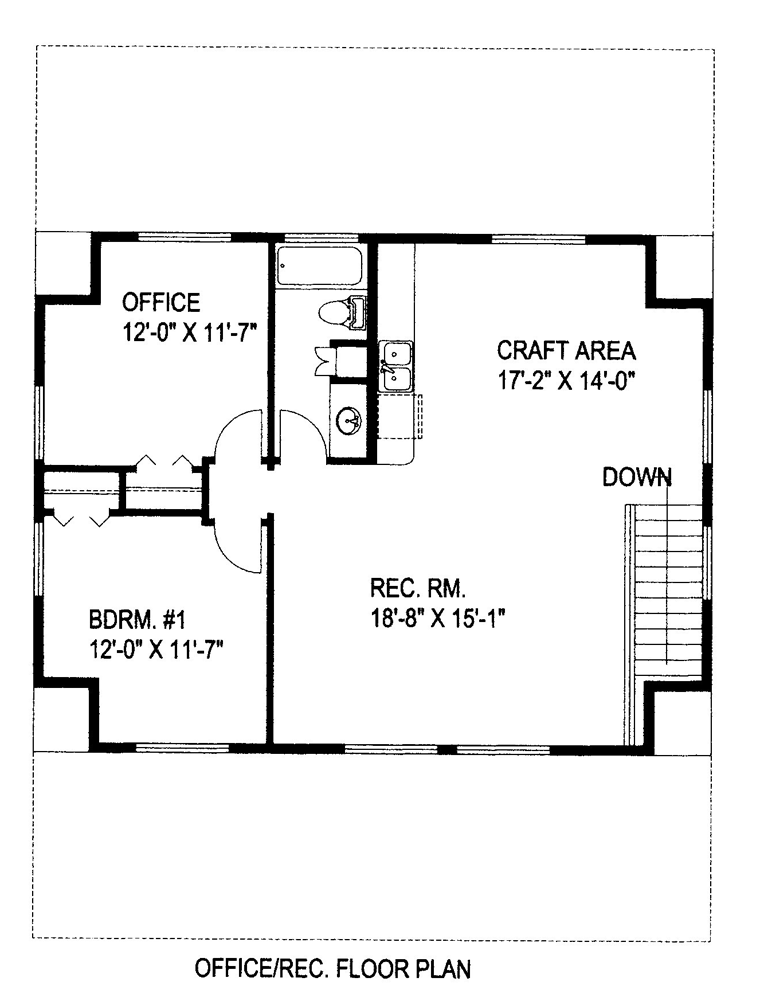
Garage Plan 85207 | Order Code: 00WEB | Second Floor Plan
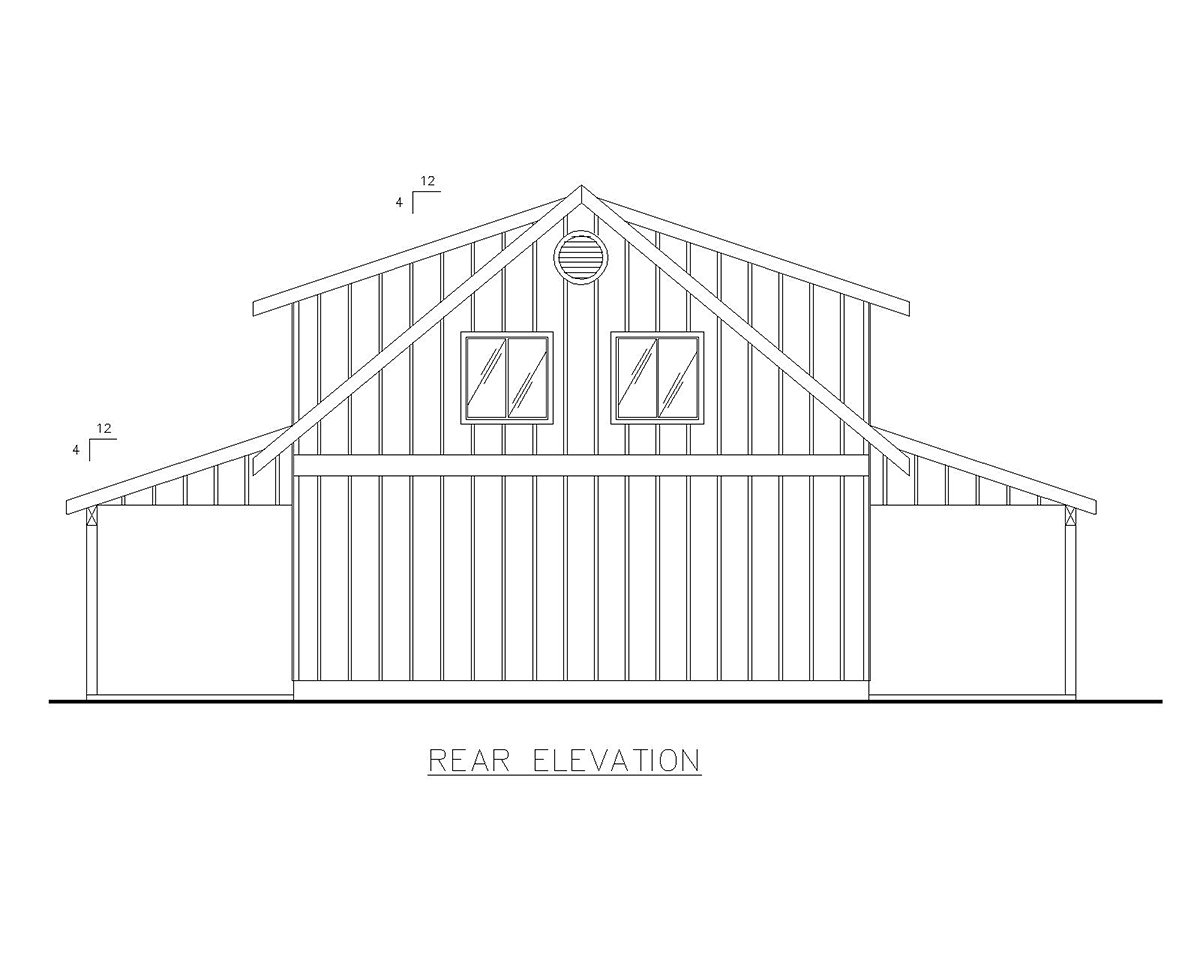
Garage Plan 85207 | Order Code: 00WEB | Rear Elevation
Specifications
Available Foundation Types:
Plan Pricing
* prices shown w/o any discounts appliedArchitectural Styles
Country, SouthernCountry Southern Garage Apartment House Plan with 966 Sq Ft, 2 Bed, 1 Bath, 4 Car Garage
Discover the charm and versatility of this Country Southern garage apartment house plan, offering 966 sq ft of comfortable living space thoughtfully positioned above a spacious four-car drive-under garage. Designed for those seeking a stylish and functional accessory dwelling, this two-story layout seamlessly blends rustic appeal with modern convenience.
From the outside, the home boasts classic country styling with wood siding, stone accents, and cedar shingles, creating a warm, inviting presence that complements any rural or suburban property. The impressive drive-under garage provides generous parking and storage for up to four vehicles, making it ideal for car enthusiasts, hobbyists, or families with multiple cars.
Ascend to the upper level and enjoy a bright, airy living area featuring 11'2" ceilings and flexible spaces perfect for both relaxation and productivity. The open-concept recreation room flows easily into a compact kitchen area, creating the perfect setup for entertaining guests or enjoying quiet evenings at home. A dedicated craft area offers space for hobbies or creative pursuits, while a private office is ideal for remote work or study.
The two bedrooms provide comfortable accommodations, with the primary suite designed for restful nights and easy mornings. A full bath serves the living space, combining convenience with efficient design. High main ceiling heights of 9'0" on the lower level ensure the entire apartment feels spacious and welcoming.
Set on a slab foundation, this garage apartment plan is both practical and easy to build. Its flexible design is perfect for use as a guest house, in-law suite, rental property, or even a home studio—all while keeping vehicles and storage needs covered.
Perfect for families looking to expand their living space, downsizers wanting a manageable yet stylish home, or anyone seeking a unique country carriage house, this Southern-inspired garage apartment plan delivers comfort, utility, and timeless curb appeal.
Garage Plan 85207 | Order Code: 00WEB
FamilyHomePlans.com
800-482-0464
Plan Modifications
Receive a FREE modification estimate in one of 3 ways. Our modification team is ready to help you adjust any plan to fit your needs. The ReDesign process is simple and estimates are free!1. Complete this On-Line Request Form
2. Print, complete and fax this PDF Form to us at 1-800-675-4916.
3. Want to talk to an expert? Call us at 913-938-8097 (Canadian customers, please call 800-361-7526) to discuss modifications.
Note: - a sketch of the changes or the website floor plan marked up to reflect changes is a great way to convey the modifications in addition to a written list.
We Work Fast!
When you submit your ReDesign request, a designer will contact you within 24 business hours with a quote.
You can have your plan redesigned in as little as 14 - 21 days!
We look forward to hearing from you!
Start today planning for tomorrow!
Garage Plan 85207 | Order Code: 00WEB
FamilyHomePlans.com
800-482-0464
COPYRIGHT NOTICE. It is illegal to build this plan without a legally obtained set of plans. It is illegal to copy or redraw these plans. Violation of U.S. copyright laws are punishable with fines of up to $200,000. After the purchase of plans, changes may be made by a qualified professional.