
Specifications
Available Foundation Types:
Plan Pricing
* prices shown w/o any discounts appliedHouse Plan 85208 | Order Code: 00WEB | Elevation
House Plan 85208 | Order Code: 00WEB | First Floor Plan
House Plan 85208 | Order Code: 00WEB | Second Floor Plan
House Plan 85208 | Order Code: 00WEB | Lower Floor Plan
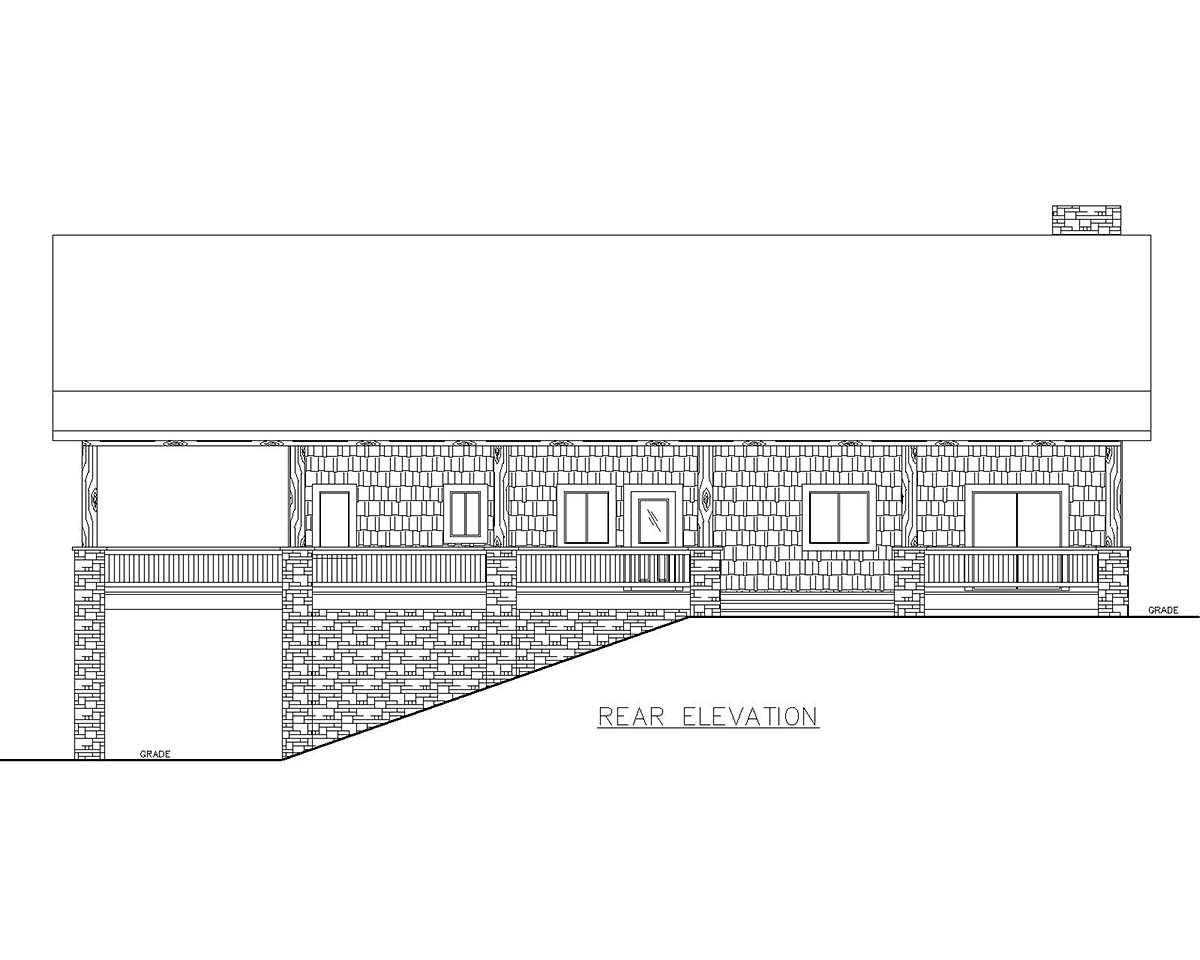
House Plan 85208 | Order Code: 00WEB | Rear Elevation
Specifications
Available Foundation Types:
Plan Pricing
* prices shown w/o any discounts appliedSpecial Features:
Architectural Styles
CraftsmanMountainside House Plan with Walk-out Basement
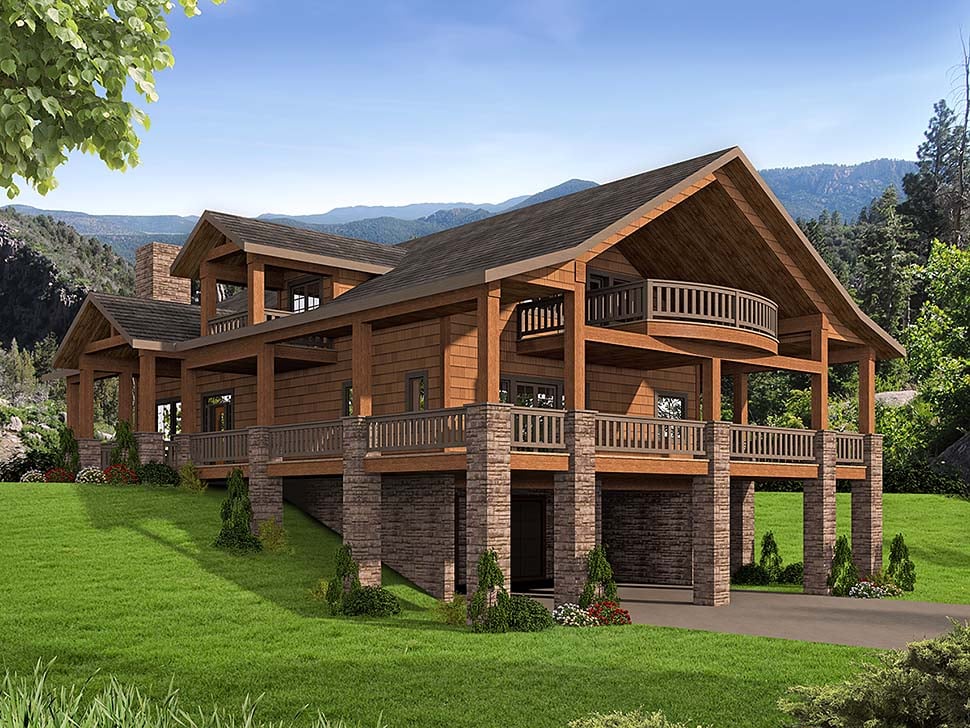
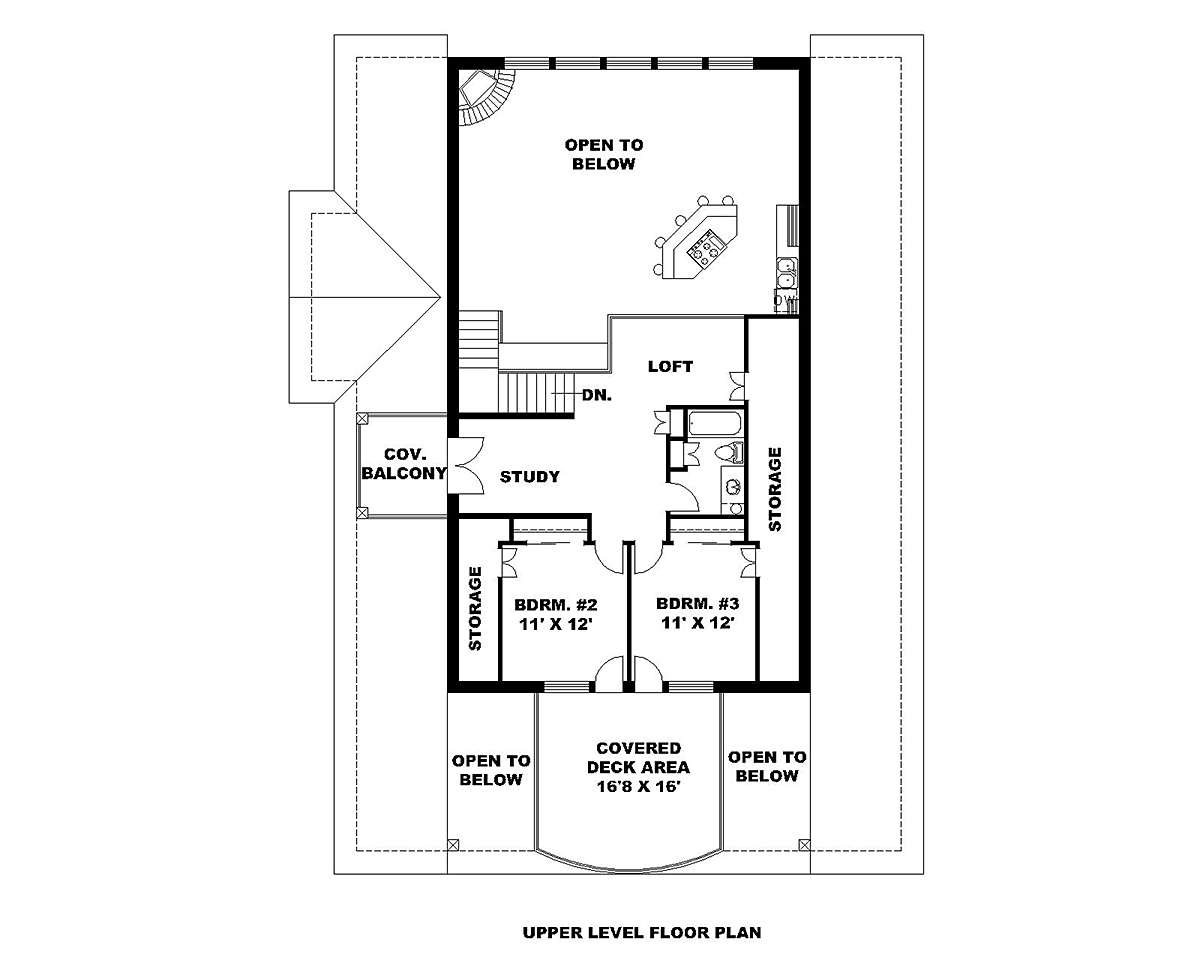
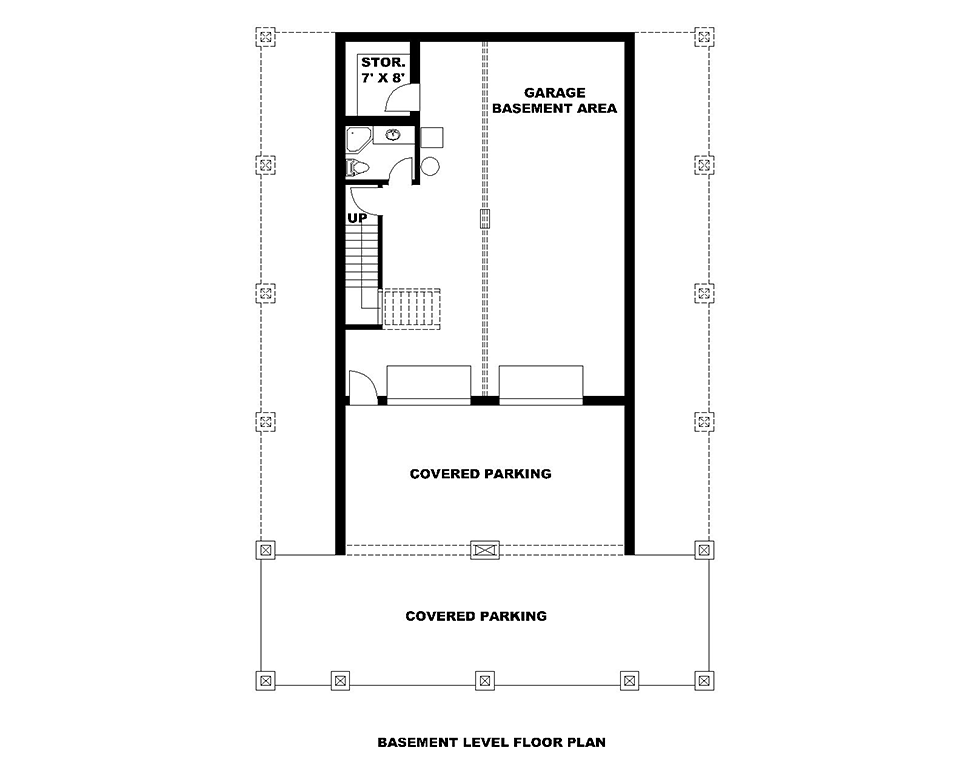
Mountainside House Plan with Walk-out Basement (Plan number 85208) has 2,513 square feet of living space. Main level has a large master suite with his and her walk-in closets. Two more bedrooms and a study are located on the top floor. Ground level includes drive-under parking for two vehicles. Plus, the basement shows a storage room and small bathroom. This architectural design offers exceptional outdoor living space with a covered wraparound deck and covered balcony.
Mountainside House Plan for sloped lot
Mountainside House Plan 85208 is perfect for your property with a view. Are you building in wild, mountainous terrain? Choose this home because the architecture complements the landscape. Are you building on a hillside lot by the lake? The walkout basement opens with covered parking, and you can store and easily move your boat. From the top level, a wonderful balcony looks out over the water.
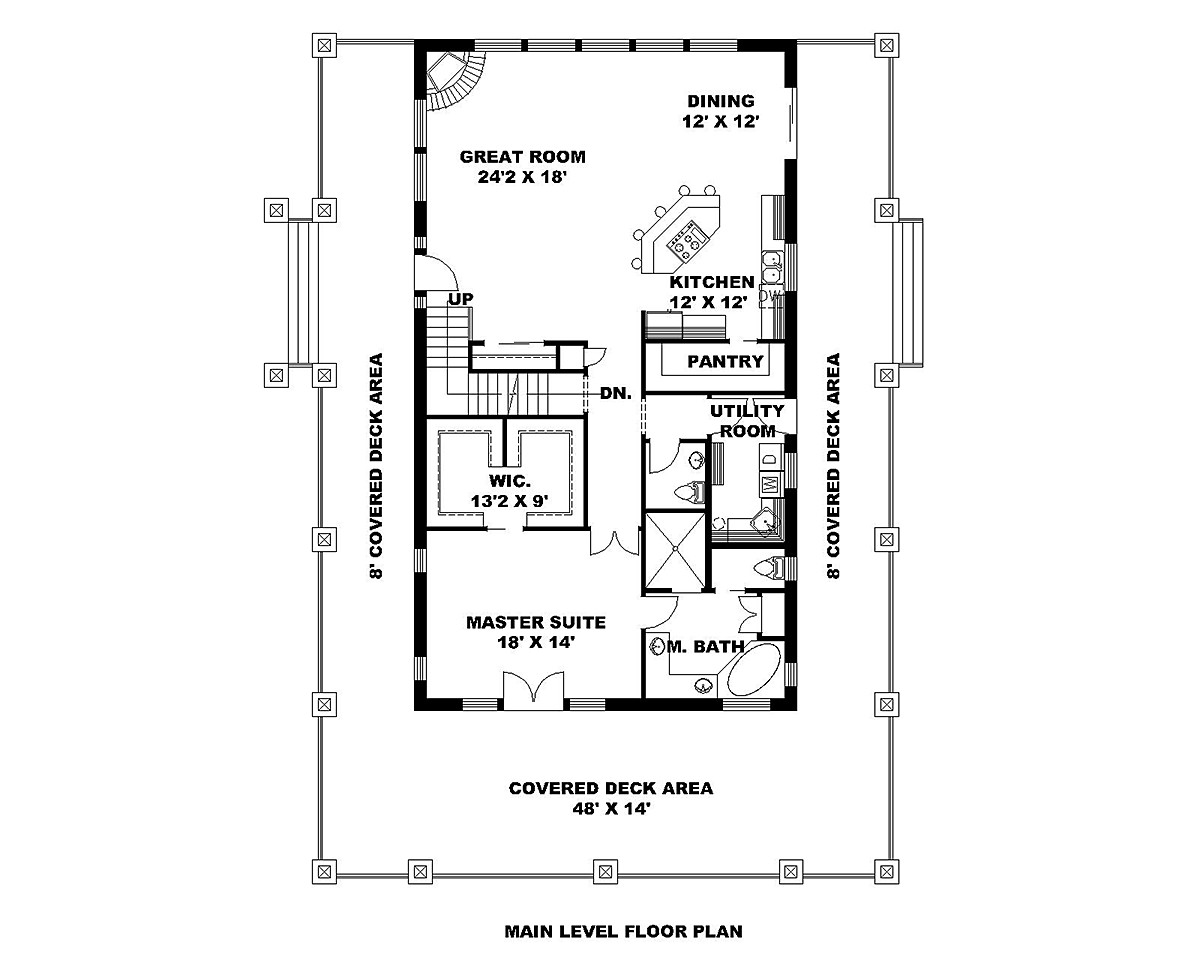
When the sun is at its hottest, no worries. The expansive deck is covered on all sides. Find a sheltered place to relax no matter the time of day. The spacious wrap-around deck measures 8-14' deep and 48' wide on the lake side. Place your grill anywhere, and the smoke won’t bother any of your guests. Grill hot dogs and hamburgers and make memories with your family.
In addition to the entertaining space, this home boasts a 2-car drive-under garage. Here you can store everything your heart desires when it comes to hobbies. Woodworking? No problem, line the back of the garage with cabinets and peg board, and all of your tools will be accommodated. Love to ski? Set up a few racks, and the whole family can store their sports equipment in the garage. The basement area has a storage room measuring 7' wide by 8' deep. Use this room for those things you need to store more securely.
Open and functional living space
Mountainside House Plan 85208 is open among the great room, dining space, and kitchen. We recommend natural or dark-stained cabinets and stone counter tops to enhance the wilderness aesthetic of the home. The kitchen offers a huge island, walk-in pantry, and abundant counter space for meal preparation. The dining room has quick access to the deck. Other functional rooms on the main floor: large laundry room and a half bath on the way to the side door exit.
Master suite is located on the main floor. Enter through a set of French doors. The bedroom measures 18' wide by 14' deep and includes an exit to the covered deck. Moving into the ensuite, we are impressed by the soaking tub, tile shower, double vanity and split, his and hers walk-in closet. Children's bedrooms are located on the uppermost level. From the landing, occupants will enjoy a loft and a study. The children share a bathroom, and both have access to the balcony.
House Plan 85208 | Order Code: 00WEB
FamilyHomePlans.com
800-482-0464
Plan Modifications
Receive a FREE modification estimate in one of 3 ways. Our modification team is ready to help you adjust any plan to fit your needs. The ReDesign process is simple and estimates are free!1. Complete this On-Line Request Form
2. Print, complete and fax this PDF Form to us at 1-800-675-4916.
3. Want to talk to an expert? Call us at 913-938-8097 (Canadian customers, please call 800-361-7526) to discuss modifications.
Note: - a sketch of the changes or the website floor plan marked up to reflect changes is a great way to convey the modifications in addition to a written list.
We Work Fast!
When you submit your ReDesign request, a designer will contact you within 24 business hours with a quote.
You can have your plan redesigned in as little as 14 - 21 days!
We look forward to hearing from you!
Start today planning for tomorrow!
House Plan 85208 | Order Code: 00WEB
FamilyHomePlans.com
800-482-0464
COPYRIGHT NOTICE. It is illegal to build this plan without a legally obtained set of plans. It is illegal to copy or redraw these plans. Violation of U.S. copyright laws are punishable with fines of up to $200,000. After the purchase of plans, changes may be made by a qualified professional.