
Specifications
Available Foundation Types:
Plan Pricing
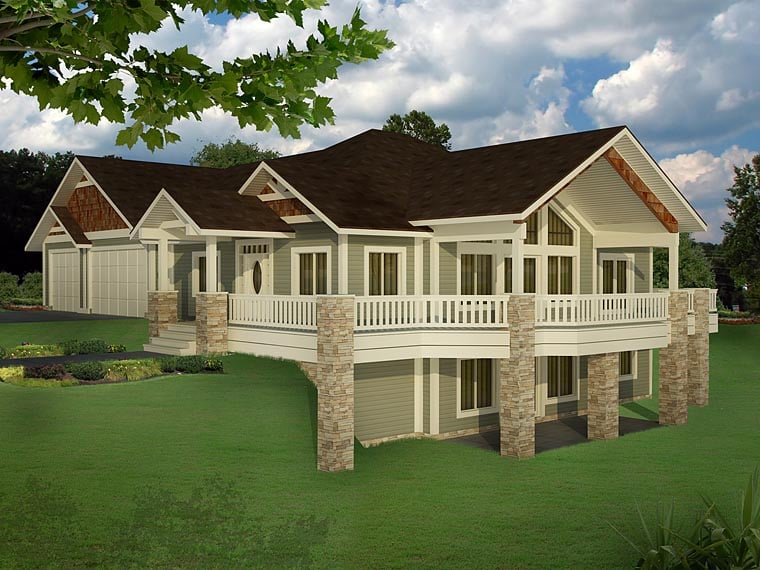
* prices shown w/o any discounts appliedHouse Plan 85235 | Order Code: 00WEB | Elevation
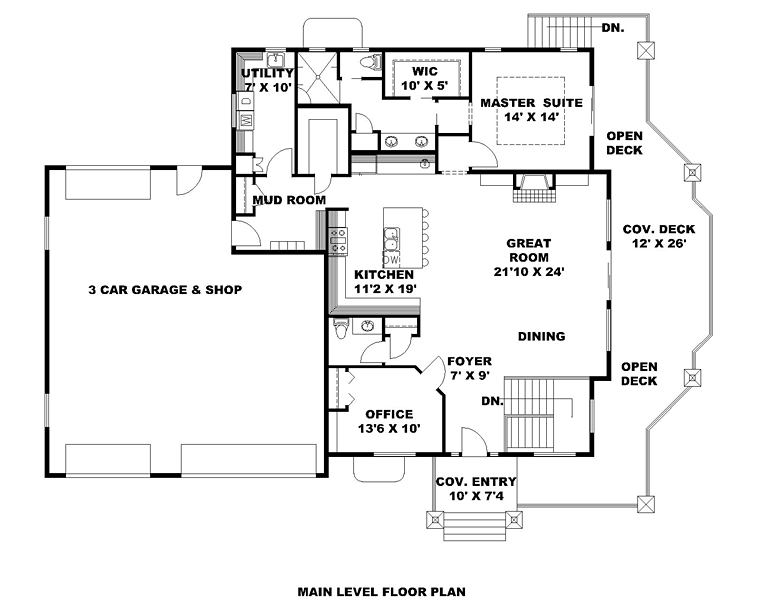
House Plan 85235 | Order Code: 00WEB | First Floor Plan
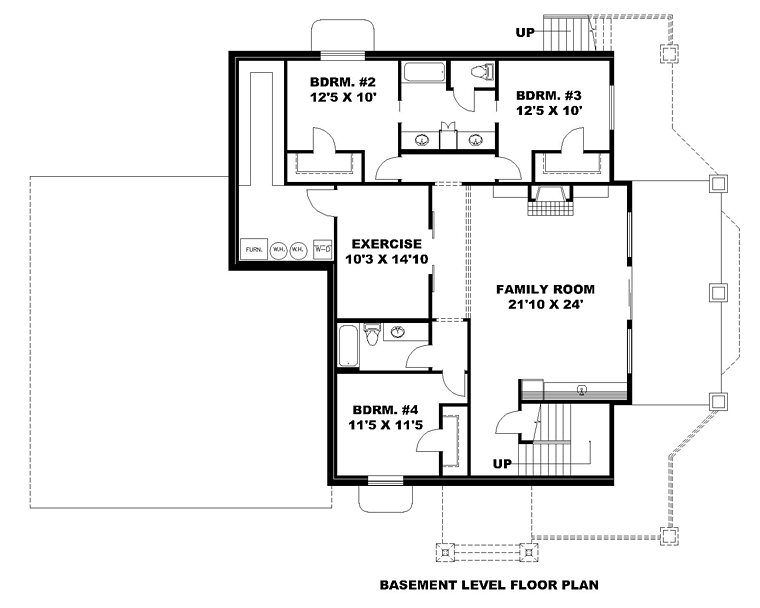
House Plan 85235 | Order Code: 00WEB | Lower Floor Plan
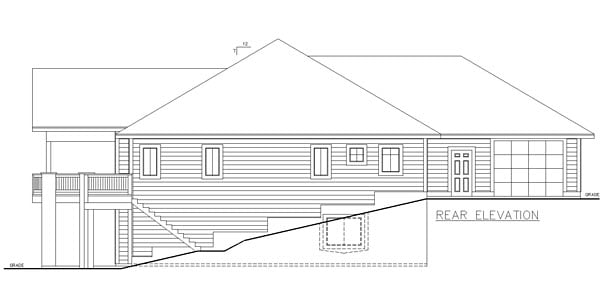
House Plan 85235 | Order Code: 00WEB | Rear Elevation
Specifications
Available Foundation Types:
Plan Pricing
* prices shown w/o any discounts appliedSpecial Features:
Architectural Styles
Bungalow, Contemporary, Craftsman, TraditionalContemporary House Plan for Hillside Lot has 3744 Sq Ft, 4 Bed, 4 Bath and a 3 Car Garage
Contemporary House Plan with Covered Porch 85235 has a whopping 3,744 square feet of living space. Large families will choose this house plan because it has 4 bedrooms and 3.5 bathrooms. The 3 car garage offers plenty of parking. In addition, the grand deck is exceptional outdoor living with both covered and open areas. Build this home on your hillside lot. The finished walkout basement is designed with a home gym and spacious family room.
Contemporary House Plan for Hillside Lot
Approaching the front door, curb appeal is evident in the handsome stone column bases, cedar shingle siding in the eaves, and decorated gables. The covered front porch is big enough to shelter you from the rain as you unlock the front door. Otherwise, you can arrive home by pulling into the 3 car garage. One big door is on the back of the garage, making this a drive-through. This feature is great if you have a trailer or boat attached to a truck. Simply pull in one side and out the back. For those who are not hauling, create a workshop in the garage. In any case, the large garage will accommodate the parking needs for most families.
Contemporary House Plan 85235 is perfect for a hillside lot. Firstly, this house is designed with an expansive deck. Do you have a lot that slopes down toward a gorgeous lake? Enjoy that view from the shaded covered deck. Missing the sunshine? No problem, part of the deck is uncovered, so you can soak up the sun. Secondly, the home has a wall of windows. If the weather is bad, you can still enjoy the view from inside the great room. Thirdly, the design has a finished walkout basement. Open the sliding doors from the family room, and you can walk to the lake and take a swim.
Interior Tour with Finished Walkout Basement
Main Floor Level: 1,872 square feet of living space. Your main level features an open floor plan. Natural light floods the interior from tall windows in the great room. Snuggle up in front of the fireplace, or perch on a barstool at the kitchen island for a snack. Near the entry, you will find a convenient coat closet, half bath, and good-sized home office. At the garage entrance, there is a mud room with coat closet and drop zone. Plus, the attached laundry room has a utility sink and lots of elbow room. Lastly on this level, the master suite includes a private water closet, double sink, linen closet, walk-in closet, and shower.
Finished Lower Level: 1,872 square feet. The finished walkout basement includes a second place for entertainment. The family room also has a fireplace, and it would be a great room for a pool table. The exercise room is enclosed and connected to a large utility/storage room. Bedrooms 2 and 3 share a Jack and Jill bathroom with a private toilet. Bedroom 4 has quick access to the full bathroom.
House Plan 85235 | Order Code: 00WEB
FamilyHomePlans.com
800-482-0464
Plan Modifications
Receive a FREE modification estimate in one of 3 ways. Our modification team is ready to help you adjust any plan to fit your needs. The ReDesign process is simple and estimates are free!1. Complete this On-Line Request Form
2. Print, complete and fax this PDF Form to us at 1-800-675-4916.
3. Want to talk to an expert? Call us at 913-938-8097 (Canadian customers, please call 800-361-7526) to discuss modifications.
Note: - a sketch of the changes or the website floor plan marked up to reflect changes is a great way to convey the modifications in addition to a written list.
We Work Fast!
When you submit your ReDesign request, a designer will contact you within 24 business hours with a quote.
You can have your plan redesigned in as little as 14 - 21 days!
We look forward to hearing from you!
Start today planning for tomorrow!
House Plan 85235 | Order Code: 00WEB
FamilyHomePlans.com
800-482-0464
COPYRIGHT NOTICE. It is illegal to build this plan without a legally obtained set of plans. It is illegal to copy or redraw these plans. Violation of U.S. copyright laws are punishable with fines of up to $200,000. After the purchase of plans, changes may be made by a qualified professional.