
Multi-Family Plan 87347 | Order Code: 00WEB
FamilyHomePlans.com
800-482-0464
Specifications
Available Foundation Types:
* May require additional drawing time.
Plan Pricing
* prices shown w/o any discounts appliedMulti-Family Plan 87347 | Order Code: 00WEB | Elevation
Multi-Family Plan 87347 | Order Code: 00WEB | First Floor Plan
Specifications
Available Foundation Types:
Plan Pricing
* prices shown w/o any discounts appliedArchitectural Styles
One-Story, RanchRanch Multi-Family House Plan 87347 with 2,318 Sq Ft, 6 Bed, 4 Bath, 2 Car Garage
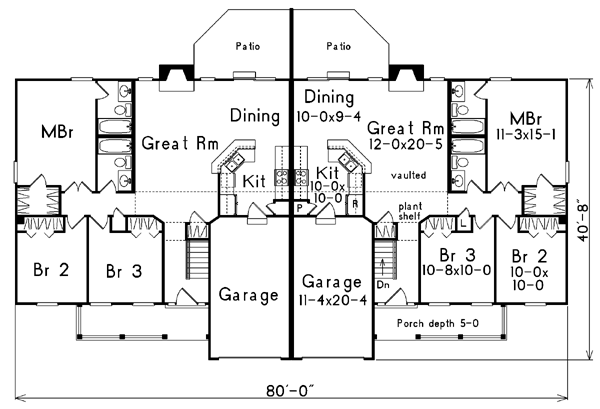
Discover the perfect blend of comfort and versatility with this Ranch-style Multi-Family House Plan 87347, offering 2,318 sq ft of total living space. Designed with families and savvy investors in mind, this one-story layout features two separate units, each providing privacy and independence while maximizing the use of space. With 6 bedrooms and 4 full bathrooms across both units, this multi-family house plan ensures ample accommodations for larger families, extended family living, or rental opportunities.
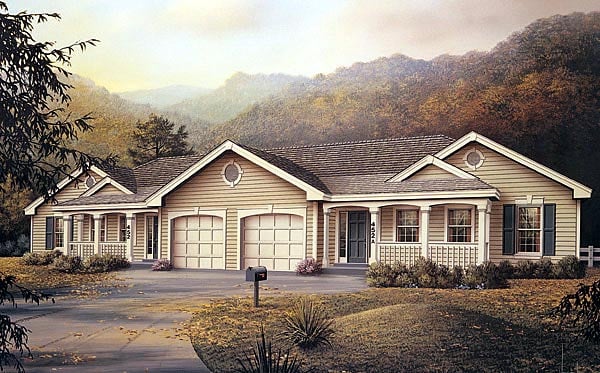
The exterior boasts classic Ranch charm, with a spacious 80' wide façade, inviting covered entryways, and an attached 2 car garage that provides secure parking for both units. The low-maintenance design and understated rooflines convey timeless curb appeal, making this plan an attractive addition to any neighborhood.
Inside, each unit is thoughtfully arranged with open-concept living areas for seamless flow between the great room, dining space, and kitchen. The functional layout is perfect for daily living and entertaining, allowing families to gather comfortably or enjoy quiet evenings at home. Large windows fill the interiors with natural light, while the inclusion of a cozy fireplace adds a welcoming touch to the main living areas.
The primary suites in each unit are conveniently located on the first floor, providing easy access and enhanced privacy. Spacious bedrooms, well-appointed bathrooms, and generous closet space create a relaxing retreat for homeowners or tenants.
Secondary bedrooms are designed to be versatile, ideal for children, guests, or even a home office, ensuring every family member or resident has their own space to unwind.
Additional highlights include a practical laundry area, attached garage bays, and flexible storage options throughout. The plan also supports your preferred lifestyle with available foundation options: basement, crawlspace, or slab—tailoring the build to your lot and regional needs.
Outdoor living is made easy with accessible yard space for play, gardening, or relaxation, and the one-story design ensures accessibility for all ages. Whether you're seeking a multi-generational home or a profitable rental investment, this Ranch multi-family house plan offers enduring value and lifestyle flexibility.
Multi-Family Plan 87347 | Order Code: 00WEB
FamilyHomePlans.com
800-482-0464
Plan Modifications
Receive a FREE modification estimate in one of 3 ways. Our modification team is ready to help you adjust any plan to fit your needs. The ReDesign process is simple and estimates are free!1. Complete this On-Line Request Form
2. Print, complete and fax this PDF Form to us at 1-800-675-4916.
3. Want to talk to an expert? Call us at 913-938-8097 (Canadian customers, please call 800-361-7526) to discuss modifications.
Note: - a sketch of the changes or the website floor plan marked up to reflect changes is a great way to convey the modifications in addition to a written list.
We Work Fast!
When you submit your ReDesign request, a designer will contact you within 24 business hours with a quote.
You can have your plan redesigned in as little as 14 - 21 days!
We look forward to hearing from you!
Start today planning for tomorrow!
Multi-Family Plan 87347 | Order Code: 00WEB
FamilyHomePlans.com
800-482-0464
COPYRIGHT NOTICE. It is illegal to build this plan without a legally obtained set of plans. It is illegal to copy or redraw these plans. Violation of U.S. copyright laws are punishable with fines of up to $200,000. After the purchase of plans, changes may be made by a qualified professional.