
Specifications
Available Foundation Types:
Plan Pricing
* prices shown w/o any discounts appliedHouse Plan 87587 | Order Code: 00WEB | Elevation
House Plan 87587 | Order Code: 00WEB | First Floor Plan
House Plan 87587 | Order Code: 00WEB | Second Floor Plan
House Plan 87587 | Order Code: 00WEB | Rear Elevation
Specifications
Available Foundation Types:
Plan Pricing
This particular designer's plans cannot be purchased if they are to be built in Washington State.
* prices shown w/o any discounts appliedArchitectural Styles
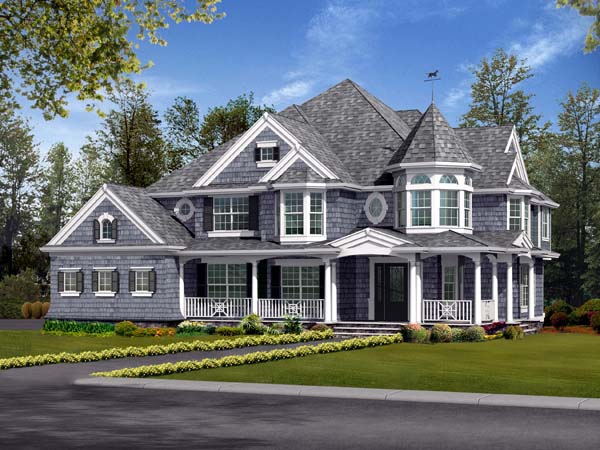
Farmhouse, VictorianShingle Style Victorian Farmhouse House Plan 87587 with 4,460 Sq Ft, 5 Bedrooms, Outdoor Fireplace and 3-Car Garage
Shingle Style Victorian Farmhouse House Plan 87587 is an impressive luxury home offering 4,460 square feet of beautifully designed living space, 5 bedrooms, 4 full bathrooms, and an attached 3-car garage. Combining the relaxed character of Shingle-style architecture with Victorian and Farmhouse influences, this substantial two-story design delivers elegant entertaining spaces, comfortable family accommodations, and exceptional outdoor living. With 728 square feet of porch space and a covered outdoor living area with fireplace, this home is designed to make gathering with family and friends memorable in every season.
The exterior presents a sophisticated interpretation of classic Shingle-style architecture with substantial rooflines, varied massing, and welcoming covered porches that soften the home's impressive scale. A steep 10:12 primary roof pitch adds architectural presence, while the attached 3-car garage is incorporated into the design without overwhelming the residential character of the façade.
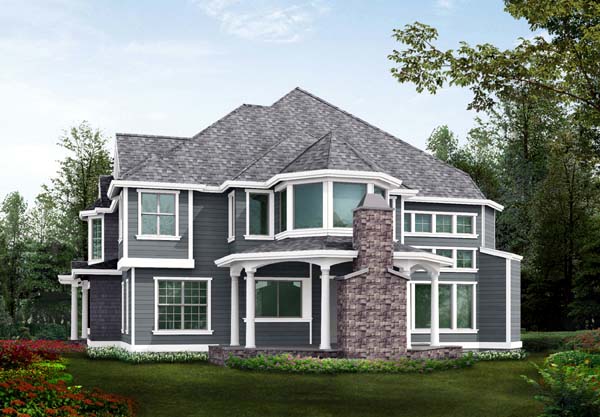
Outdoor living is one of House Plan 87587's defining features. An impressive 728 square feet of porch space provides generous room for conversation areas, dining, and entertaining. The spacious covered outdoor living area is enhanced by a fireplace, creating an inviting destination for cool evenings, weekend gatherings, or simply relaxing outdoors while remaining protected from the weather.
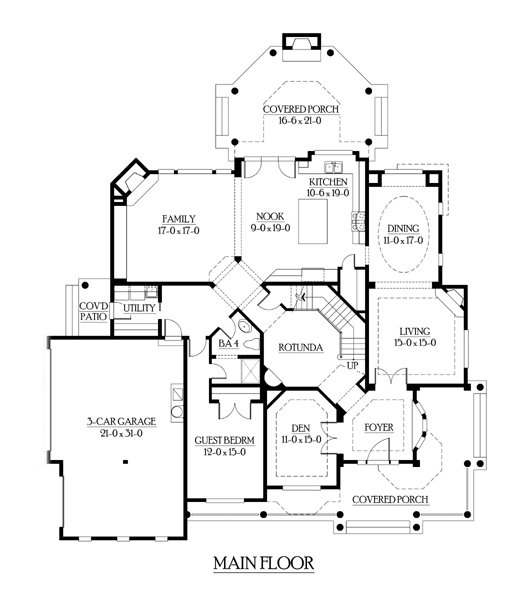
Inside, the main level provides approximately 2,300 square feet with 9-foot ceilings that contribute to a bright and comfortable atmosphere. The floor plan balances gracious entertaining with everyday family living, including a formal dining room for holidays, celebrations, and special dinners. A fireplace adds warmth and architectural character to the interior gathering space.
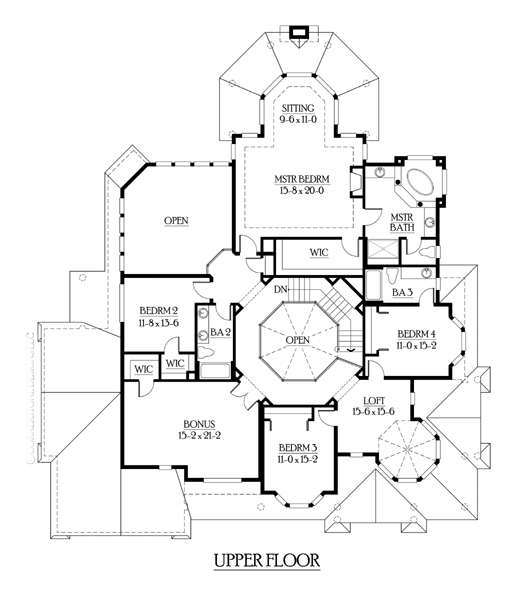
Five bedrooms provide exceptional flexibility for a large or growing household, overnight guests, or multi-generational living. Four full bathrooms support the generous bedroom count and help keep busy household routines organized. With approximately 2,160 square feet upstairs, the second level provides substantial private living space away from the primary gathering areas below.
The attached 3-car garage offers approximately 680 square feet for vehicles, recreational equipment, tools, and storage. Measuring 69 feet wide by 80 feet deep, the home has the substantial footprint and architectural presence expected from a luxury residence while preserving the warmth and hospitality associated with Farmhouse design.
A crawlspace foundation supports the two-story design, while thoughtful room arrangements and abundant indoor and outdoor gathering areas make this home particularly well suited for homeowners who entertain frequently or simply appreciate having room for family to spread out.
House Plan 87587 combines Shingle-style sophistication, Victorian character, and Farmhouse hospitality in a remarkable luxury home. With five bedrooms, spacious formal and casual living areas, extensive covered porches, an outdoor fireplace, and a 3-car garage, this distinctive design delivers timeless architecture with the generous accommodations today's families desire.
Better Living by Good Design.
House Plan 87587 | Order Code: 00WEB
FamilyHomePlans.com
800-482-0464
Plan Modifications
Receive a FREE modification estimate in one of 3 ways. Our modification team is ready to help you adjust any plan to fit your needs. The ReDesign process is simple and estimates are free!1. Complete this On-Line Request Form
2. Print, complete and fax this PDF Form to us at 1-800-675-4916.
3. Want to talk to an expert? Call us at 913-938-8097 (Canadian customers, please call 800-361-7526) to discuss modifications.
Note: - a sketch of the changes or the website floor plan marked up to reflect changes is a great way to convey the modifications in addition to a written list.
We Work Fast!
When you submit your ReDesign request, a designer will contact you within 24 business hours with a quote.
You can have your plan redesigned in as little as 14 - 21 days!
We look forward to hearing from you!
Start today planning for tomorrow!
House Plan 87587 | Order Code: 00WEB
FamilyHomePlans.com
800-482-0464
COPYRIGHT NOTICE. It is illegal to build this plan without a legally obtained set of plans. It is illegal to copy or redraw these plans. Violation of U.S. copyright laws are punishable with fines of up to $200,000. After the purchase of plans, changes may be made by a qualified professional.