

Specifications
Available Foundation Types:
Plan Pricing
* prices shown w/o any discounts appliedHouse Plan 87642 | Order Code: 00WEB | Elevation
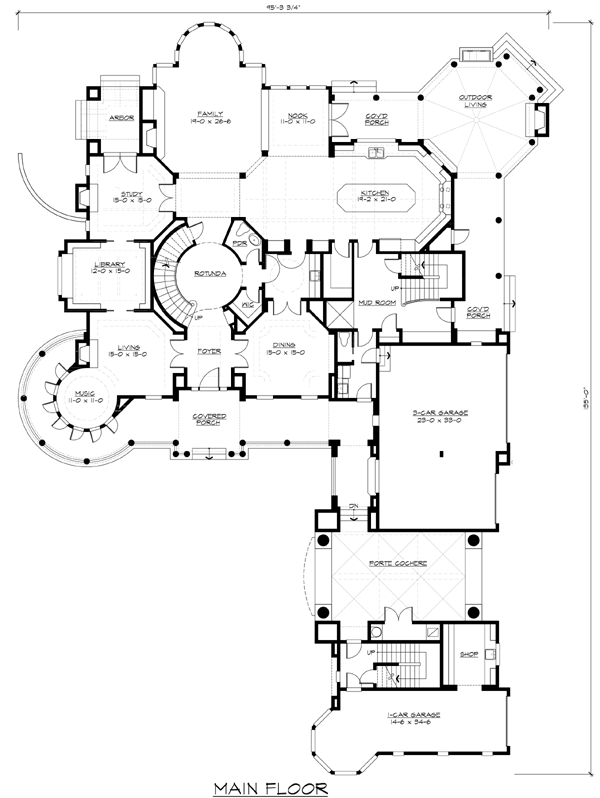
House Plan 87642 | Order Code: 00WEB | First Floor Plan
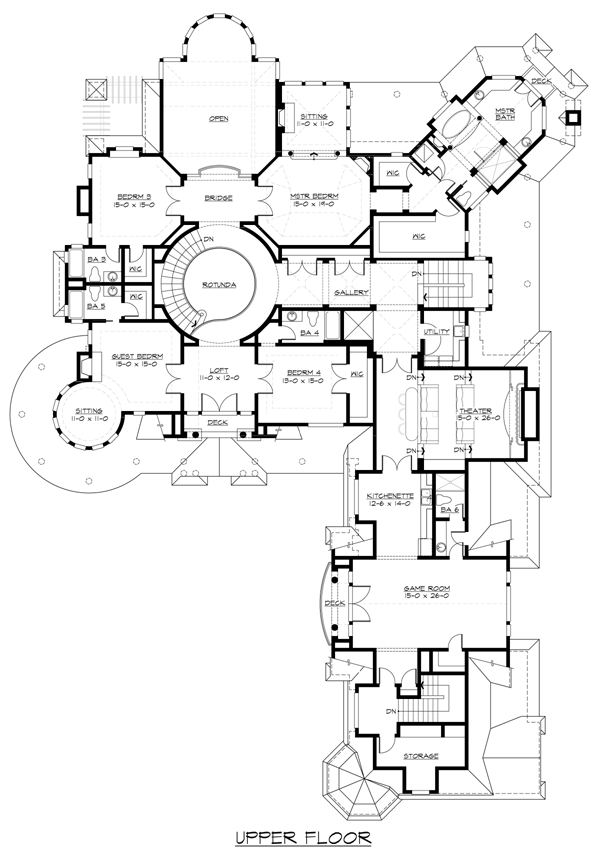
House Plan 87642 | Order Code: 00WEB | Second Floor Plan
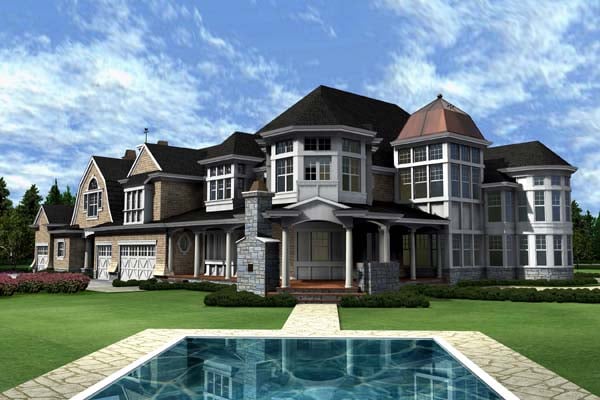
House Plan 87642 | Order Code: 00WEB | Rear Elevation
Specifications
Available Foundation Types:
Plan Pricing
This particular designer's plans cannot be purchased if they are to be built in Washington State.
* prices shown w/o any discounts appliedArchitectural Styles
Coastal, FarmhouseEmbodying the essence of seaboard charm with shingle-style gables, gambrels, columns, turrets, balconies and verandas, this home will entice visitors to approach. Visitors are immediately drawn from the traditional foyer into the spectacular grand circular rotunda with it domed stained-glass ceiling and compass rose floor. The two-story great room beyond, with its curved bay window, anchors the expansive family living area. Formal living and dining rooms provide for grand entertaining, while the intimate library and study allow for quiet activities. Service spaces including a butlery, mud room with elevator and back stair enhance the home’s functionality. The master suite is a magnificent private retreat, while the children’s suites are highlighted by playful and unique spaces. A home theater, game room, laundry and crafts room round out the upper floor.
House Plan 87642 | Order Code: 00WEB
FamilyHomePlans.com
800-482-0464
Plan Modifications
Receive a FREE modification estimate in one of 3 ways. Our modification team is ready to help you adjust any plan to fit your needs. The ReDesign process is simple and estimates are free!1. Complete this On-Line Request Form
2. Print, complete and fax this PDF Form to us at 1-800-675-4916.
3. Want to talk to an expert? Call us at 913-938-8097 (Canadian customers, please call 800-361-7526) to discuss modifications.
Note: - a sketch of the changes or the website floor plan marked up to reflect changes is a great way to convey the modifications in addition to a written list.
We Work Fast!
When you submit your ReDesign request, a designer will contact you within 24 business hours with a quote.
You can have your plan redesigned in as little as 14 - 21 days!
We look forward to hearing from you!
Start today planning for tomorrow!
House Plan 87642 | Order Code: 00WEB
FamilyHomePlans.com
800-482-0464
COPYRIGHT NOTICE. It is illegal to build this plan without a legally obtained set of plans. It is illegal to copy or redraw these plans. Violation of U.S. copyright laws are punishable with fines of up to $200,000. After the purchase of plans, changes may be made by a qualified professional.