
Specifications
Available Foundation Types:
Plan Pricing
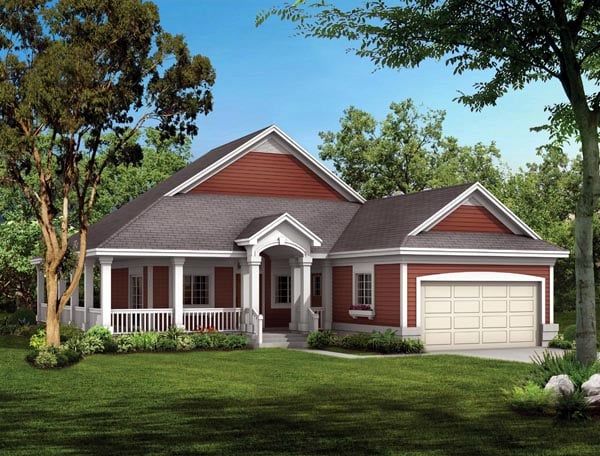
* prices shown w/o any discounts appliedHouse Plan 90282 | Order Code: 00WEB | Elevation

House Plan 90282 | Order Code: 00WEB | First Floor Plan
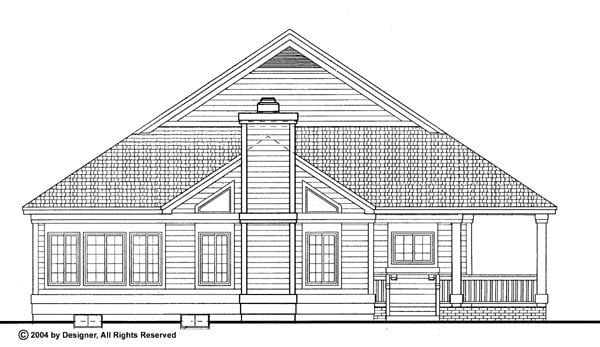
House Plan 90282 | Order Code: 00WEB | Rear Elevation
Specifications
Available Foundation Types:
Plan Pricing
***There may be a 2 week delay for the CAD file. Please call for turnaround time.***
* prices shown w/o any discounts appliedArchitectural Styles
Cottage, Country, RanchCottage Country Ranch House Plan 90282 with 1,295 Sq Ft, 2 Bed, 2 Bath, 2 Car Garage
Discover the perfect blend of charm and functionality with this Cottage, Country, and Ranch-style house plan 90282, offering 1,295 square feet of thoughtfully designed living space. This inviting home features 2 spacious bedrooms, 2 full bathrooms, and a convenient 2 car attached garage, making it ideal for small families, empty nesters, or anyone seeking comfortable single-level living.
The exterior showcases timeless curb appeal with classic cottage touches, including a wide front porch that spans much of the façade—providing the perfect spot for rocking chairs or welcoming guests. The 520-square-foot porch encourages outdoor relaxation, while the home's 48-foot width and 59-foot depth fit beautifully on a variety of lot sizes. Durable siding, a truss roof with an 8:12 pitch, and a max ridge height of 25 feet create a balanced and attractive roofline.
Step inside to find a spacious main living area designed for modern lifestyles. The open concept layout seamlessly connects the great room, formal dining area, and kitchen, making entertaining a breeze. A cozy fireplace adds warmth and ambiance, while large windows invite natural light throughout the home's single story. The well-appointed kitchen is ideal for everyday meals and special gatherings alike.
The primary suite is conveniently located on the first floor, offering privacy and comfort with direct access to a full bath. Ample closet space ensures easy organization, while the layout promotes restful tranquility. The secondary bedroom is perfect for guests, children, or a home office, and is served by a second full bathroom for added convenience.
Additional highlights include a formal dining room for memorable dinners, a practical mudroom entry from the garage, and abundant storage options. The 2 car garage is attached for everyday ease, and the home's available basement foundation adds flexibility for future expansion, storage, or a custom recreation space.
Outdoor living is a true pleasure thanks to the expansive porch—ideal for morning coffee or evening sunsets. Whether you're a growing family, a couple looking to downsize, or anyone desiring a stylish, one-level home, this Cottage Country Ranch house plan combines classic design with modern comforts for a relaxed and rewarding lifestyle.
House Plan 90282 | Order Code: 00WEB
FamilyHomePlans.com
800-482-0464
Plan Modifications
Plan modification is a way of turning a stock plan into your unique custom plan. It's still just a small fraction of the price you would pay to create a home plan from scratch. You will receive a FREE, no obligation, modification estimate to get exactly the home plan you've been dreaming of. Simply contact the modification department 1 of 3 ways:Call 866-465-5866 and talk to a live person that can give you and FREE modification estimate over the phone!
Email Us - Please Include your telephone number, plan number, foundation type, state you are building in and a specific list of changes.
Fax: 651-602-5050 - Make sure to include a cover sheet with your contact info. Make attention to the FamilyHomePlans.com Modification Department.
House Plan 90282 | Order Code: 00WEB
FamilyHomePlans.com
800-482-0464
COPYRIGHT NOTICE. It is illegal to build this plan without a legally obtained set of plans. It is illegal to copy or redraw these plans. Violation of U.S. copyright laws are punishable with fines of up to $200,000. After the purchase of plans, changes may be made by a qualified professional.