
Specifications
Available Foundation Types:
Plan Pricing
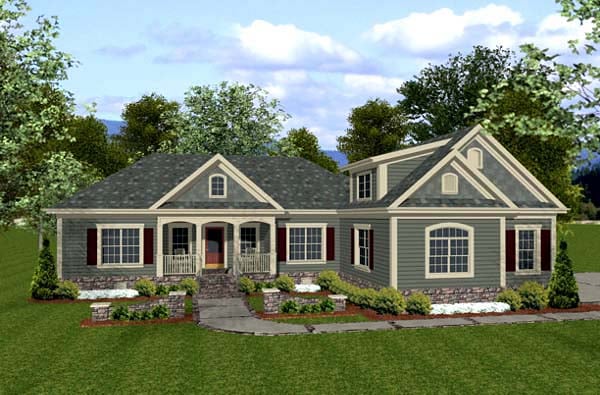
* prices shown w/o any discounts appliedHouse Plan 92385 | Order Code: 00WEB | Elevation
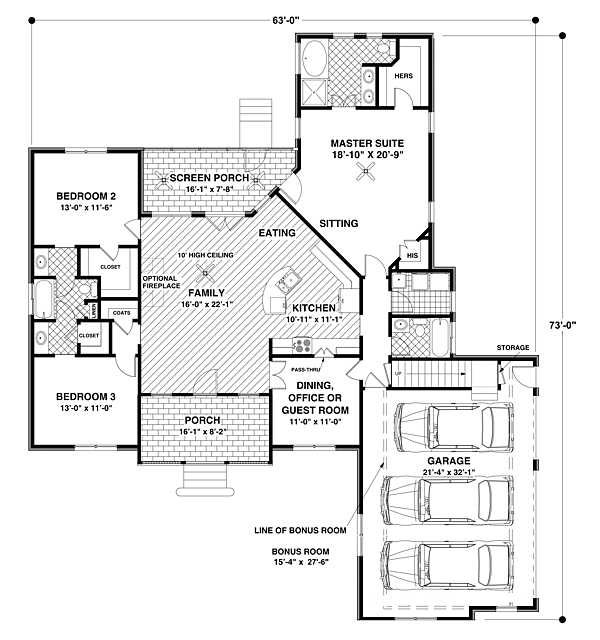
House Plan 92385 | Order Code: 00WEB | First Floor Plan
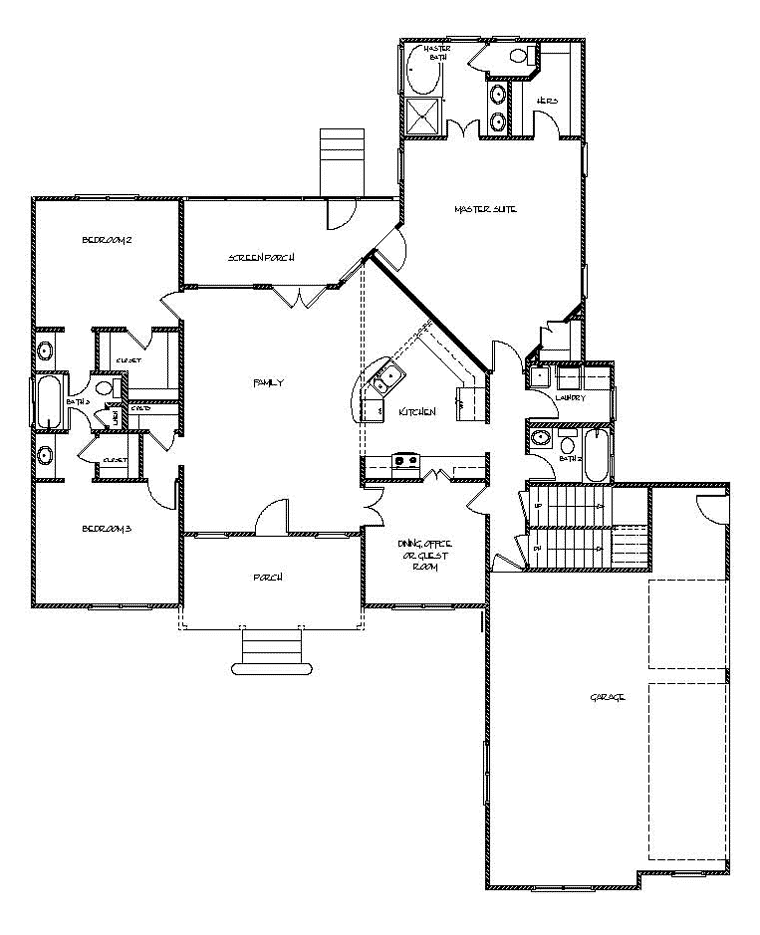
House Plan 92385 | Order Code: 00WEB | Alternate Level One
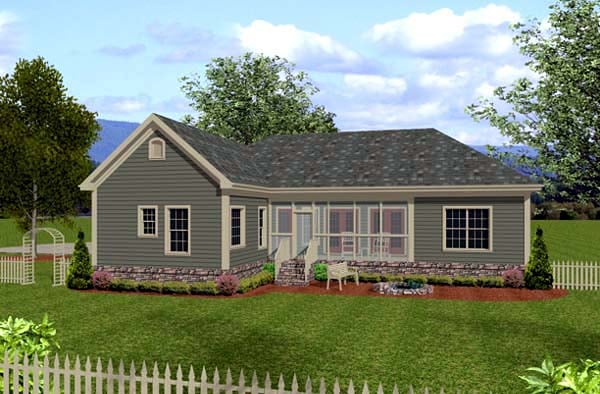
House Plan 92385 | Order Code: 00WEB | Rear Elevation
Specifications
Available Foundation Types:
Plan Pricing
For Same plan in Brick, see plan 92383
* prices shown w/o any discounts appliedArchitectural Styles
Country, Craftsman, New AmericanOne Story Traditional Home Plan with 3 Beds and 3 Baths in 1800 sq ft of Living Space
One-Story Ranch House Design 92385 has 1,800 square feet of living space. 3 bedrooms and 3 bathrooms make up the popular split floor plan. A covered front porch welcomes you home. Plus, the back screened porch is a place to relax outside without mosquito bites. The side entry garage offers parking for 3 cars, or 2 cars and an ATV, lawn tractor, golf cart…the possibilities are endless!
Ranch House Design with 1800 SQ FT
Once inside, an incredible 16’ wide by 22’1 deep family room can be anchored by the fireplace. Arrange plush furniture around the fireplace and mount your tv above the mantle. Your family will make memories over popcorn on movie nights. 10' ceilings make the family room feel even bigger. Lots of windows on the back of the house admit natural light. From here, traffic flows into an eating nook and kitchen which are perfect for entertaining.
Off the kitchen in One-Story Ranch House Design 92385 is a flexible room which could be a home office, dining room, or guest room…you decide! Easily accessible from this area is a full bath and spacious laundry room. The 503 square foot bonus room over the 3-car garage is truly a bonus! Once again, this space offers unlimited potential for any number of uses. Finish the FROG (Future Room Over Garage) for entertainment. Add a billiards table, foosball, or air hockey. The noise from these games will be isolated in the bonus room, and other people in the house won’t be disturbed.
3 Bedroom Ranch House Plan
Hidden in a private corner of this home is a roomy master suite with a sitting area. Other amenities are his-and-hers closets and a master bath with garden tub, shower, and double sink vanity. The master suite has its own entrance to a screen porch which is also accessible from the family room. What a great place for coffee and the morning paper! Mom and Dad love the split floor plan because they have a quiet retreat far from the kiddoes when they are being extra-noisy.
Two additional bedrooms on the opposite end of the house share a Jack-and-Jill bath and have an abundance of closet space. Each child has his own sink, and this will encourage the kids to be responsible for their own spaces. The linen closet will store towels and toiletries so everything is right at hand.
House Plan 92385 | Order Code: 00WEB
FamilyHomePlans.com
800-482-0464
Plan Modifications
Receive a FREE modification estimate in one of 3 ways. Our modification team is ready to help you adjust any plan to fit your needs. The ReDesign process is simple and estimates are free!1. Complete this On-Line Request Form
2. Print, complete and fax this PDF Form to us at 1-800-675-4916.
3. Want to talk to an expert? Call us at 913-938-8097 (Canadian customers, please call 800-361-7526) to discuss modifications.
Note: - a sketch of the changes or the website floor plan marked up to reflect changes is a great way to convey the modifications in addition to a written list.
We Work Fast!
When you submit your ReDesign request, a designer will contact you within 24 business hours with a quote.
You can have your plan redesigned in as little as 14 - 21 days!
We look forward to hearing from you!
Start today planning for tomorrow!
House Plan 92385 | Order Code: 00WEB
FamilyHomePlans.com
800-482-0464
COPYRIGHT NOTICE. It is illegal to build this plan without a legally obtained set of plans. It is illegal to copy or redraw these plans. Violation of U.S. copyright laws are punishable with fines of up to $200,000. After the purchase of plans, changes may be made by a qualified professional.