
Specifications
Available Foundation Types:
* May require additional drawing time.
Plan Pricing
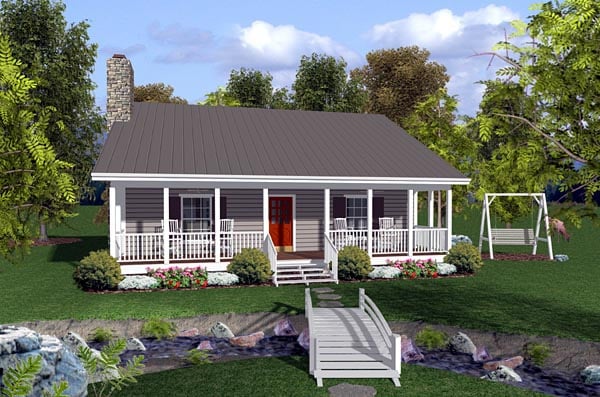
* prices shown w/o any discounts appliedHouse Plan 92388 | Order Code: 00WEB | Elevation
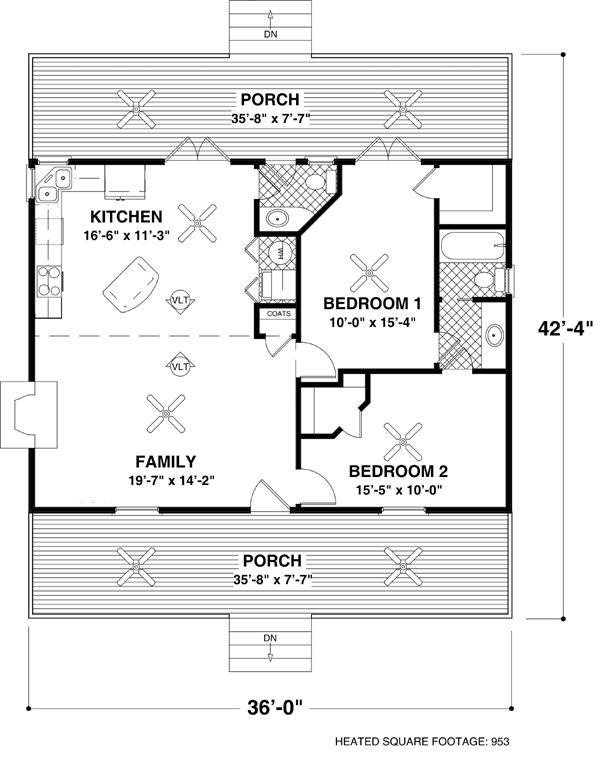
House Plan 92388 | Order Code: 00WEB | First Floor Plan
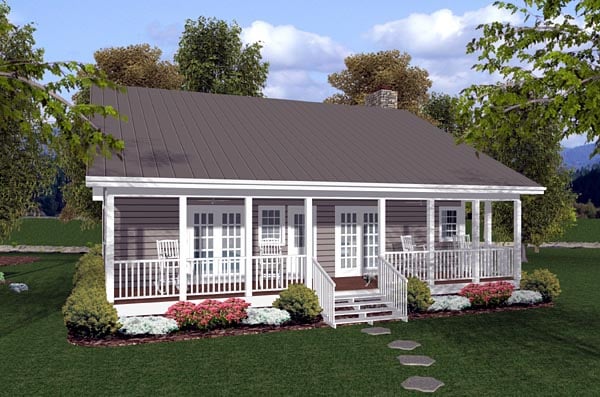
House Plan 92388 | Order Code: 00WEB | Rear Elevation
Specifications
Available Foundation Types:
Plan Pricing
* prices shown w/o any discounts appliedArchitectural Styles
Cabin, Ranch, TraditionalSmall Cabin Ranch House Plan 92388 with 953 Sq Ft, 2 Bedrooms, Vaulted Great Room, Fireplace and 566 Sq Ft of Porches
Cabin Ranch Traditional House Plan 92388 proves that a small home can deliver an exceptional lifestyle when every square foot is thoughtfully designed. Offering 953 square feet of single-story living with 2 bedrooms and 1.5 bathrooms, this charming plan combines a vaulted gathering space, fireplace, and an impressive 566 square feet of covered porches. Equally appealing as a Vacation Cabin, starter home, downsizing plan, lake house, mountain retreat, or comfortable year-round residence, House Plan 92388 puts indoor-outdoor living at the center of the experience.
The exterior blends rustic Cabin character with the straightforward simplicity of Ranch and Traditional architecture. At approximately 36 feet wide, the compact footprint can work beautifully on wooded properties, rural acreage, lake lots, mountain settings, and smaller residential homesites. The simple roof form and broad covered porches give the home a relaxed personality that feels particularly natural when surrounded by scenery.
Outdoor living is one of this design's greatest strengths. With 566 square feet of covered porch space compared with 953 square feet indoors, House Plan 92388 provides an extraordinary amount of protected outdoor living for a home of this size. Front and rear porches create separate destinations for morning coffee, reading, outdoor meals, conversations with friends, and relaxing after a day spent exploring the property. Ceiling fans help keep air moving during warmer weather and make these spaces even more inviting.
Inside, the open family room and kitchen take advantage of a dramatic vaulted ceiling to make the compact footprint feel significantly larger. A fireplace anchors the family room with warmth and atmosphere, creating the natural gathering place for cool evenings, family conversations, or quiet weekends at a vacation retreat.
The kitchen remains visually connected to the family room, allowing cooking, dining, and conversation to happen together. Direct access to both front and rear outdoor areas strengthens the home's indoor-outdoor relationship. French doors leading toward the rear porch make it easy to move meals and entertaining outside whenever the weather cooperates.
Both bedrooms are located conveniently on the main level. Bedroom 1 includes a generous walk-in closet and French-door access to the rear porch, creating a wonderful opportunity to begin the morning with fresh air or enjoy the outdoors before turning in for the evening. The second bedroom provides comfortable accommodations for children, friends, or overnight guests and includes useful closet storage.
A spacious full bathroom is positioned between the bedrooms, while an additional powder room provides valuable convenience for residents and visitors. Its accessibility from the kitchen and rear porch is particularly useful during outdoor gatherings because guests can reach a bathroom without traveling through the private bedroom area.
Basement, crawlspace, and slab foundation options allow the design to adapt to different regions and properties. There is no garage included, giving homeowners the freedom to select a detached design appropriate for vehicles, boats, recreational equipment, or workshop needs. Explore our Garage Plans and save 10% when purchasing a house plan and garage plan together.
House Plan 92388 makes a compelling case for living well with less. Its vaulted interior, fireplace, enormous covered porches, compact footprint, and connection to the outdoors create a home that could be equally rewarding as an affordable primary residence or a peaceful cabin where weekends become the highlight of the week.
Better Living by Good Design.
House Plan 92388 | Order Code: 00WEB
FamilyHomePlans.com
800-482-0464
Plan Modifications
Receive a FREE modification estimate in one of 3 ways. Our modification team is ready to help you adjust any plan to fit your needs. The ReDesign process is simple and estimates are free!1. Complete this On-Line Request Form
2. Print, complete and fax this PDF Form to us at 1-800-675-4916.
3. Want to talk to an expert? Call us at 913-938-8097 (Canadian customers, please call 800-361-7526) to discuss modifications.
Note: - a sketch of the changes or the website floor plan marked up to reflect changes is a great way to convey the modifications in addition to a written list.
We Work Fast!
When you submit your ReDesign request, a designer will contact you within 24 business hours with a quote.
You can have your plan redesigned in as little as 14 - 21 days!
We look forward to hearing from you!
Start today planning for tomorrow!
House Plan 92388 | Order Code: 00WEB
FamilyHomePlans.com
800-482-0464
COPYRIGHT NOTICE. It is illegal to build this plan without a legally obtained set of plans. It is illegal to copy or redraw these plans. Violation of U.S. copyright laws are punishable with fines of up to $200,000. After the purchase of plans, changes may be made by a qualified professional.