

Specifications
Available Foundation Types:
Plan Pricing
* prices shown w/o any discounts appliedHouse Plan 92393 | Order Code: 00WEB | Elevation
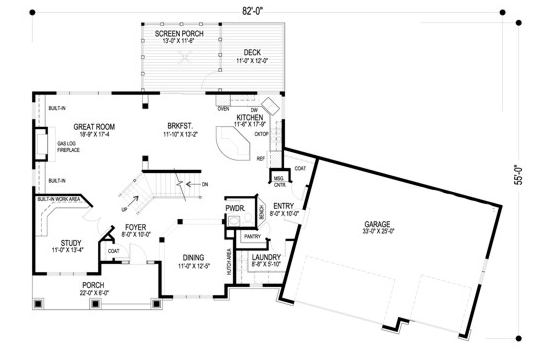
House Plan 92393 | Order Code: 00WEB | First Floor Plan
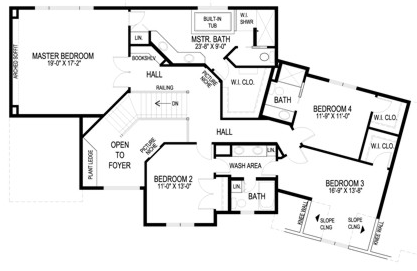
House Plan 92393 | Order Code: 00WEB | Second Floor Plan
Specifications
Available Foundation Types:
Plan Pricing
* prices shown w/o any discounts appliedArchitectural Styles
CraftsmanWelcome home to this delightful 3,159 sq. ft., 4 bedroom, 3.5 bathroom Craftsman gem. From the inviting covered front porch, you’ll cross the threshold into the dramatic angled foyer. Immediately on the right is the elegant dining room, complete with a recessed area for a hutch cabinet. Just a few steps away is the gourmet kitchen which has a spacious center island. The sunny breakfast room has an entrance to the relaxing screened porch, which accesses the deck. Just off the breakfast room is the enormous great room nicely appointed with a fireplace, picture window and built-in cabinetry and shelves. Beyond the great room is a private study with a built-in work area. Completing this main level you’ll find a powder room, walk-in pantry, two generous coat closets, an oversized laundry room and an entry hall off the garage that boasts a convenient message center and built-in bench. Ascend the stairs to the upper level where unexpected design elements await. Angled walls with picture niches, bookshelves and a plant ledge are sure to catch your eye. The secluded master suite measures 19’ x 17’2” and features an arched soffit. The master bath is elegantly appointed with a built-in tub, walk-in shower, his-and-hers sinks, a linen closet and a private commode closet. The walk-in closet provides ample space for clothing. The three remaining bedrooms will accommodate family or guests with an abundance of closet space and two bathrooms.
House Plan 92393 | Order Code: 00WEB
FamilyHomePlans.com
800-482-0464
Plan Modifications
Receive a FREE modification estimate in one of 3 ways. Our modification team is ready to help you adjust any plan to fit your needs. The ReDesign process is simple and estimates are free!1. Complete this On-Line Request Form
2. Print, complete and fax this PDF Form to us at 1-800-675-4916.
3. Want to talk to an expert? Call us at 913-938-8097 (Canadian customers, please call 800-361-7526) to discuss modifications.
Note: - a sketch of the changes or the website floor plan marked up to reflect changes is a great way to convey the modifications in addition to a written list.
We Work Fast!
When you submit your ReDesign request, a designer will contact you within 24 business hours with a quote.
You can have your plan redesigned in as little as 14 - 21 days!
We look forward to hearing from you!
Start today planning for tomorrow!
House Plan 92393 | Order Code: 00WEB
FamilyHomePlans.com
800-482-0464
COPYRIGHT NOTICE. It is illegal to build this plan without a legally obtained set of plans. It is illegal to copy or redraw these plans. Violation of U.S. copyright laws are punishable with fines of up to $200,000. After the purchase of plans, changes may be made by a qualified professional.