

Specifications
Available Foundation Types:
* May require additional drawing time.
Plan Pricing
* prices shown w/o any discounts appliedHouse Plan 92690 | Order Code: 00WEB | Elevation
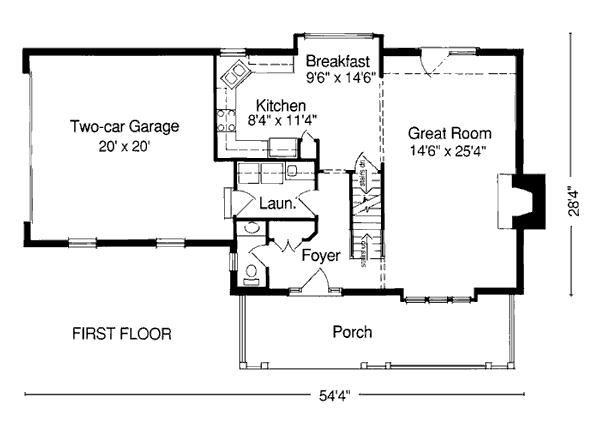
House Plan 92690 | Order Code: 00WEB | First Floor Plan
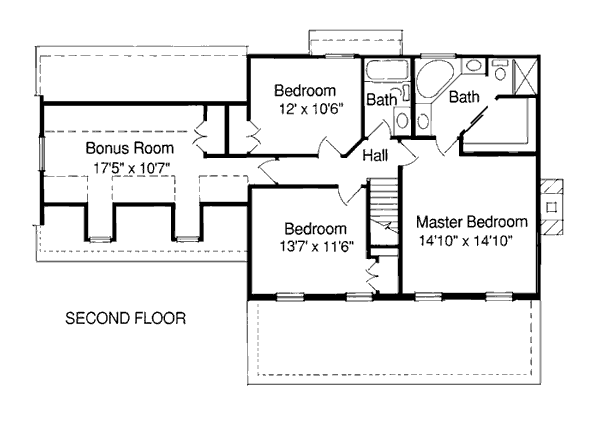
House Plan 92690 | Order Code: 00WEB | Second Floor Plan
Specifications
Available Foundation Types:
Plan Pricing
Designer sends a PDF via email to each customer that orders a 5 or 8 set package.
* prices shown w/o any discounts appliedArchitectural Styles
Country, FarmhouseTraditional Brick Country House Plan 92690 with 1,698 Sq Ft, Bonus Room and 2-Car Garage
The great-room can be accessed from almost anywhere in the home and enjoys views of both the front and rear yards. All the bedrooms are located on the upper level, along with two baths. A 269-square-foot bonus room above the garage provides the perfect spot for a family recreation room. Material list fTraditional brick country house plan 92690 blends timeless architecture, practical family living, and flexible space into a home designed to serve homeowners for years to come. Offering 1,698 square feet of thoughtfully arranged living space, 3 bedrooms, 2.5 bathrooms, a spacious 2-car garage, and an optional 269-square-foot bonus room, this attractive two-story home combines classic curb appeal with an efficient floor plan that's perfect for growing families, first-time homeowners, or anyone seeking comfortable everyday living. The elegant brick exterior and balanced proportions create a home that feels equally at home in established neighborhoods or peaceful country settings.
The welcoming exterior showcases traditional brick construction accented by attractive rooflines and a covered front entry that creates lasting curb appeal. Classic architectural styling ensures this home will remain timeless for generations while offering the durability and low-maintenance advantages of brick construction.
Step inside to discover a floor plan centered around a spacious great room that serves as the heart of the home. One of the design's greatest strengths is the way the great room can be accessed from nearly every major living space, allowing family members and guests to remain connected throughout the day. Large windows provide beautiful views toward both the front and rear yards while filling the room with abundant natural light. A cozy fireplace anchors the living area and creates a warm gathering place for relaxing evenings, holiday celebrations, and everyday family life.
The kitchen is thoughtfully designed for efficiency while remaining open to the main living areas. Ample cabinetry, generous counter space, and an easy workflow make meal preparation enjoyable, while the adjoining dining area provides a comfortable place for family dinners and entertaining guests. The open arrangement encourages conversation and creates a bright, welcoming atmosphere throughout the main level.
All three bedrooms are privately located on the second floor, providing excellent separation between the home's active living spaces and quiet sleeping quarters. The owner's suite offers a comfortable retreat complete with its own private bathroom, while two additional bedrooms share a well-appointed full bath designed to accommodate busy family mornings with ease.
Adding even more flexibility is the optional 269-square-foot bonus room located above the garage. This valuable space can easily become a family recreation room, media room, children's playroom, home office, fitness room, hobby studio, or guest retreat as your family's needs change over time. Its versatility allows homeowners to personalize the home without increasing the main living footprint.
The attached 2-car garage provides convenient parking and valuable storage space while maintaining the home's attractive exterior appearance. A full unfinished basement offers exceptional future expansion opportunities for additional living space, storage, or workshop areas. This design is available with basement, crawlspace, or slab foundation options, allowing it to adapt to a variety of homesites. Please note that the material list is available only with the basement foundation option.
Whether you're building your forever family home or upgrading to a design that offers greater flexibility, house plan 92690 delivers timeless brick architecture, practical living spaces, and room to grow in a beautifully balanced Country home.
Better Living by Good Design
House Plan 92690 | Order Code: 00WEB
FamilyHomePlans.com
800-482-0464
Plan Modifications
Receive a FREE modification estimate in one of 3 ways. Our modification team is ready to help you adjust any plan to fit your needs. The ReDesign process is simple and estimates are free!1. Complete this On-Line Request Form
2. Print, complete and fax this PDF Form to us at 1-800-675-4916.
3. Want to talk to an expert? Call us at 913-938-8097 (Canadian customers, please call 800-361-7526) to discuss modifications.
Note: - a sketch of the changes or the website floor plan marked up to reflect changes is a great way to convey the modifications in addition to a written list.
We Work Fast!
When you submit your ReDesign request, a designer will contact you within 24 business hours with a quote.
You can have your plan redesigned in as little as 14 - 21 days!
We look forward to hearing from you!
Start today planning for tomorrow!
House Plan 92690 | Order Code: 00WEB
FamilyHomePlans.com
800-482-0464
COPYRIGHT NOTICE. It is illegal to build this plan without a legally obtained set of plans. It is illegal to copy or redraw these plans. Violation of U.S. copyright laws are punishable with fines of up to $200,000. After the purchase of plans, changes may be made by a qualified professional.