
Specifications
Available Foundation Types:
Plan Pricing
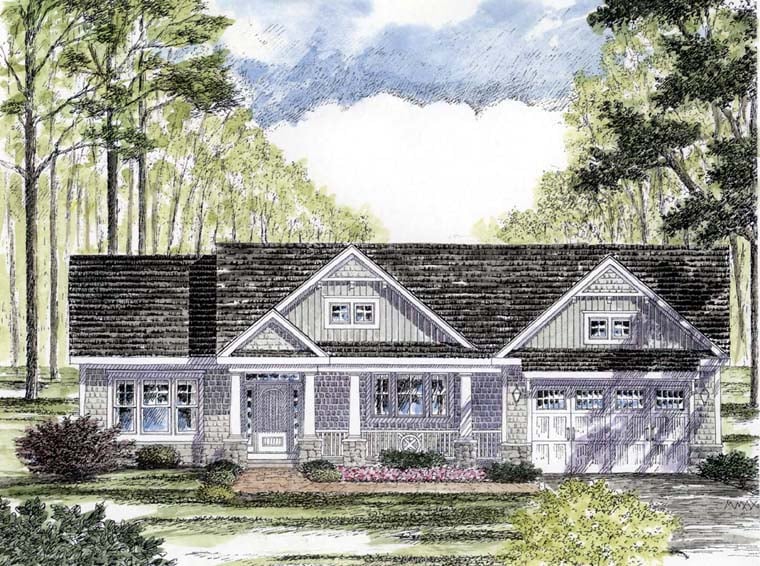
* prices shown w/o any discounts appliedHouse Plan 94182 | Order Code: 26WEB | Elevation
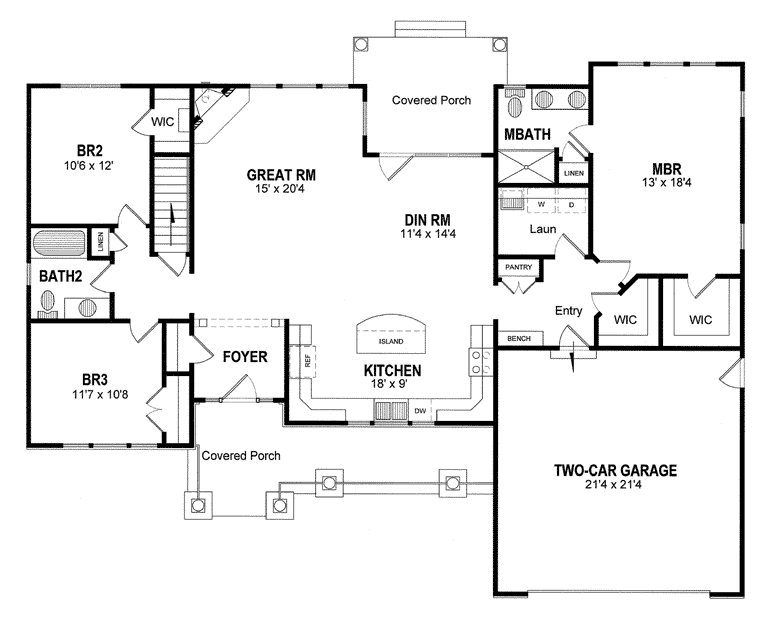
House Plan 94182 | Order Code: 26WEB | First Floor Plan
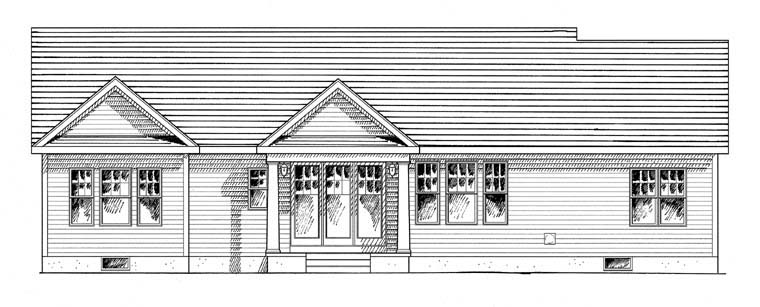
House Plan 94182 | Order Code: 26WEB | Rear Elevation
Specifications
Available Foundation Types:
Plan Pricing
** 1 Set order does not include a License-To-Build. For bidding purposes only. Customer can upgrade order within 90 days.
BUILDING SITE ZIP CODE RESTRICTION: Plan cannot be sold in the zip code range 100xx through 149xx. ELECTRICAL PLAN NOT INCLUDED. ***If you see features listed as "optional" on the floor plans, they will NOT be reflected on the plans you receive. Please call to discuss a modification fee to have those added by the designer.***
* prices shown w/o any discounts appliedSpecial Features:
Architectural Styles
Country, Craftsman, Ranch, TraditionalCountry Craftsman House Plan 94182 with 1,720 Sq Ft, 3 Bedrooms, Big Kitchen and 2-Car Garage
Country Craftsman house plan 94182 combines timeless Craftsman architecture with a highly functional floor plan designed for today's families. Offering 1,720 square feet of thoughtfully planned living space, this inviting single-story home features 3 bedrooms, 2 full bathrooms, a full basement, and an attached 2-car garage. From its impressive curb appeal to its intelligently designed interior, this home delivers the comfort, organization, and open living spaces that continue to make it one of our most admired Craftsman designs.
The exterior showcases classic Craftsman styling with decorative exposed eaves, tapered columns resting on handsome stone bases, and welcoming front porch details that create lasting curb appeal. The covered rear porch extends the home's living space outdoors and provides the perfect place for rocking chairs, morning coffee, evening conversations, or simply enjoying peaceful backyard views. Whether built in a suburban neighborhood or on a country homesite, this home offers timeless architectural appeal that never goes out of style.
Step through the formal foyer into an open-concept floor plan that blends spaciousness with practical organization. The foyer provides a dedicated entry complete with a convenient coat closet, helping keep the main living areas organized while creating an inviting first impression for family and guests.
At the heart of the home is the oversized kitchen, one of the plan's signature features. Measuring approximately 18 feet wide by 9 feet deep, the kitchen offers abundant workspace, generous cabinetry, and a perfectly centered island that provides additional storage, food preparation space, and comfortable seating. The open design allows the kitchen to flow effortlessly into both the dining area and great room, ensuring the cook always remains part of the conversation whether preparing everyday meals or hosting holiday gatherings. A nearby pantry adds exceptional storage while making kitchen organization simple and efficient.
The great room creates a warm and inviting gathering place where family and friends naturally come together. Large windows fill the space with natural light, while the open layout makes entertaining effortless and encourages comfortable everyday living.
One of the home's most practical design elements is the family entry from the attached 2-car garage. This functional drop zone includes a walk-in closet, pantry, built-in bench, and access to a spacious laundry room complete with a utility sink, creating an organized transition between outdoor activities and daily life. Muddy boots, backpacks, sports equipment, and groceries all have dedicated places, helping keep the rest of the home clean and organized.
The split-bedroom layout provides excellent privacy for every member of the household. The owner's suite occupies one side of the home, creating a peaceful retreat complete with a spacious bedroom, a large walk-in closet, dual vanities, a walk-in shower, and a convenient linen closet. On the opposite side, two comfortable secondary bedrooms share a centrally located full bathroom, making the arrangement ideal for children, overnight guests, or flexible home office space.
Designed with northern climates in mind, the full basement offers abundant storage and future expansion opportunities while the attached 2-car garage keeps vehicles protected from the elements year-round. With exterior dimensions of approximately 63 feet wide by 49 feet deep, house plan 94182 fits comfortably on many residential homesites while providing exceptional interior functionality.
Whether you're searching for your forever family home or a beautifully crafted Craftsman ranch with timeless appeal, house plan 94182 delivers outstanding organization, flexible living, and one of the most functional kitchens you'll find in a home of this size.
Dinora Cardoso wrote on social media:
"IMO, this is one of best plans I’ve seen for single story home. It has a foyer with a closet and an entrance from the garage with a closet. The garage doors could be switched to the side of the house for a more cohesive look, if necessary. Guests who walk through the front door actually walk into the living-room/great room, not the dining room or kitchen. One drawback is the lack of half bath for guests. And the secondary bedrooms and bathroom could be a bit bigger, but overall, it’s a well-thought out plan."
Better Living by Good Design.
House Plan 94182 | Order Code: 26WEB
FamilyHomePlans.com
800-482-0464
Plan Modifications
Receive a FREE modification estimate in one of 3 ways. Our modification team is ready to help you adjust any plan to fit your needs. The ReDesign process is simple and estimates are free!1. Complete this On-Line Request Form
2. Print, complete and fax this PDF Form to us at 1-800-675-4916.
3. Want to talk to an expert? Call us at 913-938-8097 (Canadian customers, please call 800-361-7526) to discuss modifications.
Note: - a sketch of the changes or the website floor plan marked up to reflect changes is a great way to convey the modifications in addition to a written list.
We Work Fast!
When you submit your ReDesign request, a designer will contact you within 24 business hours with a quote.
You can have your plan redesigned in as little as 14 - 21 days!
We look forward to hearing from you!
Start today planning for tomorrow!
House Plan 94182 | Order Code: 26WEB
FamilyHomePlans.com
800-482-0464
COPYRIGHT NOTICE. It is illegal to build this plan without a legally obtained set of plans. It is illegal to copy or redraw these plans. Violation of U.S. copyright laws are punishable with fines of up to $200,000. After the purchase of plans, changes may be made by a qualified professional.