
Garage-Living Apartment Plan 94341 | Order Code: 00WEB
FamilyHomePlans.com
800-482-0464

Specifications
Available Foundation Types:
Plan Pricing
* prices shown w/o any discounts appliedGarage-Living Plan 94341 | Order Code: 00WEB | Elevation

Garage-Living Plan 94341 | Order Code: 00WEB | First Floor Plan
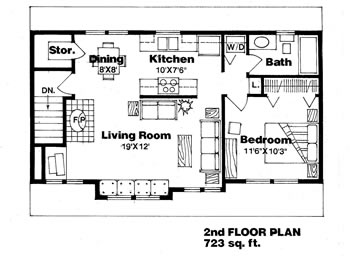
Garage-Living Plan 94341 | Order Code: 00WEB | Second Floor Plan

Garage-Living Plan 94341 | Order Code: 00WEB | Rear Elevation
Specifications
Available Foundation Types:
Plan Pricing
* prices shown w/o any discounts appliedGarage Apartment House Plan 94341 with 723 Sq Ft, 1 Bed, 1 Bath, 3 Car Garage
Introducing the pragmatic and stylish Garage Apartment House Plan 94341. Optimally designed for efficiency and comfort, this plan features a total living area of 723 square feet, seamlessly integrating living spaces with a substantial three-car garage. This plan is ideal for individuals or small families looking for a compact yet comfortable living solution.
The exterior of this garage apartment showcases a modern and straightforward design, with a 36' width and 26' depth footprint. The architectural approach maximizes the use of space, providing ample room for both vehicle storage and living quarters without compromising on style or functionality.
Inside, the living quarters are situated on the upper level, ensuring privacy and separation from the garage area. The layout includes one cozy bedroom and one full bathroom, making it perfect for singles or couples. The design incorporates large windows that bring in natural light, creating a warm and inviting atmosphere.
Additional features of this plan include a slab foundation, which is a popular choice for its durability and cost-effectiveness. The simple roofline with a primary roof pitch of 6:12 complements the overall minimalist design, while the maximum ridge height of 22'6.5" ensures the structure is unobtrusive in any setting.
This garage apartment plan is not only a practical choice but also a smart investment, offering the flexibility to serve as a rental unit or a personal residence. Whether you're looking to downsize, seeking a starter home, or need an auxiliary dwelling unit for guests or rental income, Plan 94341 is designed to meet diverse needs and preferences.
Explore the potential of Garage Apartment House Plan 94341 today and start planning for a convenient and stylish tomorrow. With its compact design and efficient use of space, this plan promises to deliver both comfort and functionality in a modern home setting.
Garage-Living Plan 94341 | Order Code: 00WEB
FamilyHomePlans.com
800-482-0464
Plan Modifications
Receive a FREE modification estimate in one of 3 ways. Our modification team is ready to help you adjust any plan to fit your needs. The ReDesign process is simple and estimates are free!1. Complete this On-Line Request Form
2. Print, complete and fax this PDF Form to us at 1-800-675-4916.
3. Want to talk to an expert? Call us at 913-938-8097 (Canadian customers, please call 800-361-7526) to discuss modifications.
Note: - a sketch of the changes or the website floor plan marked up to reflect changes is a great way to convey the modifications in addition to a written list.
We Work Fast!
When you submit your ReDesign request, a designer will contact you within 24 business hours with a quote.
You can have your plan redesigned in as little as 14 - 21 days!
We look forward to hearing from you!
Start today planning for tomorrow!
Garage-Living Plan 94341 | Order Code: 00WEB
FamilyHomePlans.com
800-482-0464
COPYRIGHT NOTICE. It is illegal to build this plan without a legally obtained set of plans. It is illegal to copy or redraw these plans. Violation of U.S. copyright laws are punishable with fines of up to $200,000. After the purchase of plans, changes may be made by a qualified professional.