
Garage Apartment Plan 94347 | Order Code: 00WEB
FamilyHomePlans.com
800-482-0464

Specifications
Available Foundation Types:
Plan Pricing
* prices shown w/o any discounts appliedGarage Plan 94347 | Order Code: 00WEB | Elevation
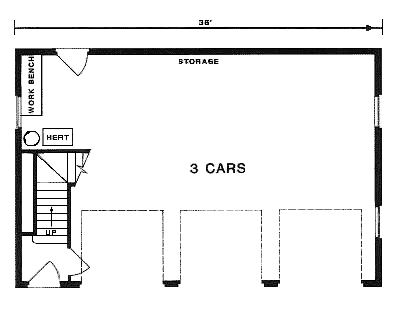
Garage Plan 94347 | Order Code: 00WEB | First Floor Plan
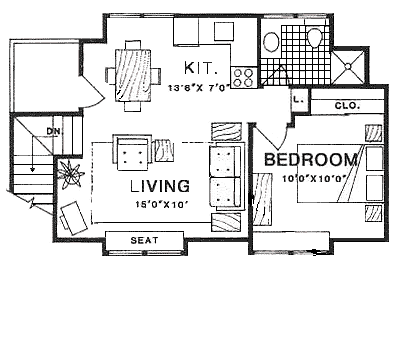
Garage Plan 94347 | Order Code: 00WEB | Second Floor Plan
Specifications
Available Foundation Types:
Plan Pricing
The main ceiling height of 2nd floor is 7'6" with some areas slopeing.
* prices shown w/o any discounts appliedGarage Apartment House Plan with 432 Sq Ft, 1 Bed, 1 Bath, 3 Car Garage
Discover the versatility and smart design of this Garage Apartment house plan, perfectly blending residential comfort with functional garage space. Offering 432 square feet of well-planned living area above a spacious three-car drive-under garage, this two-story plan is ideal for those seeking a stylish accessory dwelling unit (ADU), a private guest suite, or a convenient rental option.
The exterior boasts clean lines with a 36-foot width and 24-foot depth, creating a compact yet efficient footprint ideal for a variety of lots. With its traditional roofline featuring a 12:12 pitch and stick framing, the structure delivers a timeless silhouette while offering curb appeal and practical protection for your vehicles.
Upstairs, the open-concept living space maximizes every inch of the 432-square-foot layout. The main living area is designed for comfort and flexibility, complemented by an 8-foot ceiling height on the main level and a 7'6" ceiling upstairs, with some charming sloped areas adding architectural interest. The kitchen and living area flow together seamlessly, creating a welcoming environment for relaxing or entertaining.
The private bedroom offers a cozy retreat, while the full bath features efficient, modern fixtures. Thoughtful layout details ensure privacy and convenience, making this plan ideal for an independent occupant—whether it's a family member, rental guest, or even a home office.
Downstairs, the three-car garage provides ample space for vehicles, storage, or a workshop. The drive-under design is perfect for sloping lots or maximizing available space on smaller properties.
This garage apartment plan includes a slab foundation for straightforward construction and lasting durability. Whether you're accommodating extended family, creating a rental income opportunity, or adding flexible living space to your property, this house plan delivers comfort, convenience, and excellent value.
Garage Plan 94347 | Order Code: 00WEB
FamilyHomePlans.com
800-482-0464
Plan Modifications
Receive a FREE modification estimate in one of 3 ways. Our modification team is ready to help you adjust any plan to fit your needs. The ReDesign process is simple and estimates are free!1. Complete this On-Line Request Form
2. Print, complete and fax this PDF Form to us at 1-800-675-4916.
3. Want to talk to an expert? Call us at 913-938-8097 (Canadian customers, please call 800-361-7526) to discuss modifications.
Note: - a sketch of the changes or the website floor plan marked up to reflect changes is a great way to convey the modifications in addition to a written list.
We Work Fast!
When you submit your ReDesign request, a designer will contact you within 24 business hours with a quote.
You can have your plan redesigned in as little as 14 - 21 days!
We look forward to hearing from you!
Start today planning for tomorrow!
Garage Plan 94347 | Order Code: 00WEB
FamilyHomePlans.com
800-482-0464
COPYRIGHT NOTICE. It is illegal to build this plan without a legally obtained set of plans. It is illegal to copy or redraw these plans. Violation of U.S. copyright laws are punishable with fines of up to $200,000. After the purchase of plans, changes may be made by a qualified professional.