
Specifications
Available Foundation Types:
Plan Pricing
* prices shown w/o any discounts appliedHouse Plan 95027 | Order Code: 00WEB | Elevation
House Plan 95027 | Order Code: 00WEB | First Floor Plan
House Plan 95027 | Order Code: 00WEB | Second Floor Plan
House Plan 95027 | Order Code: 00WEB | Rear Elevation
Specifications
Available Foundation Types:
Plan Pricing
***There may be a 2 week delay for the CAD file. Please call for turnaround time.***
* prices shown w/o any discounts appliedArchitectural Styles
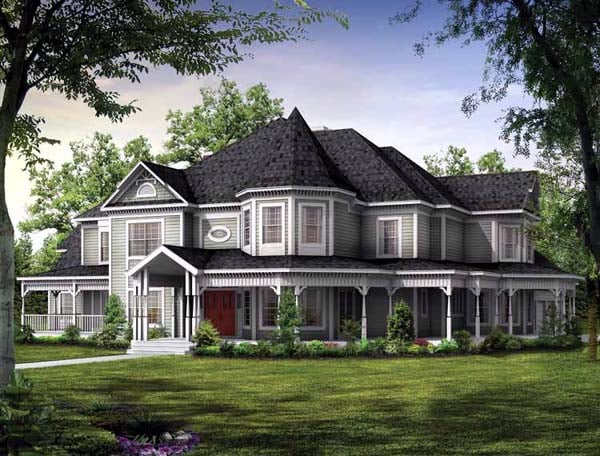
Farmhouse, VictorianLuxury Victorian Farmhouse House Plan 95027 with 4,826 Sq Ft, 5 Bedrooms, Grand Porches and 3-Car Garage
Luxury Victorian Farmhouse House Plan 95027 makes an unforgettable statement with stately architecture, expansive covered porches, and an impressive 4,826 square feet of beautifully designed living space. Featuring 5 bedrooms, 5 bathrooms, a luxurious main-floor owner's suite, formal entertaining rooms, a spacious recreation room, and a rear-entry 3-car garage, this magnificent two-story home is designed for families who appreciate traditional elegance, generous accommodations, and exceptional craftsmanship.
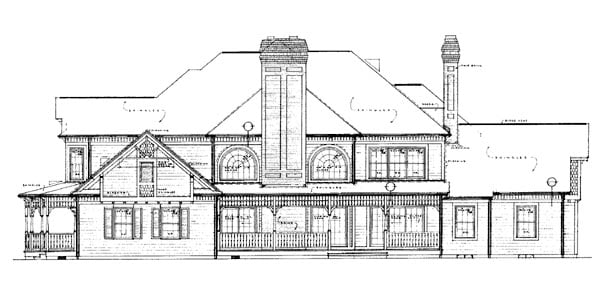
The exterior captures the romance of classic Victorian Farmhouse architecture with elaborate rooflines, graceful proportions, and an abundance of covered porch space. These welcoming porches create impressive curb appeal while providing multiple outdoor destinations for morning coffee, conversation, entertaining, or relaxing in the shade. The rear-entry garage keeps vehicles away from the primary façade, allowing the home's beautiful architecture to remain the focus.
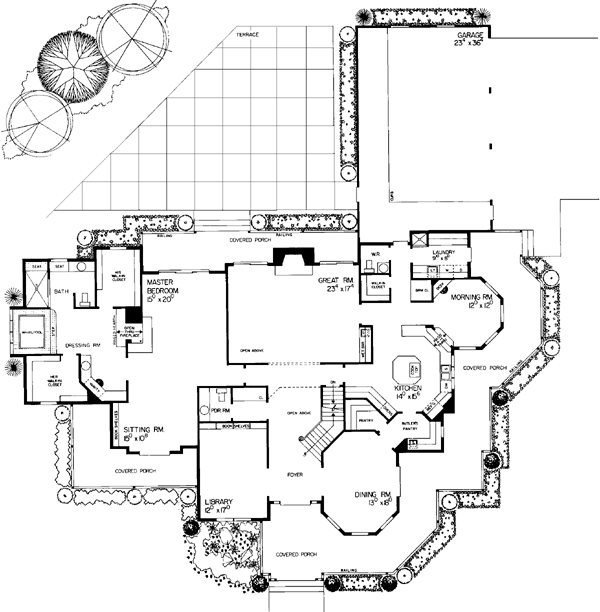
Inside, the traditional floor plan begins with gracious formal spaces designed for memorable entertaining. A generously sized formal dining room provides an elegant setting for holidays and celebrations, while the formal library or living room offers a sophisticated retreat for conversation, reading, or quiet evenings at home.
The expansive kitchen is designed to handle everything from casual family meals to large gatherings. A center island, eating bar, extensive countertops, and walk-in pantry provide outstanding workspace and storage. An adjoining butler's pantry makes serving the formal dining room effortless, while the distinctive octagonal breakfast nook creates a light-filled setting for everyday meals.
The main-level owner's suite is truly fit for a luxury home. A private sitting room creates a peaceful retreat and can also function as a nursery, reading room, or intimate home office. The lavish ensuite bath features separate walk-in closets, dual vanities, a romantic fireplace, raised soaking tub, and an oversized walk-in shower, creating a private spa experience within the comfort of home.
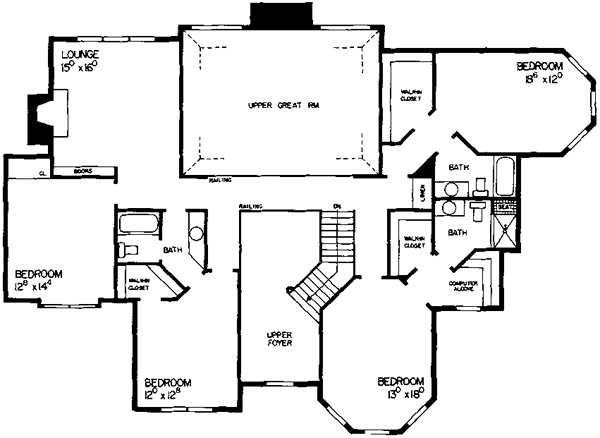
Upstairs, four oversized bedrooms provide exceptional accommodations for family and guests. Two bedrooms include private bathrooms and are spacious enough to function as additional primary suites, making this design particularly appealing for multi-generational households or frequent overnight visitors. Two additional bedrooms share another full bathroom.
A generous upstairs recreation room adds valuable flexibility for family life. Create a media room, game room, fitness center, playroom, hobby studio, or combination family retreat without sacrificing any of the home's bedrooms.
The 3-car rear-entry garage provides abundant parking, storage, and room for recreational equipment while preserving the home's stately front elevation. Throughout House Plan 95027, generous room dimensions and carefully planned spaces provide the comfort expected from a residence of this scale.
House Plan 95027 is a remarkable expression of luxury Victorian Farmhouse living, combining grand architectural presence with gracious formal rooms, an extraordinary owner's retreat, flexible family spaces, and inviting covered porches. For homeowners seeking timeless elegance with room to live and entertain on a grand scale, this exceptional home delivers enduring beauty and distinction.
Better Living by Good Design.
House Plan 95027 | Order Code: 00WEB
FamilyHomePlans.com
800-482-0464
Plan Modifications
Plan modification is a way of turning a stock plan into your unique custom plan. It's still just a small fraction of the price you would pay to create a home plan from scratch. You will receive a FREE, no obligation, modification estimate to get exactly the home plan you've been dreaming of. Simply contact the modification department 1 of 3 ways:Call 866-465-5866 and talk to a live person that can give you and FREE modification estimate over the phone!
Email Us - Please Include your telephone number, plan number, foundation type, state you are building in and a specific list of changes.
Fax: 651-602-5050 - Make sure to include a cover sheet with your contact info. Make attention to the FamilyHomePlans.com Modification Department.
House Plan 95027 | Order Code: 00WEB
FamilyHomePlans.com
800-482-0464
COPYRIGHT NOTICE. It is illegal to build this plan without a legally obtained set of plans. It is illegal to copy or redraw these plans. Violation of U.S. copyright laws are punishable with fines of up to $200,000. After the purchase of plans, changes may be made by a qualified professional.