
Specifications
Available Foundation Types:
Plan Pricing
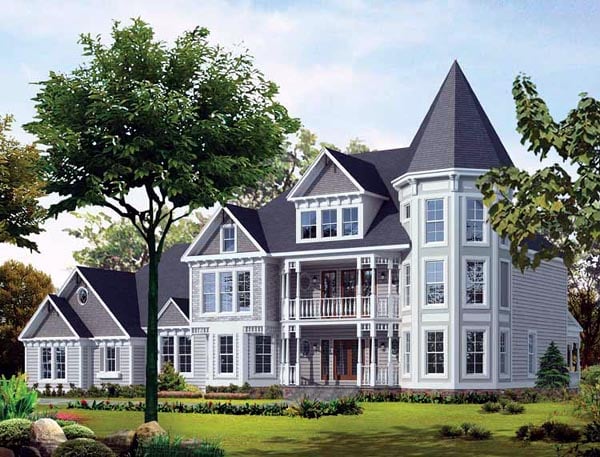
* prices shown w/o any discounts appliedHouse Plan 95175 | Order Code: 00WEB | Elevation
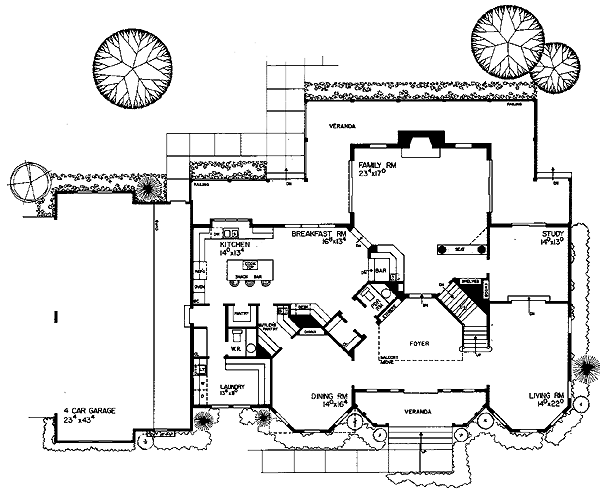
House Plan 95175 | Order Code: 00WEB | First Floor Plan
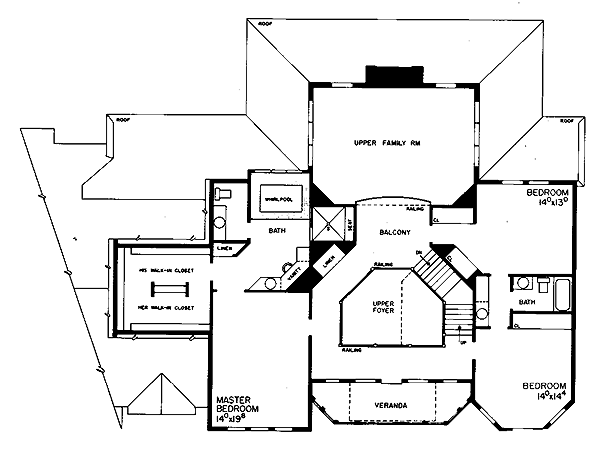
House Plan 95175 | Order Code: 00WEB | Second Floor Plan
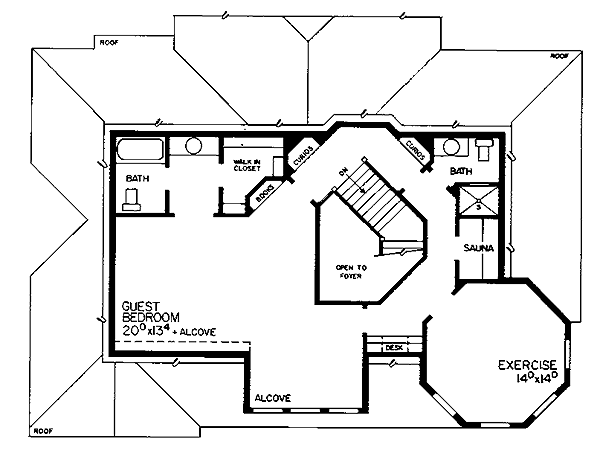
House Plan 95175 | Order Code: 00WEB | Third Floor Plan
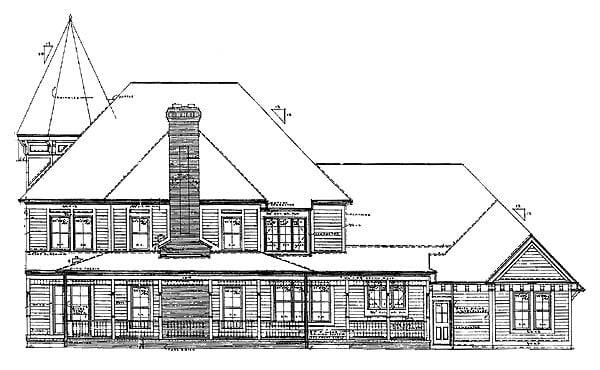
House Plan 95175 | Order Code: 00WEB | Rear Elevation
Specifications
Available Foundation Types:
Plan Pricing
***There may be a 2 week delay for the CAD file. Please call for turnaround time.***
* prices shown w/o any discounts appliedArchitectural Styles
VictorianLuxury Victorian House Plan 95175 with 5,224 Sq Ft, 4 Bedrooms, Guest Suite and 3-Car Garage
Luxury Victorian House Plan 95175 is a spectacular three-story residence designed to make an unforgettable architectural statement. Offering an impressive 5,224 square feet of living space, 4 bedrooms, 5 full bathrooms, and an attached 3-car garage, this extraordinary home combines grand Victorian character with luxurious accommodations for family and guests. Multiple living levels, a private upper guest suite, dedicated exercise space, formal entertaining areas, and a dramatic 52-foot maximum ridge height give this home the scale and presence of a true estate.
The exterior celebrates classic Victorian architecture on a grand scale. Steep 12:12 rooflines, elaborate massing, multiple gables, and a commanding three-story silhouette create exceptional curb appeal from every angle. Measuring 91 feet wide by 60 feet deep, the home has substantial proportions while intricate architectural detailing brings warmth and personality to its impressive façade.
Inside, the three-level floor plan provides distinct destinations for entertaining, everyday family life, recreation, and private retreats. Nine-foot ceilings enhance the main living areas, while a formal dining room creates an elegant setting for holiday celebrations and sophisticated entertaining. A fireplace adds warmth and architectural character to the home's gathering spaces.
The expansive design gives homeowners the freedom to entertain on a grand scale without sacrificing comfortable everyday living. Generous rooms provide space for large gatherings while the home's multiple levels allow quieter activities to remain separated. Whether hosting an elegant dinner, welcoming extended family, or simply enjoying an evening at home, the floor plan offers exceptional versatility.
Four bedrooms and 5 full bathrooms provide luxurious accommodations for family and overnight guests. Private bedroom areas allow everyone to enjoy personal space, while the generous bathroom count adds convenience for a residence designed to accommodate a full household and frequent visitors.
One of House Plan 95175's most distinctive features is its upper guest suite. Positioned on the third living level, this private retreat creates exceptional accommodations for extended family, long-term visitors, or older children who appreciate greater independence. The separation from the primary family areas provides privacy while keeping guests comfortably connected to the home.
A dedicated exercise room adds another luxury amenity, allowing homeowners to create a private fitness destination without sacrificing a bedroom or primary gathering space. Together with the additional flexible areas throughout the three-story layout, the home can adapt to recreation, hobbies, work, entertaining, and changing family needs.
The attached 3-car garage provides abundant parking along with valuable room for storage, tools, and recreational equipment. A basement foundation supports this substantial residence and contributes to the impressive 2,515 square feet designated as lower-level living area.
House Plan 95175 is Victorian luxury on an extraordinary scale. From its towering rooflines and commanding exterior to its three levels of living, private guest accommodations, exercise room, and elegant entertaining spaces, this remarkable estate home is designed for homeowners who want architecture with presence, personality, and lasting distinction.
Better Living by Good Design.
House Plan 95175 | Order Code: 00WEB
FamilyHomePlans.com
800-482-0464
Plan Modifications
Plan modification is a way of turning a stock plan into your unique custom plan. It's still just a small fraction of the price you would pay to create a home plan from scratch. You will receive a FREE, no obligation, modification estimate to get exactly the home plan you've been dreaming of. Simply contact the modification department 1 of 3 ways:Call 866-465-5866 and talk to a live person that can give you and FREE modification estimate over the phone!
Email Us - Please Include your telephone number, plan number, foundation type, state you are building in and a specific list of changes.
Fax: 651-602-5050 - Make sure to include a cover sheet with your contact info. Make attention to the FamilyHomePlans.com Modification Department.
House Plan 95175 | Order Code: 00WEB
FamilyHomePlans.com
800-482-0464
COPYRIGHT NOTICE. It is illegal to build this plan without a legally obtained set of plans. It is illegal to copy or redraw these plans. Violation of U.S. copyright laws are punishable with fines of up to $200,000. After the purchase of plans, changes may be made by a qualified professional.