
Garage Apartment Plan 95281 | Order Code: 00WEB
FamilyHomePlans.com
800-482-0464
Specifications
Available Foundation Types:
Plan Pricing
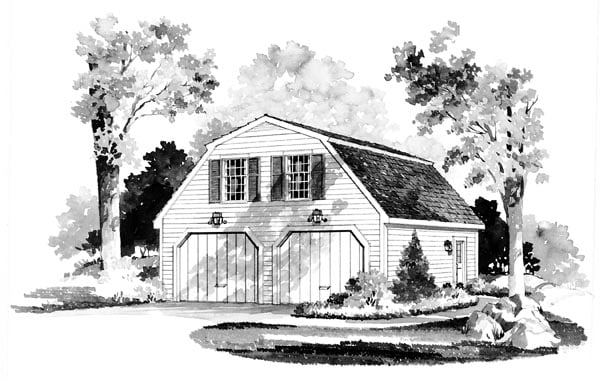
* prices shown w/o any discounts appliedGarage Plan 95281 | Order Code: 00WEB | Elevation
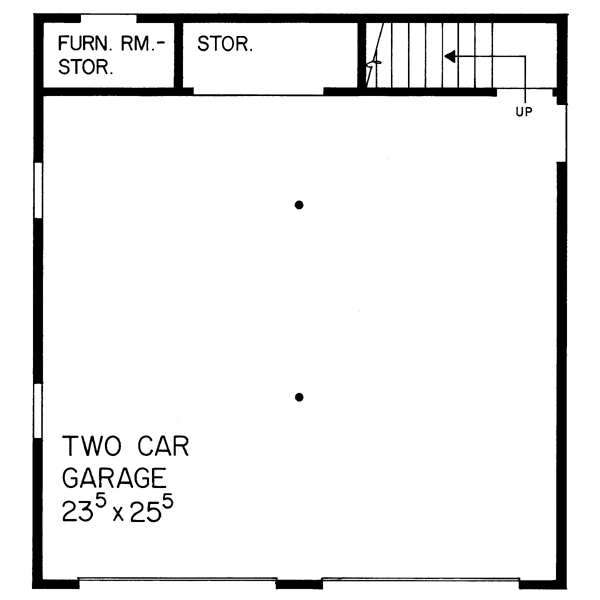
Garage Plan 95281 | Order Code: 00WEB | First Floor Plan
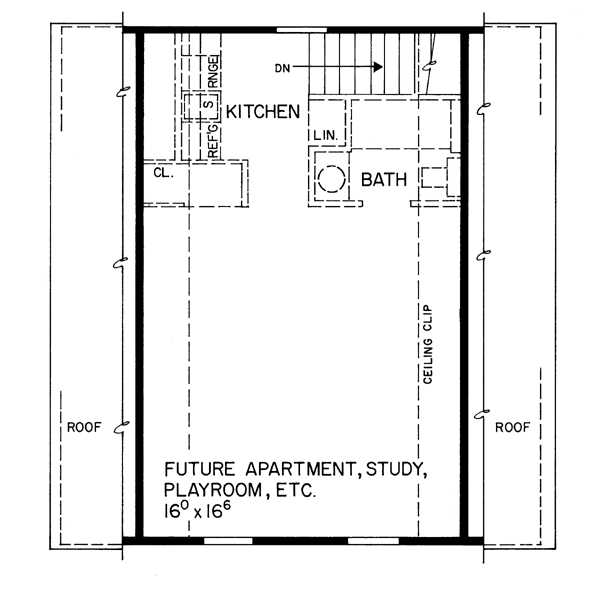
Garage Plan 95281 | Order Code: 00WEB | Second Floor Plan
Specifications
Available Foundation Types:
Plan Pricing
** 1 Set order does not include a License-To-Build. For bidding purposes only. Customer can upgrade order within 90 days.
***There may be a 2 week delay for the CAD file. Please call for turnaround time.***
* prices shown w/o any discounts appliedGarage Apartment Plan 95281 with 431 Sq Ft, 2 Car Garage
Introducing the compact and efficient Garage Apartment Plan 95281, a perfect blend of simplicity and functionality spread across 431 square feet with a 2-car garage. Ideal for small families or as a secondary dwelling, this plan maximizes space without sacrificing comfort.
The architectural design of this garage apartment emphasizes a practical layout, incorporating a slab foundation that ensures sturdiness and cost-effectiveness. The building dimensions, 24' wide by 26' deep, make it an excellent choice for a variety of lot sizes.
The exterior of the garage apartment presents a modest yet modern facade, with a primary roof pitch of 15:12 and stick roof framing. The maximum ridge height of 19' from the front door floor level adds to the vertical dimension, creating a spacious feel inside.
Inside, the garage apartment is designed for efficiency and comfort. Though compact, the space is well-utilized with clear demarcations for living areas. The main living spaces are easily accessible and crafted to offer convenience while maintaining privacy for the residential quarters. The garage, located on the first floor, offers ample space for two vehicles, ensuring practicality and security.
The foundation option available for this plan is a slab, which is known for its durability and ease of maintenance. This type of foundation is particularly suitable for warmer climates and offers a cost-effective and practical solution for any homeowner.
Overall, Garage Apartment Plan 95281 is an excellent choice for those looking for a functional and straightforward living solution that combines the utility of a garage with the comfort of an apartment. Whether you're looking to expand your living space or need an auxiliary unit for guests or rental purposes, this plan offers flexibility and practicality.
Garage Plan 95281 | Order Code: 00WEB
FamilyHomePlans.com
800-482-0464
Plan Modifications
Plan modification is a way of turning a stock plan into your unique custom plan. It's still just a small fraction of the price you would pay to create a home plan from scratch. You will receive a FREE, no obligation, modification estimate to get exactly the home plan you've been dreaming of. Simply contact the modification department 1 of 3 ways:Call 866-465-5866 and talk to a live person that can give you and FREE modification estimate over the phone!
Email Us - Please Include your telephone number, plan number, foundation type, state you are building in and a specific list of changes.
Fax: 651-602-5050 - Make sure to include a cover sheet with your contact info. Make attention to the FamilyHomePlans.com Modification Department.
Garage Plan 95281 | Order Code: 00WEB
FamilyHomePlans.com
800-482-0464
COPYRIGHT NOTICE. It is illegal to build this plan without a legally obtained set of plans. It is illegal to copy or redraw these plans. Violation of U.S. copyright laws are punishable with fines of up to $200,000. After the purchase of plans, changes may be made by a qualified professional.