
Specifications
Available Foundation Types:
* May require additional drawing time.
Plan Pricing
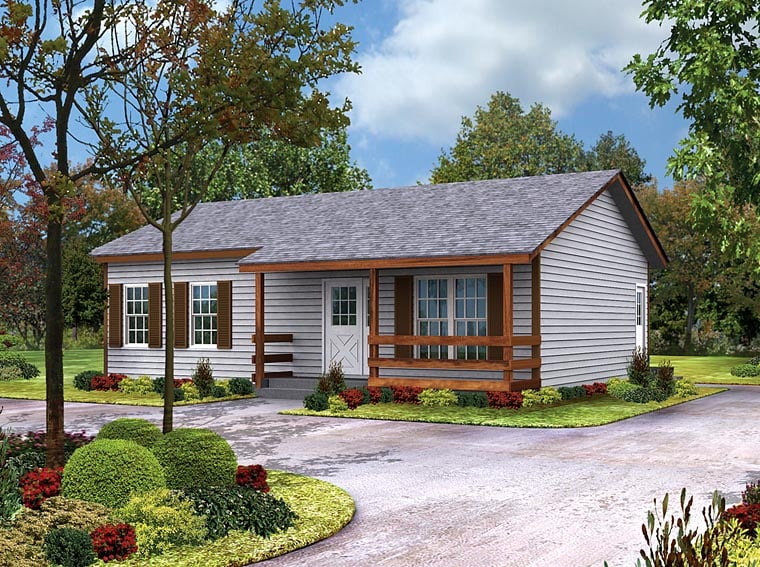
* prices shown w/o any discounts appliedHouse Plan 95980 | Order Code: 00WEB | Elevation
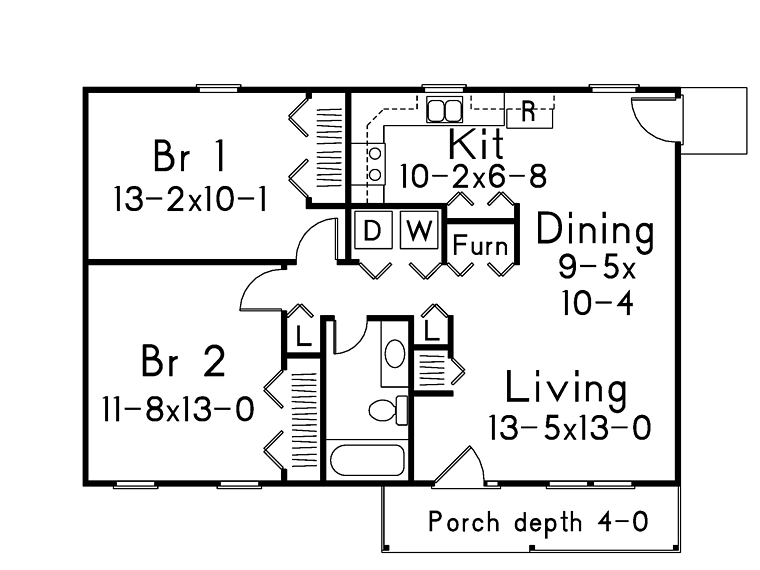
House Plan 95980 | Order Code: 00WEB | First Floor Plan
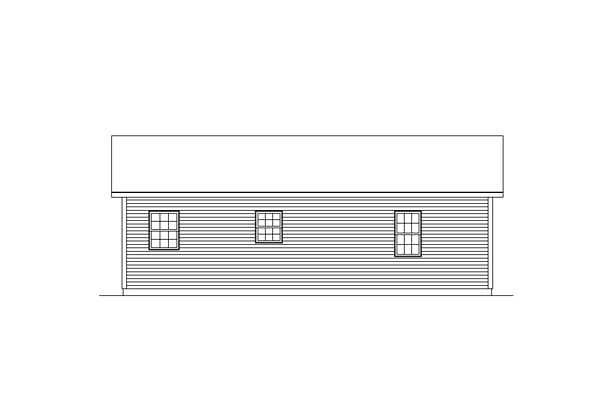
House Plan 95980 | Order Code: 00WEB | Rear Elevation
Specifications
Available Foundation Types:
Plan Pricing
* prices shown w/o any discounts appliedArchitectural Styles
Cabin, Country, Ranch, SouthernSimple Ranch House Plan 95980 with 864 Sq Ft, 2 Bedrooms and Covered Front Porch
Simple Ranch house plan 95980 proves that great homes don't have to be large to be comfortable, attractive, and highly functional. Offering 864 square feet of thoughtfully planned living space, this charming one-story home features 2 bedrooms, 1 full bathroom, and an efficient layout that makes outstanding use of every square foot. Whether you're searching for a starter home, retirement residence, vacation cottage, guest house, rental property, or downsized forever home, this affordable ranch design delivers timeless appeal with exceptional value.
The exterior embraces classic ranch and cottage styling with a welcoming covered front porch, attractive shutters, and warm wood accents that create inviting curb appeal. Clean rooflines and balanced proportions give the home a timeless appearance that fits beautifully in rural settings, established neighborhoods, vacation communities, or narrow residential lots. The front porch offers a comfortable place to enjoy your morning coffee, greet neighbors, or simply relax outdoors after a busy day.
Inside, the efficient open layout creates a bright and welcoming atmosphere while maximizing usable living space. The comfortable living room serves as the heart of the home, providing a relaxing place for family gatherings, entertaining friends, or enjoying quiet evenings. Large windows invite natural light throughout the interior, making the home feel even more spacious than its compact footprint suggests.
Adjacent to the living room, the dining area flows naturally into the practical kitchen, creating an open living environment that supports both everyday routines and entertaining. The kitchen features generous cabinet storage, efficient counter space, and an intelligent layout that makes meal preparation simple while keeping everything within easy reach. A convenient rear entry located near the kitchen provides quick access from the backyard, making grocery trips, gardening, and outdoor entertaining even more convenient.
Both bedrooms are generously sized and feature ample closet space, providing comfortable accommodations for homeowners, family members, overnight guests, or even a dedicated home office. A centrally located full bathroom offers convenient access from every area of the home while supporting efficient daily living.
One of the home's most practical features is its centrally positioned laundry and mechanical area, which helps maximize the efficiency of the overall floor plan while keeping essential household functions conveniently organized without sacrificing valuable living space.
Designed with affordability in mind, house plan 95980 features a compact footprint that helps reduce construction costs while maintaining the comfort and functionality homeowners expect. Available with crawlspace or slab foundation options, the plan easily adapts to a variety of building sites and regional construction preferences.
Whether you're building your first home, creating a rental investment, adding a guest cottage to your property, or downsizing into a simpler lifestyle, house plan 95980 offers efficient living, timeless ranch styling, and exceptional value in a beautifully designed small home.
Better Living by Good Design.
House Plan 95980 | Order Code: 00WEB
FamilyHomePlans.com
800-482-0464
Plan Modifications
Receive a FREE modification estimate in one of 3 ways. Our modification team is ready to help you adjust any plan to fit your needs. The ReDesign process is simple and estimates are free!1. Complete this On-Line Request Form
2. Print, complete and fax this PDF Form to us at 1-800-675-4916.
3. Want to talk to an expert? Call us at 913-938-8097 (Canadian customers, please call 800-361-7526) to discuss modifications.
Note: - a sketch of the changes or the website floor plan marked up to reflect changes is a great way to convey the modifications in addition to a written list.
We Work Fast!
When you submit your ReDesign request, a designer will contact you within 24 business hours with a quote.
You can have your plan redesigned in as little as 14 - 21 days!
We look forward to hearing from you!
Start today planning for tomorrow!
House Plan 95980 | Order Code: 00WEB
FamilyHomePlans.com
800-482-0464
COPYRIGHT NOTICE. It is illegal to build this plan without a legally obtained set of plans. It is illegal to copy or redraw these plans. Violation of U.S. copyright laws are punishable with fines of up to $200,000. After the purchase of plans, changes may be made by a qualified professional.