
Specifications
Available Foundation Types:
Plan Pricing
* prices shown w/o any discounts appliedHouse Plan 96234 | Order Code: 00WEB | Elevation
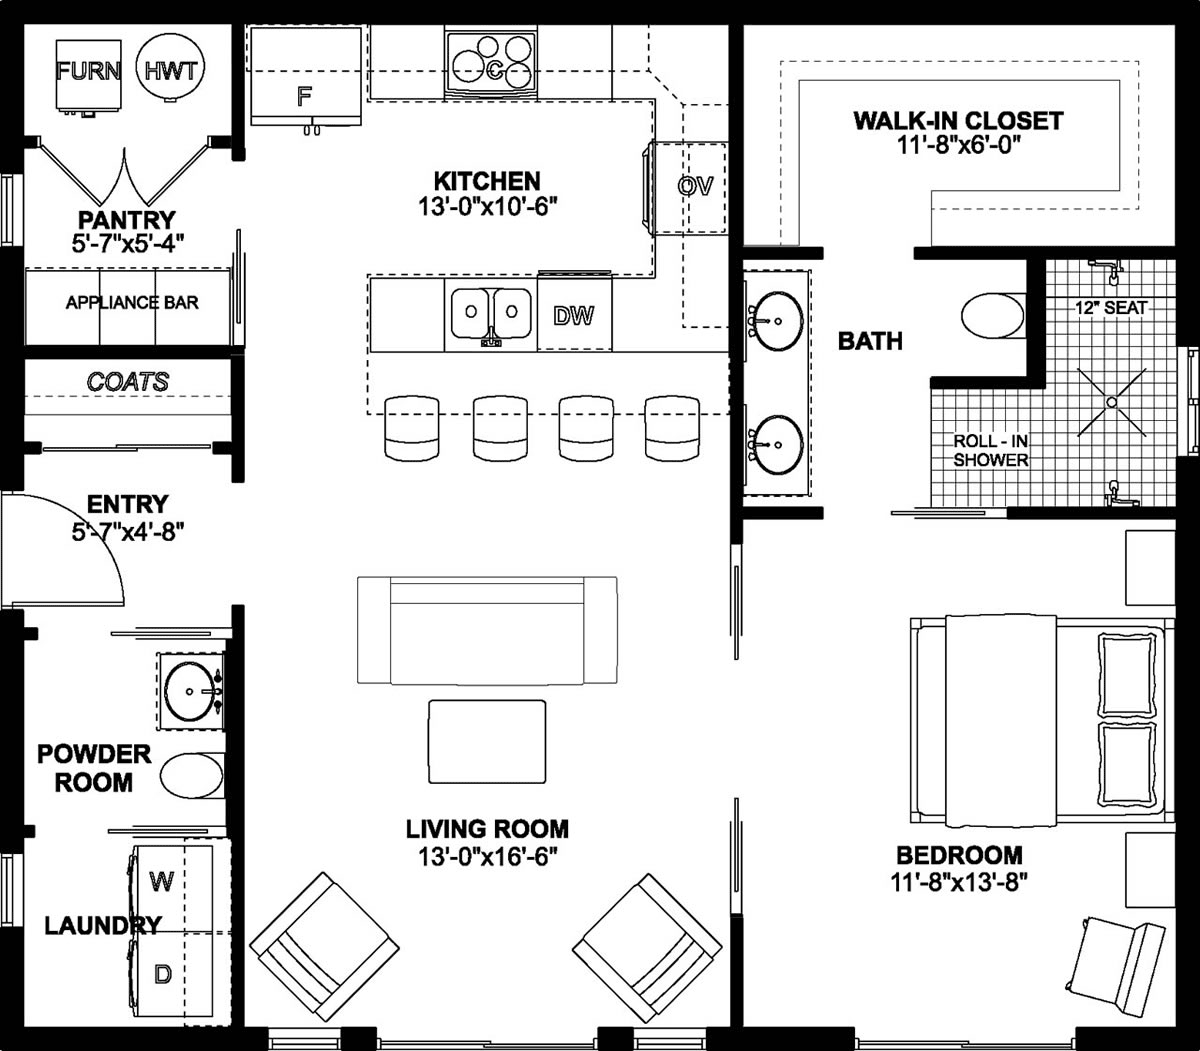
House Plan 96234 | Order Code: 00WEB | First Floor Plan

House Plan 96234 | Order Code: 00WEB | Alternate Level One
Specifications
Available Foundation Types:
Plan Pricing
* prices shown w/o any discounts appliedSpecial Features:
Architectural Styles
Contemporary, Ranch, TraditionalContemporary ADU House Plan 96234 with 896 Sq Ft, 1 Bedroom, Accessible Suite and Outdoor Living
Contemporary ADU house plan 96234 delivers exceptional comfort, accessibility, and modern style within an efficient 896-square-foot footprint. Designed as an Accessory Dwelling Unit (ADU), guest house, in-law suite, aging-in-place residence, or rental opportunity, this thoughtfully planned home features 1 spacious bedroom, 1 full bathroom, 1 convenient half bath, and an open-concept layout that maximizes both livability and functionality. With clean contemporary architecture and carefully considered interior spaces, this versatile design adapts beautifully to a wide variety of lifestyles and properties.
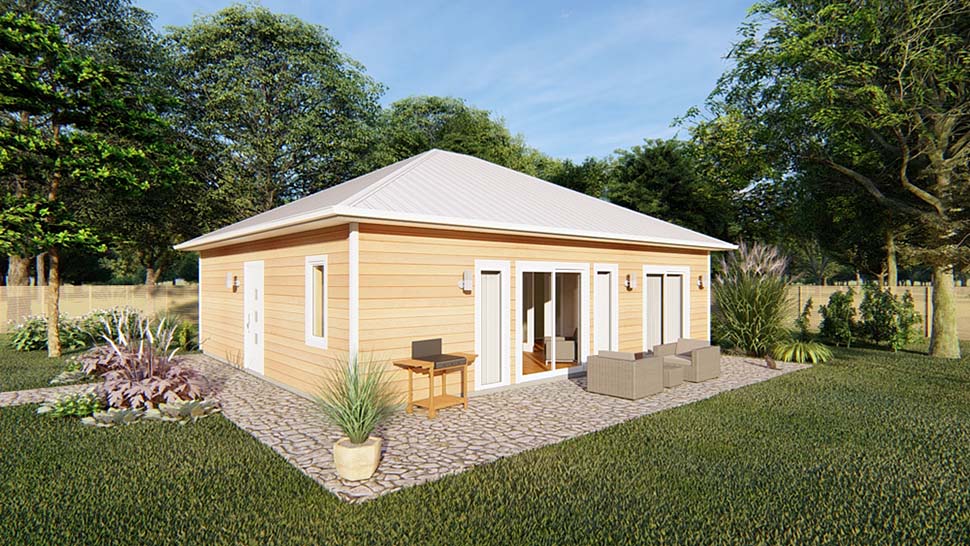
The exterior showcases clean horizontal siding, expansive glass doors, and simple architectural lines that create a fresh contemporary appearance with timeless appeal. A generous outdoor patio extends the living space beyond the interior, providing the perfect place to enjoy morning coffee, entertain guests, or simply relax while taking advantage of indoor-outdoor living. Large windows and glass doors fill the home with natural light, creating an inviting atmosphere that feels much larger than its footprint suggests.
Inside, the open floor plan creates a bright and spacious environment where the living room, dining area, and kitchen flow seamlessly together. This efficient arrangement maximizes every square foot while providing excellent flexibility for everyday living, entertaining, or accommodating overnight guests. The open design encourages conversation and connection while maintaining an airy, comfortable feel throughout the home.
The well-appointed kitchen serves as the heart of the home, featuring a large center island with seating for four that functions as both a casual dining area and an ideal workspace for meal preparation. A spacious walk-in pantry provides abundant storage for groceries and kitchen essentials, while a dedicated appliance bar keeps countertops organized and clutter-free. Whether preparing daily meals or entertaining family and friends, this kitchen is designed for both beauty and efficiency.
Conveniently located near the entrance, a powder room and dedicated laundry room simplify daily routines while providing added comfort for homeowners and visitors alike. These thoughtful features enhance the home's practicality without sacrificing valuable living space.
The private owner's suite offers a relaxing retreat designed with comfort and accessibility in mind. The spacious bedroom connects to a luxurious ensuite bathroom featuring dual vanities, a roll-in shower with a built-in seat, and generous maneuvering space that supports aging in place and universal design principles. An oversized walk-in closet provides exceptional storage and organization, completing a suite that balances elegance with everyday convenience.
As an ADU, house plan 96234 offers remarkable flexibility for modern living. It serves equally well as a private residence for aging parents, an independent living space for adult children, a guest cottage, a rental property, or a comfortable downsized home. Its efficient footprint allows it to fit a variety of lots while delivering the amenities typically found in much larger homes.
Blending contemporary architecture, universal accessibility, open-concept living, and exceptional functionality, house plan 96234 is an outstanding solution for homeowners seeking a stylish, efficient, and highly versatile ADU designed for today's evolving lifestyles.
Better Living by Good Design.
House Plan 96234 | Order Code: 00WEB
FamilyHomePlans.com
800-482-0464
Plan Modifications
Receive a FREE modification estimate in one of 3 ways. Our modification team is ready to help you adjust any plan to fit your needs. The ReDesign process is simple and estimates are free!1. Complete this On-Line Request Form
2. Print, complete and fax this PDF Form to us at 1-800-675-4916.
3. Want to talk to an expert? Call us at 913-938-8097 (Canadian customers, please call 800-361-7526) to discuss modifications.
Note: - a sketch of the changes or the website floor plan marked up to reflect changes is a great way to convey the modifications in addition to a written list.
We Work Fast!
When you submit your ReDesign request, a designer will contact you within 24 business hours with a quote.
You can have your plan redesigned in as little as 14 - 21 days!
We look forward to hearing from you!
Start today planning for tomorrow!
House Plan 96234 | Order Code: 00WEB
FamilyHomePlans.com
800-482-0464
COPYRIGHT NOTICE. It is illegal to build this plan without a legally obtained set of plans. It is illegal to copy or redraw these plans. Violation of U.S. copyright laws are punishable with fines of up to $200,000. After the purchase of plans, changes may be made by a qualified professional.