
Specifications
Available Foundation Types:
Plan Pricing
* prices shown w/o any discounts appliedHouse Plan 96345 | Order Code: 00WEB | Elevation
House Plan 96345 | Order Code: 00WEB | First Floor Plan
House Plan 96345 | Order Code: 00WEB | Second Floor Plan
Specifications
Available Foundation Types:
Plan Pricing
** 1 Set order does not include a License-To-Build. For bidding purposes only. Customer can upgrade order within 90 days.
* prices shown w/o any discounts appliedSpecial Features:
Architectural Styles
Craftsman, European, French CountryFrench Country House Plan 96345 with 3,053 Sq Ft, 4 Bedrooms, 4.5 Baths, Courtyard and 4-Car Garage
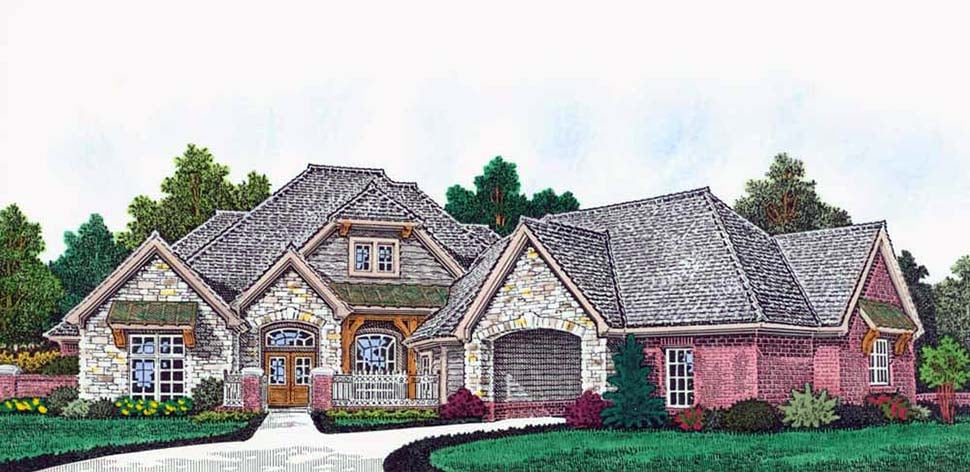
French Country House Plan 96345 combines the romance of European architecture with an exceptionally livable one-story floor plan offering 3,053 square feet, 4 bedrooms, 4.5 bathrooms, and an impressive 4-car garage. Craftsman influences complement the French Country styling, while stone and brick accents, steep rooflines, multiple gables, and an inviting covered entry give this home the substantial character of a European country residence.
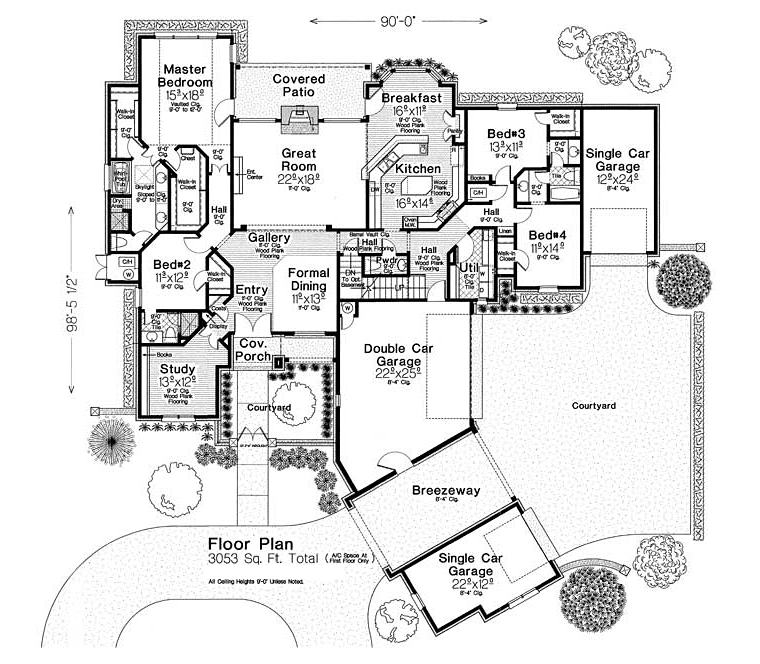
Inside, 11-foot main-level ceilings enhance the spacious atmosphere. The entry opens toward a formal dining room and gallery before revealing the great room at the heart of the home. A fireplace creates a warm focal point, while the open relationship between the great room, kitchen, and breakfast area supports both everyday family life and entertaining.
The kitchen offers generous workspace with a large island positioned for meal preparation and conversation. A walk-in pantry adds valuable storage, while the nearby breakfast room creates a bright destination for casual meals. From here, the floor plan connects naturally with the covered rear patio, extending gatherings outdoors.
The primary suite occupies a private rear corner and enjoys direct access to the covered patio. A vaulted ceiling adds architectural interest to the bedroom, while the ensuite bath and generous walk-in closet create a comfortable owner's retreat separated from the secondary bedrooms.
Three additional bedrooms are distributed across the main level, providing privacy for children, family, or overnight guests. The generous bathroom count makes this arrangement particularly appealing for a larger household. A dedicated study near the front of the home provides a quiet setting for working from home, reading, or managing household business.
One of Plan 96345's most distinctive features is its garage arrangement. The attached garage spaces total approximately 1,144 square feet and provide parking for four vehicles. A double garage is joined by separate single-car garage bays, with a breezeway and courtyard contributing to the home's estate-like character.
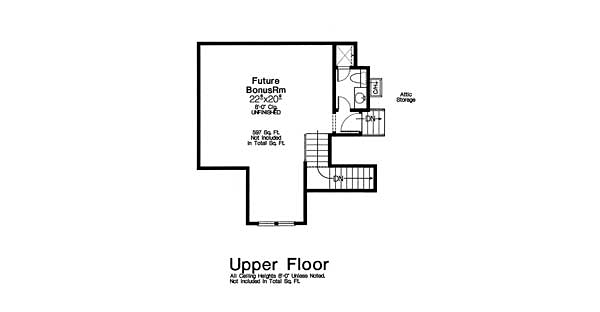
Above the main level is approximately 597 square feet of bonus space, creating valuable potential for recreation, hobbies, a media room, or other future needs. Crawlspace and slab foundations are available.
House Plan 96345 is an outstanding choice for homeowners seeking French Country architecture without sacrificing practical family living. Its courtyard composition, four-car garage, private study, spacious gathering areas, outdoor connections, and future bonus space create a sophisticated European-inspired home designed to serve a family beautifully for years.
Better Living by Good Design.
House Plan 96345 | Order Code: 00WEB
FamilyHomePlans.com
800-482-0464
Plan Modifications
Receive a FREE modification estimate in one of 3 ways. Our modification team is ready to help you adjust any plan to fit your needs. The ReDesign process is simple and estimates are free!1. Complete this On-Line Request Form
2. Print, complete and fax this PDF Form to us at 1-800-675-4916.
3. Want to talk to an expert? Call us at 913-938-8097 (Canadian customers, please call 800-361-7526) to discuss modifications.
Note: - a sketch of the changes or the website floor plan marked up to reflect changes is a great way to convey the modifications in addition to a written list.
We Work Fast!
When you submit your ReDesign request, a designer will contact you within 24 business hours with a quote.
You can have your plan redesigned in as little as 14 - 21 days!
We look forward to hearing from you!
Start today planning for tomorrow!
House Plan 96345 | Order Code: 00WEB
FamilyHomePlans.com
800-482-0464
COPYRIGHT NOTICE. It is illegal to build this plan without a legally obtained set of plans. It is illegal to copy or redraw these plans. Violation of U.S. copyright laws are punishable with fines of up to $200,000. After the purchase of plans, changes may be made by a qualified professional.