

Specifications
Available Foundation Types:
Plan Pricing
* prices shown w/o any discounts appliedHouse Plan 96553 | Order Code: 00WEB | Elevation
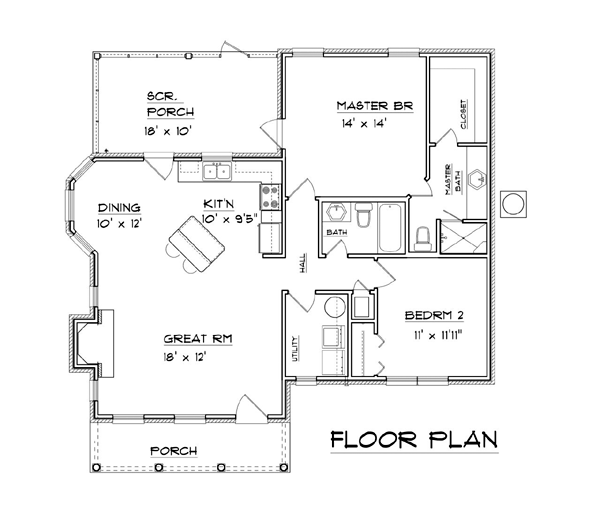
House Plan 96553 | Order Code: 00WEB | First Floor Plan
Specifications
Available Foundation Types:
Plan Pricing
* prices shown w/o any discounts appliedArchitectural Styles
TraditionalTraditional House Plan 96553 with 1,094 Sq Ft, 2 Bed, 2 Bath
Introducing the Traditional House Plan 96553, an elegantly designed home offering 1,094 square feet of living space, complete with 2 cozy bedrooms and 2 full bathrooms. This plan is ideal for those who value both charm and efficiency in home design.
The exterior of this home is characterized by a modest yet appealing design featuring a spacious 270 sq ft porch, perfect for enjoying quiet evenings outdoors. The traditional styling is evident in the simple and symmetrical facade that invites you into a warm and welcoming interior.
Inside, the main living areas are thoughtfully arranged to maximize space and functionality. The great room promises a comfortable space for family gatherings and relaxation. Adjacent to this, the kitchen and dining area provide a compact yet open plan, ideal for entertaining.
The primary suite offers privacy and convenience, equipped with ample closet space and an en suite bathroom, ensuring a serene retreat for the homeowners. The additional bedroom is well-sized and positioned to offer comfort and privacy for family or guests, served by the second full bathroom.
Special mention is made of the home's practical features, including a fireplace that adds a touch of warmth and luxury. With foundational options for either a crawlspace or a slab, this plan is flexible to meet various site requirements and personal preferences.
Outdoor living is also a highlight, with the generous porch area providing a perfect setting for outdoor meals or simply enjoying the fresh air. This home design is optimized for small families, couples, or downsizers who cherish traditional architecture and a comfortable lifestyle.
The Traditional House Plan 96553 combines classic appeal with modern living requirements, making it an excellent choice for your new home.
House Plan 96553 | Order Code: 00WEB
FamilyHomePlans.com
800-482-0464
Plan Modifications
Receive a FREE modification estimate in one of 3 ways. Our modification team is ready to help you adjust any plan to fit your needs. The ReDesign process is simple and estimates are free!1. Complete this On-Line Request Form
2. Print, complete and fax this PDF Form to us at 1-800-675-4916.
3. Want to talk to an expert? Call us at 913-938-8097 (Canadian customers, please call 800-361-7526) to discuss modifications.
Note: - a sketch of the changes or the website floor plan marked up to reflect changes is a great way to convey the modifications in addition to a written list.
We Work Fast!
When you submit your ReDesign request, a designer will contact you within 24 business hours with a quote.
You can have your plan redesigned in as little as 14 - 21 days!
We look forward to hearing from you!
Start today planning for tomorrow!
House Plan 96553 | Order Code: 00WEB
FamilyHomePlans.com
800-482-0464
COPYRIGHT NOTICE. It is illegal to build this plan without a legally obtained set of plans. It is illegal to copy or redraw these plans. Violation of U.S. copyright laws are punishable with fines of up to $200,000. After the purchase of plans, changes may be made by a qualified professional.