
Specifications
Available Foundation Types:
Plan Pricing
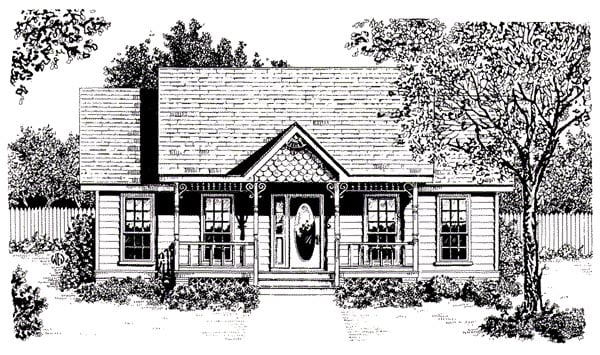
* prices shown w/o any discounts appliedHouse Plan 96598 | Order Code: 00WEB | Elevation
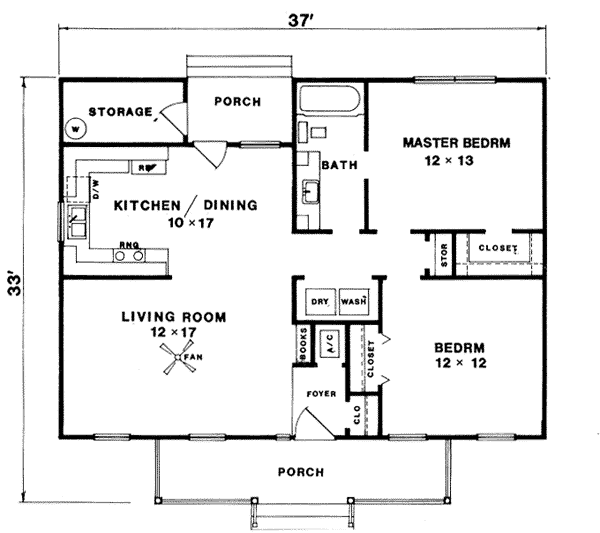
House Plan 96598 | Order Code: 00WEB | First Floor Plan
Specifications
Available Foundation Types:
Plan Pricing
* prices shown w/o any discounts appliedArchitectural Styles
Country, Craftsman, Narrow Lot, One-StoryStorybook Cottage House Plan 96598 with 947 Sq Ft, 2 Bedrooms, Narrow Lot Design and Front and Rear Porches
Storybook Cottage House Plan 96598 proves that thoughtful design and memorable architecture can make a small home feel remarkably special. Offering 947 square feet of efficient one-story living, this charming Country Craftsman Cottage features 2 bedrooms, 1 full bathroom, an open living area, front and rear porches, and convenient storage. Its compact footprint and Narrow Lot design make it an appealing choice for first-time homeowners, downsizers, vacation properties, guest houses, cottage communities, and anyone seeking a simpler lifestyle without sacrificing character.
The exterior delivers the storybook charm suggested by the name. A welcoming covered front porch, decorative trim, Craftsman influences, and classic Cottage proportions create curb appeal that feels warm rather than oversized. The porch becomes part of the living experience, providing a comfortable place for morning coffee, seasonal decorating, or relaxing outside. Its compact footprint also allows House Plan 96598 to fit properties where a larger home would simply overwhelm the lot.
Inside, an open arrangement helps the 947-square-foot interior feel bright and spacious. The living room flows naturally toward the kitchen and dining area, eliminating unnecessary barriers and allowing the main gathering spaces to share natural light. Whether enjoying a quiet evening for two or having friends over for dinner, the layout encourages conversation while making efficient use of every available square foot.
The kitchen becomes part of everyday activity instead of being isolated from the living areas. Its connection to the dining space creates an easy flow for preparing and serving meals, while the open relationship with the living room keeps everyone connected. In a smaller home, this efficient planning matters: space is devoted to places homeowners actually use rather than excessive hallways or circulation.
Both bedrooms are privately grouped along one side of the house, creating separation from the primary gathering spaces. The larger owner's bedroom provides generous closet storage and a peaceful retreat, while the second bedroom can accommodate a child or overnight guest. It can also become a home office, hobby room, or flexible multipurpose space for homeowners who don't require two bedrooms every day.
A centrally positioned laundry area adds everyday convenience without demanding unnecessary square footage. Additional storage near the rear porch provides a useful destination for household supplies, outdoor items, or seasonal belongings. Out back, the porch extends daily life outdoors and creates another place for grilling, relaxing, or enjoying a small backyard or scenic property.
With no attached garage, homeowners can easily pair this cottage with a detached design suited to their property and storage needs. Explore our Garage Plans and save 10% when purchasing a house plan and garage plan together.
House Plan 96598 is a wonderful example of how smaller living can still deliver comfort, architectural personality, outdoor spaces, and flexibility. Whether built as an affordable primary residence, retirement cottage, weekend getaway, or charming guest house, this Storybook Cottage turns 947 carefully planned square feet into a welcoming place to call home.
Better Living by Good Design.
House Plan 96598 | Order Code: 00WEB
FamilyHomePlans.com
800-482-0464
Plan Modifications
Receive a FREE modification estimate in one of 3 ways. Our modification team is ready to help you adjust any plan to fit your needs. The ReDesign process is simple and estimates are free!1. Complete this On-Line Request Form
2. Print, complete and fax this PDF Form to us at 1-800-675-4916.
3. Want to talk to an expert? Call us at 913-938-8097 (Canadian customers, please call 800-361-7526) to discuss modifications.
Note: - a sketch of the changes or the website floor plan marked up to reflect changes is a great way to convey the modifications in addition to a written list.
We Work Fast!
When you submit your ReDesign request, a designer will contact you within 24 business hours with a quote.
You can have your plan redesigned in as little as 14 - 21 days!
We look forward to hearing from you!
Start today planning for tomorrow!
House Plan 96598 | Order Code: 00WEB
FamilyHomePlans.com
800-482-0464
COPYRIGHT NOTICE. It is illegal to build this plan without a legally obtained set of plans. It is illegal to copy or redraw these plans. Violation of U.S. copyright laws are punishable with fines of up to $200,000. After the purchase of plans, changes may be made by a qualified professional.