
Specifications
Available Foundation Types:
Plan Pricing
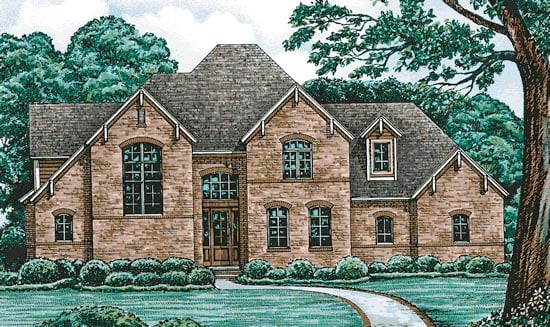
* prices shown w/o any discounts appliedHouse Plan 97484 | Order Code: 00WEB | Elevation
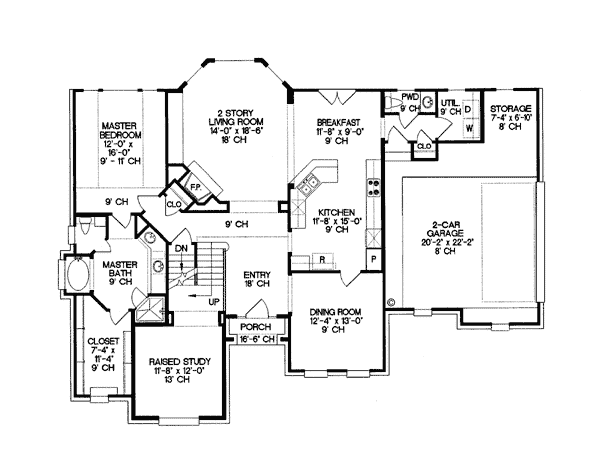
House Plan 97484 | Order Code: 00WEB | First Floor Plan
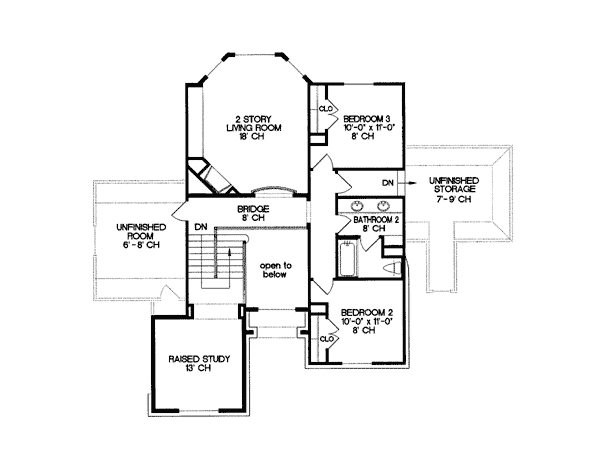
House Plan 97484 | Order Code: 00WEB | Second Floor Plan
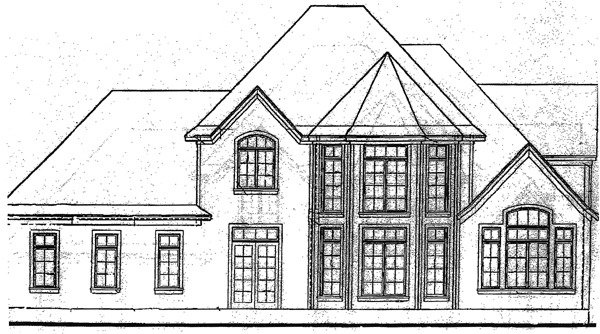
House Plan 97484 | Order Code: 00WEB | Rear Elevation
Specifications
Available Foundation Types:
Plan Pricing
* prices shown w/o any discounts appliedArchitectural Styles
TudorA corner fireplace and bay window accent the two-story living room, which lies next to a breakfast room with double doors leading outside. The kitchen’s ample counter space and pantry let it serve the nearby dining room. A lavish full bath links the master bedroom to its own walk-in closet, complete with built-ins. The study rises for two floors, offering the house readers plenty of room to escape from the world. A second-floor bridge overlooks the entry and living room, while sharing space with two secondary bedrooms and a full bath. Bonus space adds 241 square feet. This home is designed with a slab foundation. Alternate foundation options are available at an additional charge. Please call 800-235-5700 for more information.
House Plan 97484 | Order Code: 00WEB
FamilyHomePlans.com
800-482-0464
Plan Modifications
Receive a FREE modification estimate.Plan modification is a way of turning a stock plan into your unique custom plan. It's still just a small fraction of the price you would pay to create a home plan from scratch. We believe that modification estimates should be FREE!
We provide a modification service so that you can customize your new home plan to fit your budget and lifestyle.
Email Designer This is the best and quickest way to get a modification quote!
Please include your preferred Foundation Type and a Specific List of Changes. You can also attach a Sketch of Changes.
It's as simple as that!
House Plan 97484 | Order Code: 00WEB
FamilyHomePlans.com
800-482-0464
COPYRIGHT NOTICE. It is illegal to build this plan without a legally obtained set of plans. It is illegal to copy or redraw these plans. Violation of U.S. copyright laws are punishable with fines of up to $200,000. After the purchase of plans, changes may be made by a qualified professional.