
Specifications
Available Foundation Types:
Plan Pricing
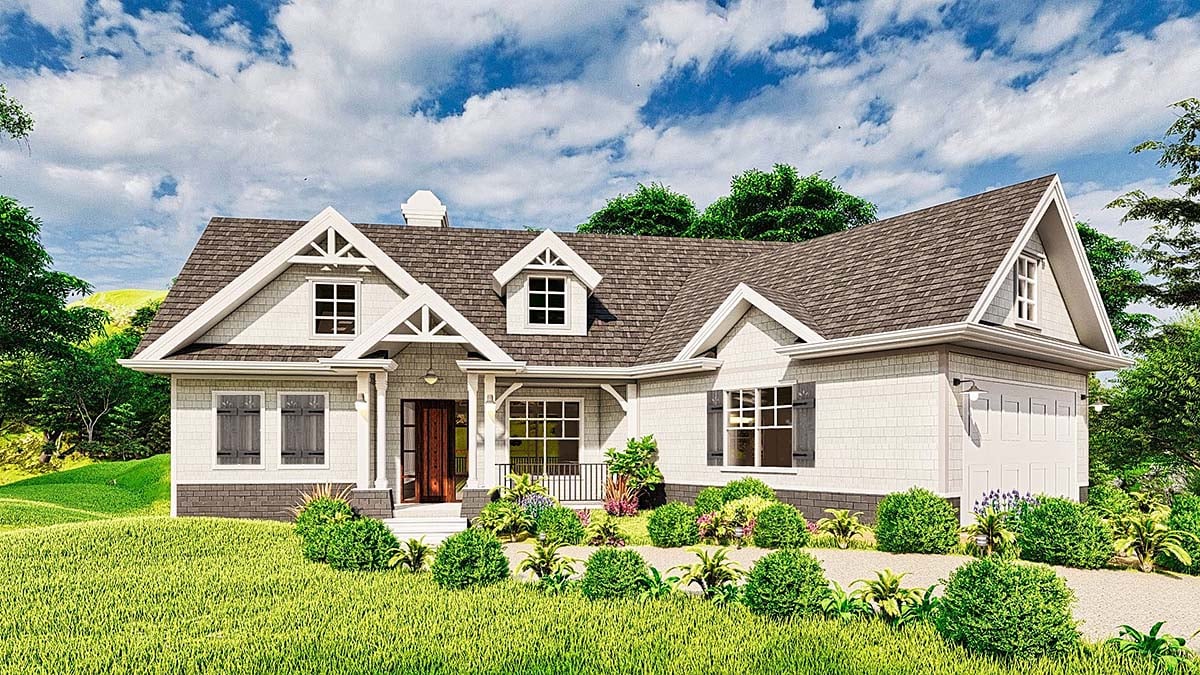
* prices shown w/o any discounts appliedHouse Plan 97683 | Order Code: 00WEB | Elevation
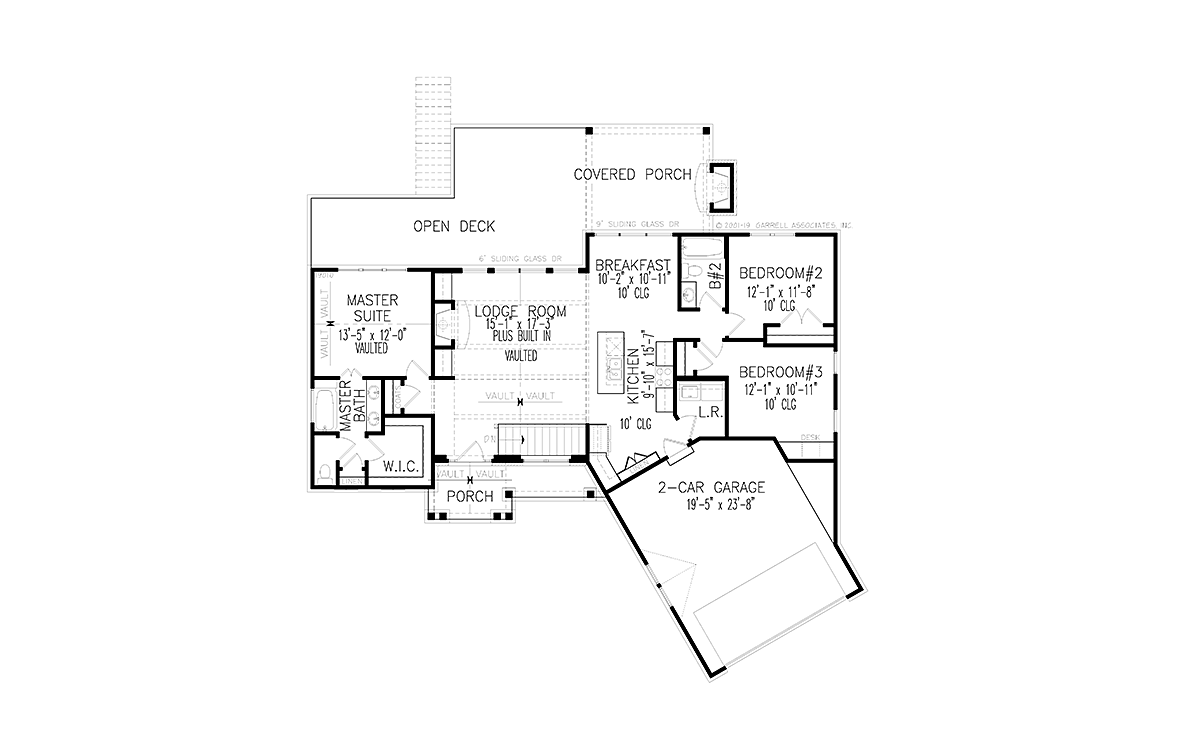
House Plan 97683 | Order Code: 00WEB | First Floor Plan
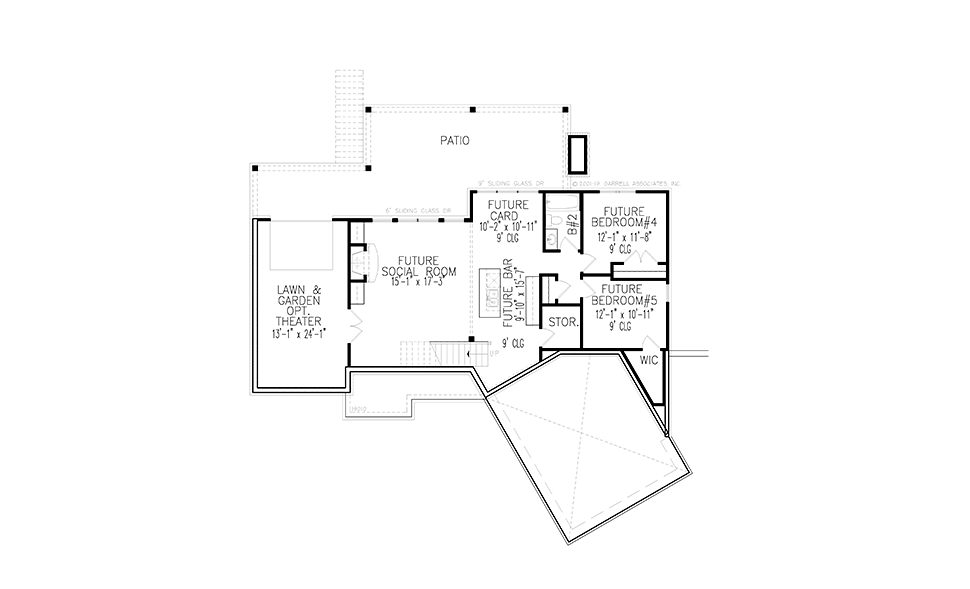
House Plan 97683 | Order Code: 00WEB | Lower Floor Plan
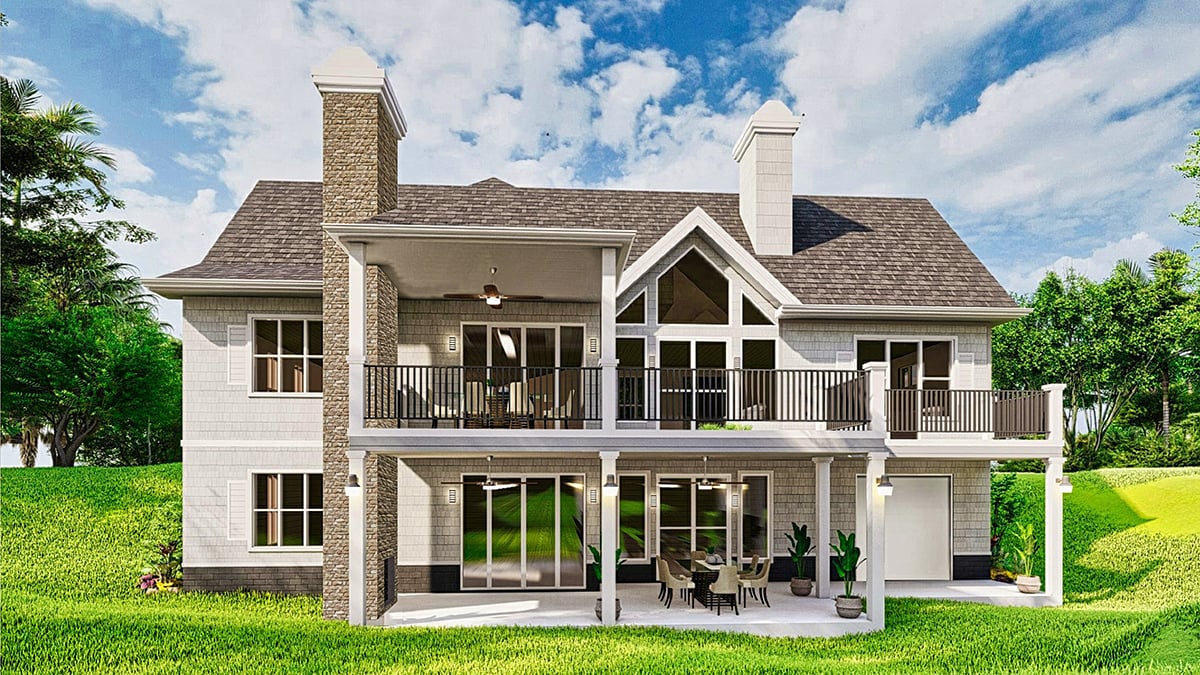
House Plan 97683 | Order Code: 00WEB | Rear Elevation
Specifications
Available Foundation Types:
Plan Pricing
Basement Height: 9'
$95.00 to add a PDF File to a CAD file order. Call the sales office to add this option to your order.
* prices shown w/o any discounts appliedSpecial Features:
Architectural Styles
Cottage, Craftsman, New American, One-StoryCottage Craftsman House Plan 97683 with 1,459 Sq Ft, 3 Bedrooms, Fireplace and 2-Car Garage
Cottage Craftsman House Plan 97683 offers 1,459 square feet of thoughtfully designed one-story living with 3 bedrooms, 2 full bathrooms, and an attached 2-car garage. Blending Craftsman character with Cottage charm and New American styling, this comfortable home combines an open floor plan, fireplace, inviting porches, and practical bedroom arrangement in a manageable footprint well suited to families, downsizers, and first-time homeowners.
The exterior creates a welcoming first impression with classic Craftsman details and an inviting covered front porch. With approximately 255 square feet of porch area, plus additional outdoor spaces at the rear, Plan 97683 provides plenty of opportunities to enjoy fresh air, morning coffee, family gatherings, or quiet evenings at home.
Inside, the open floor plan brings the great room, kitchen, and dining areas together for easy everyday living. A fireplace anchors the great room and creates a comfortable focal point, while the connected arrangement allows conversation and activity to flow naturally between the primary gathering spaces. It's equally functional for family nights and entertaining friends.
The primary bedroom provides a private retreat with its own full bathroom and generous closet space. Two additional bedrooms and a second full bathroom provide comfortable accommodations for children, guests, or other family members. One of the secondary bedrooms can also transition into a home office, hobby room, or flexible workspace when needed.
Outdoor living extends beyond the front porch with a rear porch and deck or patio areas that connect the home with the backyard. An outdoor fireplace makes this space especially appealing, creating a natural gathering place for cool evenings, weekend cookouts, and year-round entertaining.
The attached 2-car garage provides convenient parking along with additional capacity for household storage, tools, bicycles, and outdoor equipment. Dedicated storage within the home helps keep everyday belongings organized without taking valuable space away from the primary living areas.
Crawlspace, slab, and walkout basement foundation options provide flexibility for different building sites and preferences. The walkout basement option can be particularly attractive for a sloping property where homeowners want to take advantage of the terrain and create convenient lower-level access.
With three bedrooms, open-concept living, indoor and outdoor fireplaces, covered porches, and single-level convenience, Plan 97683 delivers an appealing balance of Craftsman architecture, New American comfort, and everyday practicality.
Better Living by Good Design.
House Plan 97683 | Order Code: 00WEB
FamilyHomePlans.com
800-482-0464
Plan Modifications
Receive a FREE modification estimate.Plan modification is a way of turning a stock plan into your unique custom plan. It's still just a small fraction of the price you would pay to create a home plan from scratch. We believe that modification estimates should be FREE!
We provide a modification service so that you can customize your new home plan to fit your budget and lifestyle.
Click to Email Us This is the best and quickest way to get a modification quote!
Please include your preferred Foundation Type and a Specific List of Changes. You can also attach a Sketch of Changes.
It's as simple as that!
House Plan 97683 | Order Code: 00WEB
FamilyHomePlans.com
800-482-0464
COPYRIGHT NOTICE. It is illegal to build this plan without a legally obtained set of plans. It is illegal to copy or redraw these plans. Violation of U.S. copyright laws are punishable with fines of up to $200,000. After the purchase of plans, changes may be made by a qualified professional.