
Specifications
Available Foundation Types:
Plan Pricing
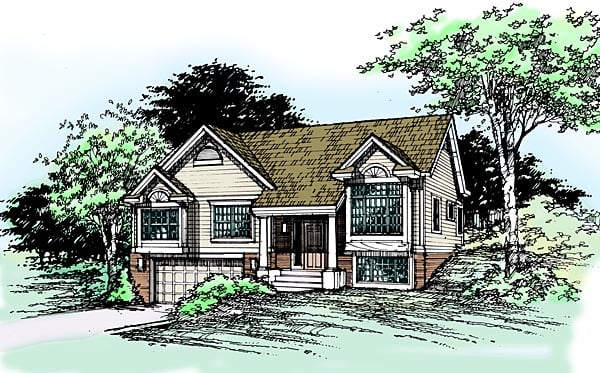
* prices shown w/o any discounts appliedHouse Plan 99349 | Order Code: 00WEB | Elevation
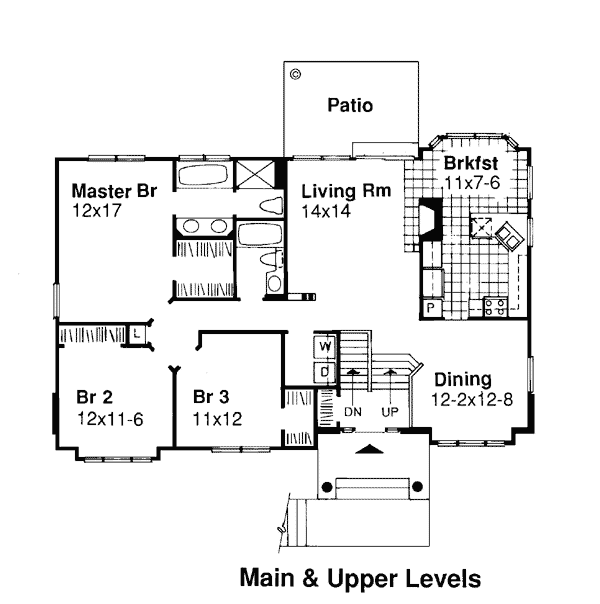
House Plan 99349 | Order Code: 00WEB | First Floor Plan
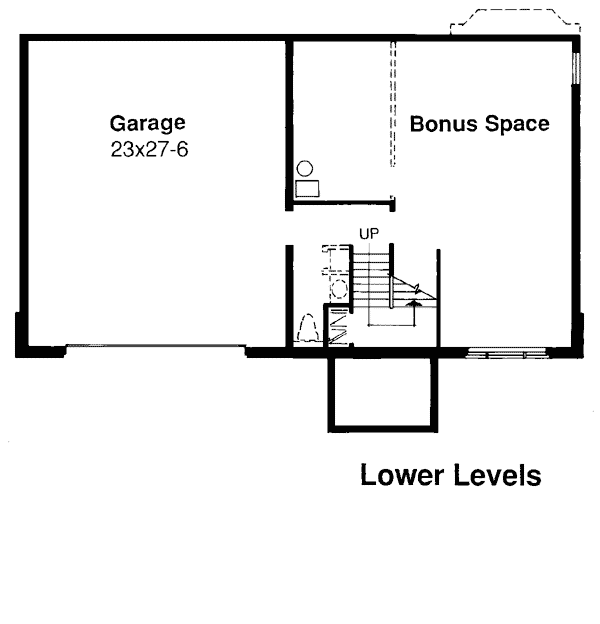
House Plan 99349 | Order Code: 00WEB | Lower Floor Plan
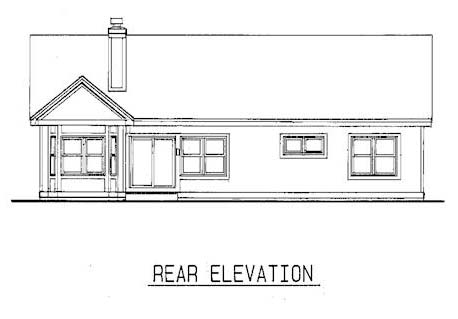
House Plan 99349 | Order Code: 00WEB | Rear Elevation
Specifications
Available Foundation Types:
Plan Pricing
* prices shown w/o any discounts appliedArchitectural Styles
Country, One-StoryCountry Split-Level House Plan 99349 with 1,549 Sq Ft, 3 Bedrooms, Fireplace and Basement
Country Split-Level House Plan 99349 offers 1,549 square feet of comfortable living space with 3 bedrooms, 2 full bathrooms, an attached garage, and a basement foundation. Measuring just 50 feet wide by 34 feet 4 inches deep, this compact design combines the efficient use of space associated with split-level homes with warm Country character. A formal dining room, fireplace, first-floor owner's bedroom, and separate lower level make this an appealing choice for families seeking a traditional home with practical separation between living areas.
The exterior presents an approachable Country appearance with a traditional roofline and balanced proportions. A 7:12 primary roof pitch adds architectural definition without unnecessary complexity, while the home's relatively compact footprint makes it suitable for many conventional building lots. The attached garage is incorporated into the design for convenient everyday parking and storage.
Inside, the split-level arrangement makes efficient use of the home's square footage by creating distinct areas for gathering, dining, sleeping, and everyday activities. Rather than stretching the house across a large footprint, the design takes advantage of changing floor levels to provide separation and architectural interest within a manageable 1,549-square-foot home.
The main living area is enhanced by a fireplace, creating a comfortable focal point for relaxing with family or entertaining friends. This traditional feature adds warmth and character while giving the room a natural destination for furniture placement and conversation.
A dedicated formal dining room provides valuable separation from the casual living spaces. Whether used for family dinners, holiday meals, or entertaining guests, this room gives homeowners a defined place for dining rather than requiring every activity to occur within one open multipurpose space.
Three bedrooms provide practical accommodations for a family, guests, or flexible household needs. The owner's bedroom is positioned on the first floor, adding convenience to the layout, while two full bathrooms support the three-bedroom arrangement. An extra bedroom can also adapt over time as a home office, hobby room, nursery, or guest space when needed.
One of the strengths of a split-level home is its ability to create separation without requiring a sprawling footprint. Different areas of the house can accommodate quiet activities and family gatherings at the same time, an advantage for households where everyone doesn't necessarily want to be doing the same thing in the same room.
The basement foundation adds another important dimension to House Plan 99349. Beyond supporting the distinctive split-level configuration, the lower level offers opportunities for storage and other uses appropriate to the plan and local building requirements. Homeowners looking for additional finished space can also explore modifications to determine how the design might be adapted to their needs.
House Plan 99349 is a smart choice for homeowners who appreciate traditional Country architecture and the efficient organization of a split-level floor plan. With three bedrooms, two full baths, formal dining, a fireplace, attached garage, and basement foundation packed into 1,549 square feet, this compact home delivers comfortable family living without excessive size.
Better Living by Good Design.
House Plan 99349 | Order Code: 00WEB
FamilyHomePlans.com
800-482-0464
Plan Modifications
Plan modification is a way of turning a stock plan into your unique custom plan. It's still just a small fraction of the price you would pay to create a home plan from scratch. You will receive a FREE, no obligation, modification estimate to get exactly the home plan you've been dreaming of. Simply contact the modification department 1 of 3 ways:Call 866-465-5866 and talk to a live person that can give you and FREE modification estimate over the phone!
Email Us - Please Include your telephone number, plan number, foundation type, state you are building in and a specific list of changes.
Fax: 651-602-5050 - Make sure to include a cover sheet with your contact info. Make attention to the FamilyHomePlans.com Modification Department.
House Plan 99349 | Order Code: 00WEB
FamilyHomePlans.com
800-482-0464
COPYRIGHT NOTICE. It is illegal to build this plan without a legally obtained set of plans. It is illegal to copy or redraw these plans. Violation of U.S. copyright laws are punishable with fines of up to $200,000. After the purchase of plans, changes may be made by a qualified professional.